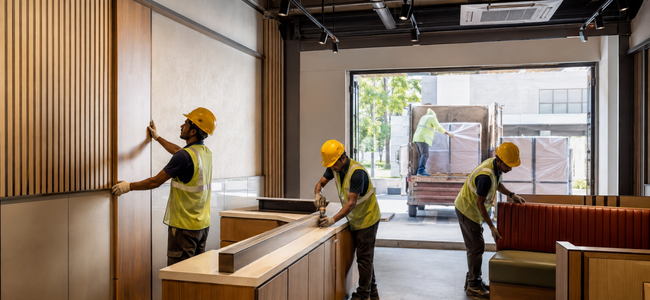
When designing a restaurant, most people focus on furniture, flooring, lighting, and décor. However, the ceiling is one of the most important architectural elements in a hospitality space. A well-designed ceiling not only completes the overall interior but also influences lighting, acoustics, ventilation, customer comfort, and the restaurant's identity.
As part of a successful Restaurant Design & Build project, the ceiling should be considered from the earliest planning stages. It works together with lighting, HVAC systems, branding, and interior finishes to create a functional and visually appealing dining environment.
Whether you're designing a café, fine-dining restaurant, QSR, sports bar, bakery, or airport outlet, this guide explains how ceiling design contributes to both aesthetics and operational performance.
Why Restaurant Ceiling Design Matters
A ceiling is more than just the upper surface of a room. In commercial hospitality spaces, it plays an essential role in defining the atmosphere and supporting technical services.
A well-planned ceiling helps:
- Create a memorable visual identity
- Improve lighting distribution
- Conceal electrical and HVAC services
- Enhance acoustic comfort
- Improve customer experience
- Support ventilation systems
- Increase perceived space
- Strengthen the overall restaurant concept
When integrated into a Restaurant Design & Build strategy, the ceiling becomes an important design feature rather than simply a construction element.
Types of Restaurant Ceilings
Different restaurant concepts require different ceiling solutions.
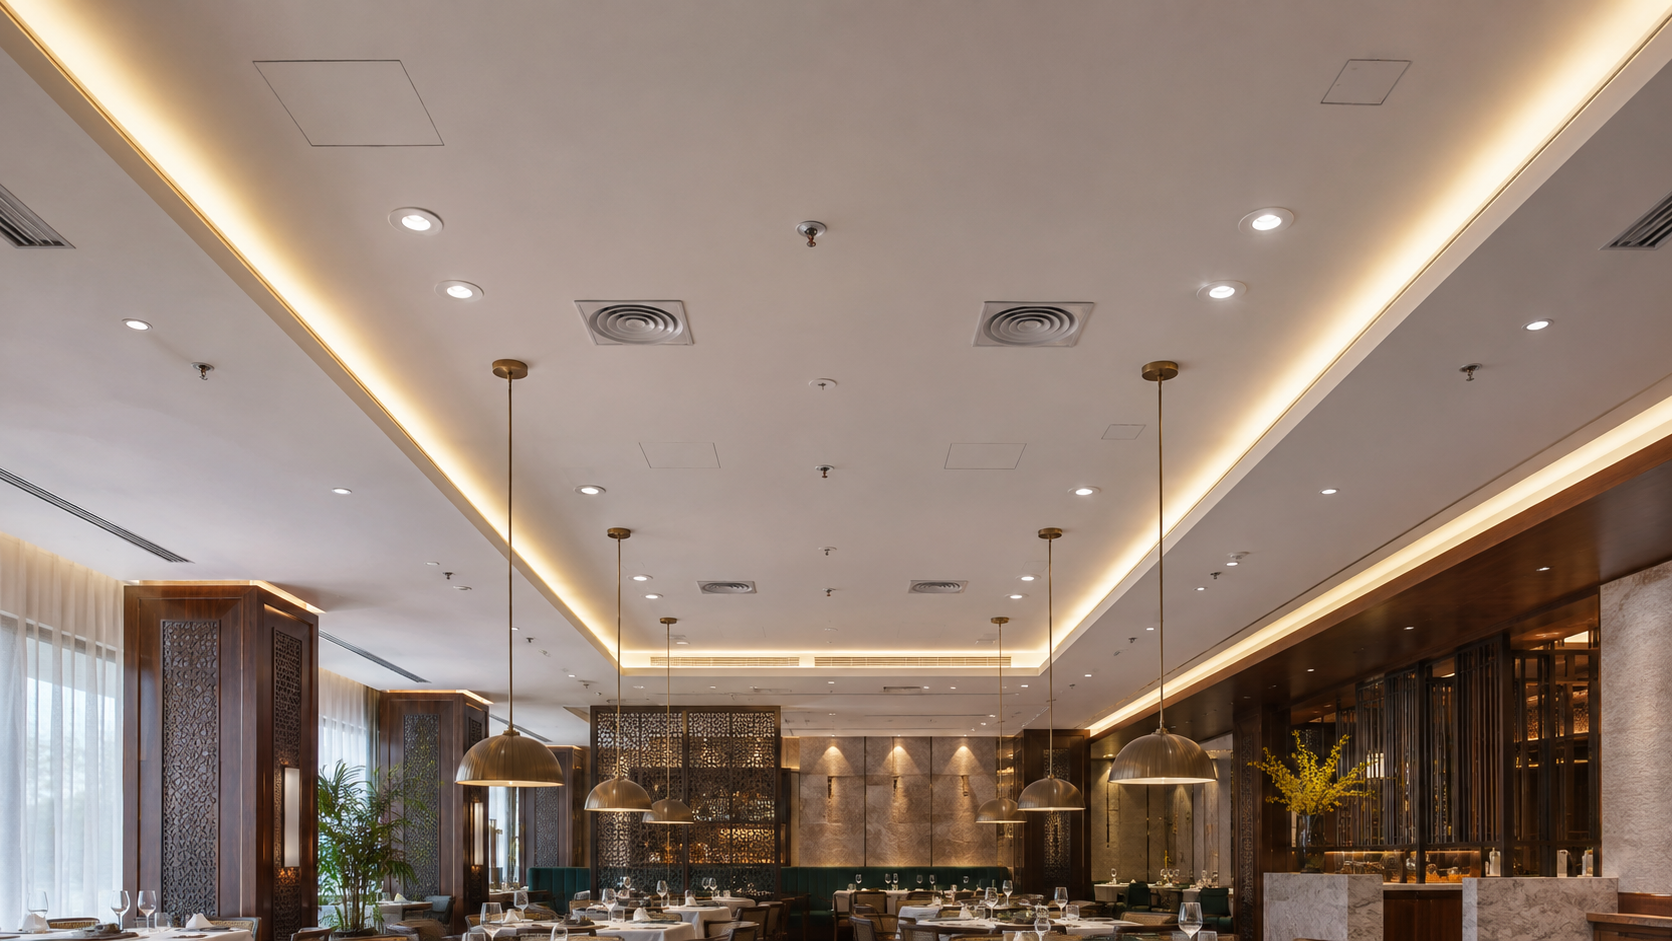
Gypsum False Ceiling
Gypsum ceilings provide a clean, seamless appearance and are widely used in restaurants because they allow easy integration of lighting, air-conditioning diffusers, and fire safety systems. Ideal for fine dining, casual dining, cafés, and coffee shops.
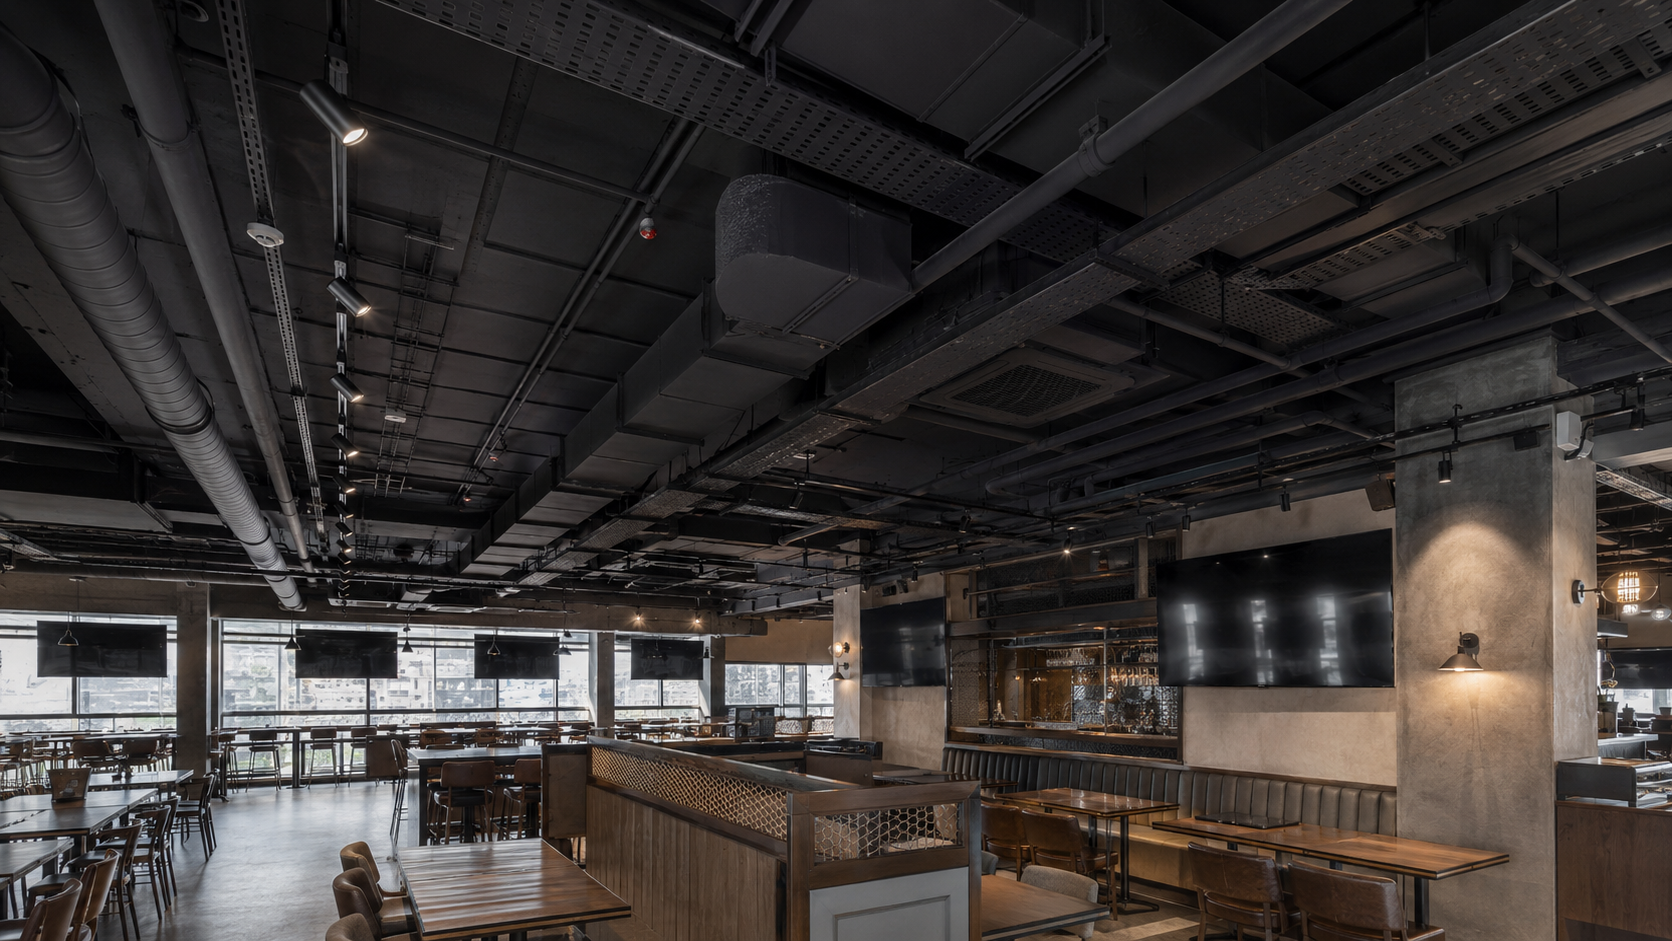
Exposed Ceiling
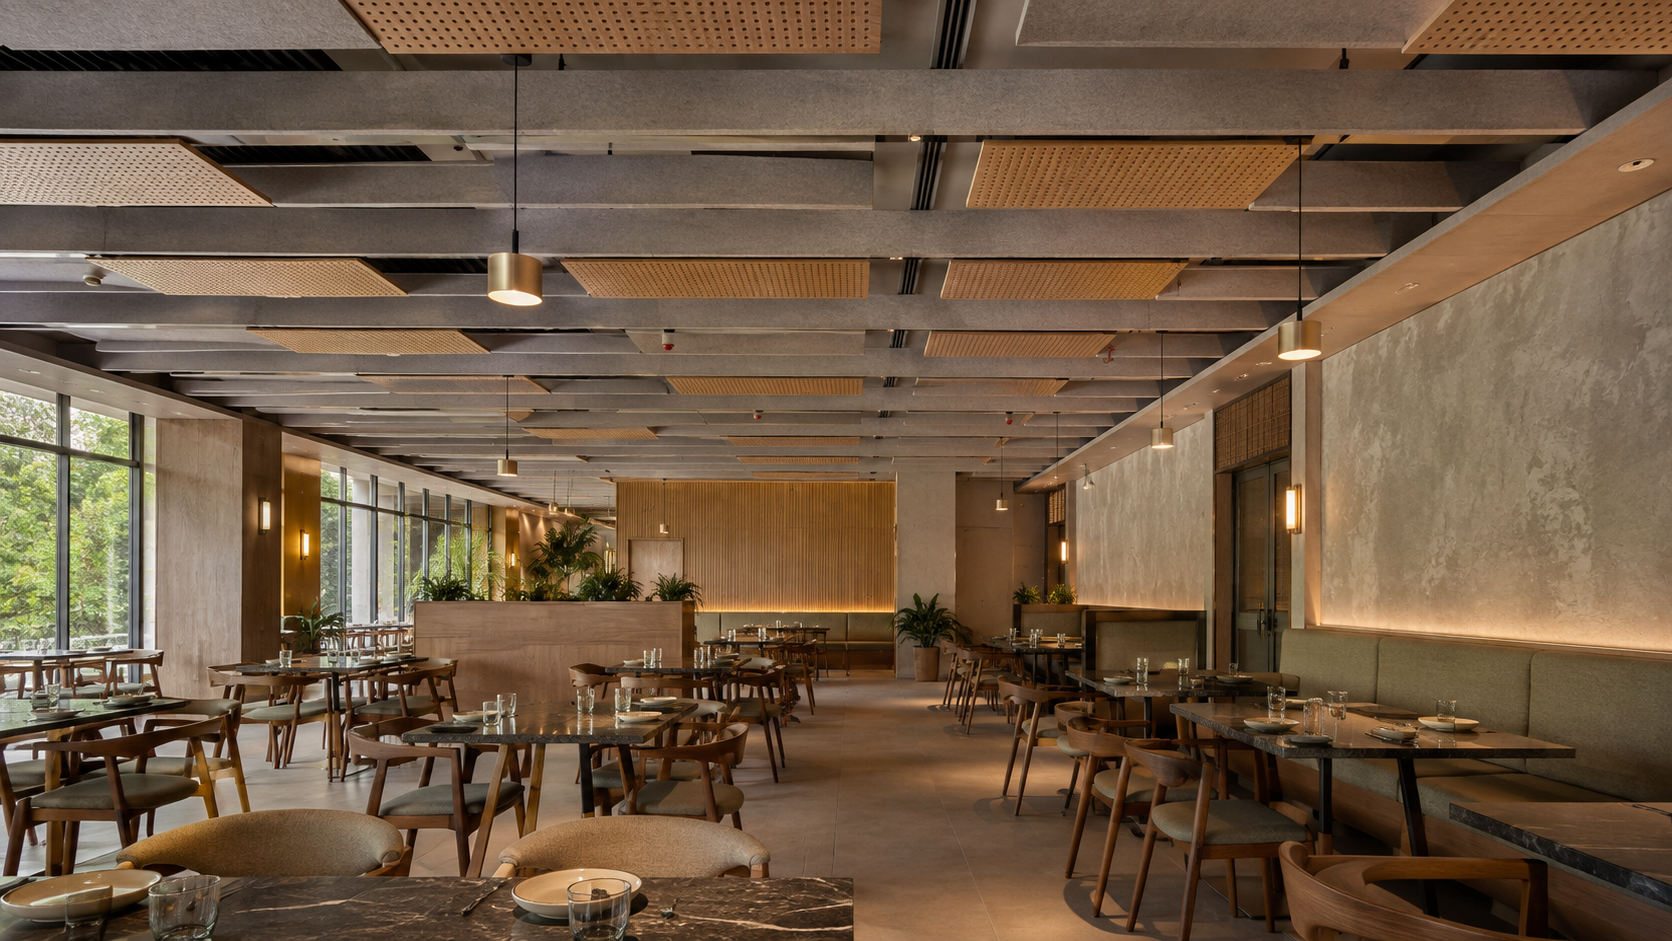
An exposed ceiling leaves structural elements, ducts, pipes, and services visible, creating an industrial and contemporary look. Suitable for sports bars, breweries, industrial cafés, and modern restaurants.
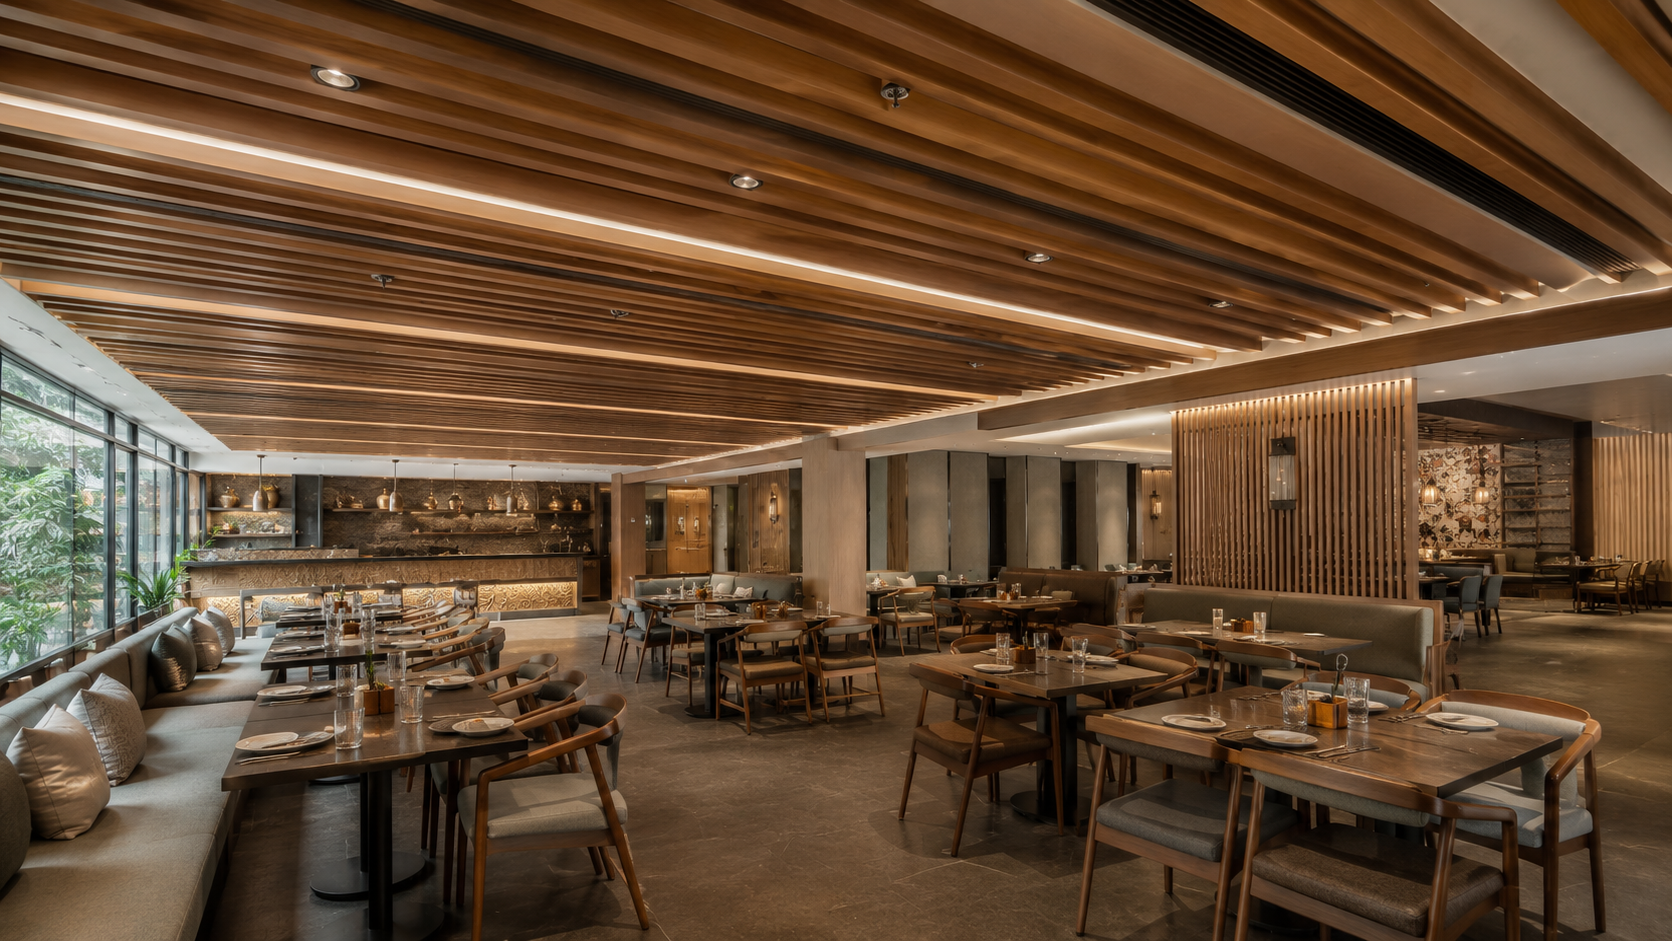
Wooden Ceiling
Wooden ceiling panels introduce warmth and texture while improving the overall ambience. Popular in premium restaurants, cafés, fine dining, and boutique hospitality spaces.
Metal Ceiling Systems
Metal ceilings are durable, easy to maintain, and commonly used in commercial environments where long-term performance is important.
Decorative Feature Ceilings
Feature ceilings use geometric forms, suspended elements, timber battens, fabric panels, or custom installations to create a distinctive visual identity.
Ceiling Materials for Restaurants
Material selection should balance appearance with long-term performance. Common materials include:
- Gypsum Boards
- Wooden Veneers
- Laminates
- Aluminium Panels
- Powder-Coated Metal
- Acoustic Panels
- Timber Battens
- Decorative Metal Mesh
- Fabric Acoustic Systems
Within a Restaurant Design & Build project, ceiling materials should complement the flooring, wall finishes, furniture, and lighting.
Ceiling Lighting Integration
Lighting and ceilings should always be designed together. A well-planned ceiling accommodates:
- Recessed Downlights
- Pendant Lights
- Linear LED Lights
- Cove Lighting
- Track Lights
- Decorative Chandeliers
- Spotlights
- Feature Lighting
Proper coordination during the Restaurant Design & Build process ensures lighting fixtures enhance both functionality and ambience.
Restaurant Acoustics and Ceiling Design
Noise levels significantly affect customer comfort. Acoustic ceiling solutions help:
- Reduce echo
- Improve conversation clarity
- Minimise kitchen noise
- Create a comfortable dining atmosphere
This is particularly important in cafés, bars, and large dining spaces.
Common Restaurant Ceiling Mistakes
Avoid these common issues:
- Ignoring HVAC coordination
- Poor lighting placement
- Overly complex ceiling designs
- Lack of maintenance access
- Poor acoustic planning
- Exposed services without proper organisation
- Low ceilings that feel cramped
- Choosing materials unsuitable for commercial environments
Proper planning during the Restaurant Design & Build process helps avoid these costly mistakes.
Restaurant Ceiling Design as Part of Restaurant Design & Build
A ceiling should never be designed independently of the rest of the restaurant. At FlatPackCo, ceiling systems are planned alongside:
- Restaurant layouts
- Lighting
- Commercial kitchens
- HVAC coordination
- Wall panelling
- Flooring
- Furniture
- Brand identity
- Customer journey
This integrated approach ensures the ceiling contributes to both the appearance and functionality of the restaurant.
Why Choose FlatPackCo?
FlatPackCo delivers complete Restaurant Design & Build solutions for restaurants, cafés, bars, QSRs, airport outlets, cloud kitchens, and hospitality spaces across India.
Our team develops ceiling systems that combine aesthetics with technical performance, ensuring lighting, ventilation, acoustics, and interior design work together seamlessly. Every ceiling solution is tailored to the restaurant's concept, operational needs, and long-term maintenance requirements.
Frequently Asked Questions
Why is ceiling design important in a restaurant?
Ceiling design improves aesthetics, lighting integration, acoustics, ventilation, and overall customer experience while concealing essential building services.
Which ceiling is best for restaurants?
The best ceiling depends on the restaurant concept. Gypsum ceilings are versatile, exposed ceilings suit industrial-style restaurants, while wooden ceilings create a warm and premium ambience.
Can restaurant ceilings improve acoustics?
Yes. Acoustic ceiling panels and sound-absorbing materials reduce noise levels, minimise echo, and create a more comfortable dining environment.
How does ceiling design fit into Restaurant Design & Build?
Ceiling design is planned alongside lighting, HVAC systems, furniture, flooring, and branding to ensure a coordinated and functional hospitality environment.
What materials are commonly used for restaurant ceilings?
Gypsum boards, timber battens, veneers, laminates, metal panels, acoustic boards, and decorative suspended systems are commonly used in commercial hospitality projects.
Should lighting be planned before the ceiling is installed?
Yes. Lighting layouts should be finalised during the design stage to ensure proper integration with the ceiling system.
Does FlatPackCo provide restaurant ceiling solutions?
Yes. FlatPackCo integrates ceiling design into its Restaurant Design & Build services, coordinating ceilings with lighting, HVAC, acoustics, and interior finishes to deliver complete hospitality environments.
.png)
.jpeg)