
Call Us
+91 90822 66324
Talk To Us
Industry knowledge, design inspiration, and practical guides from the FlatPackCo team — helping you make smarter decisions about your next space.
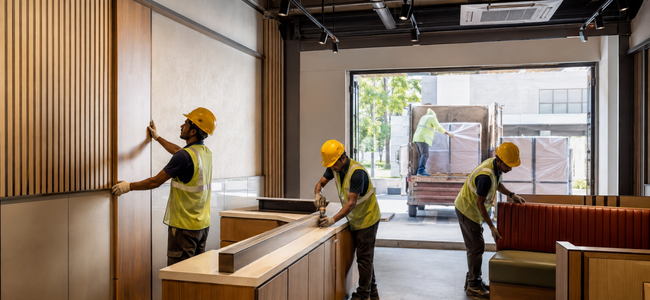
Flatpack construction has a reputation problem. We separate fact from fiction on quality, customisation, scale, and durability — and show why it's a practical solution, not a compromise, for restaurant and F&B fit-outs.
Read the Full Article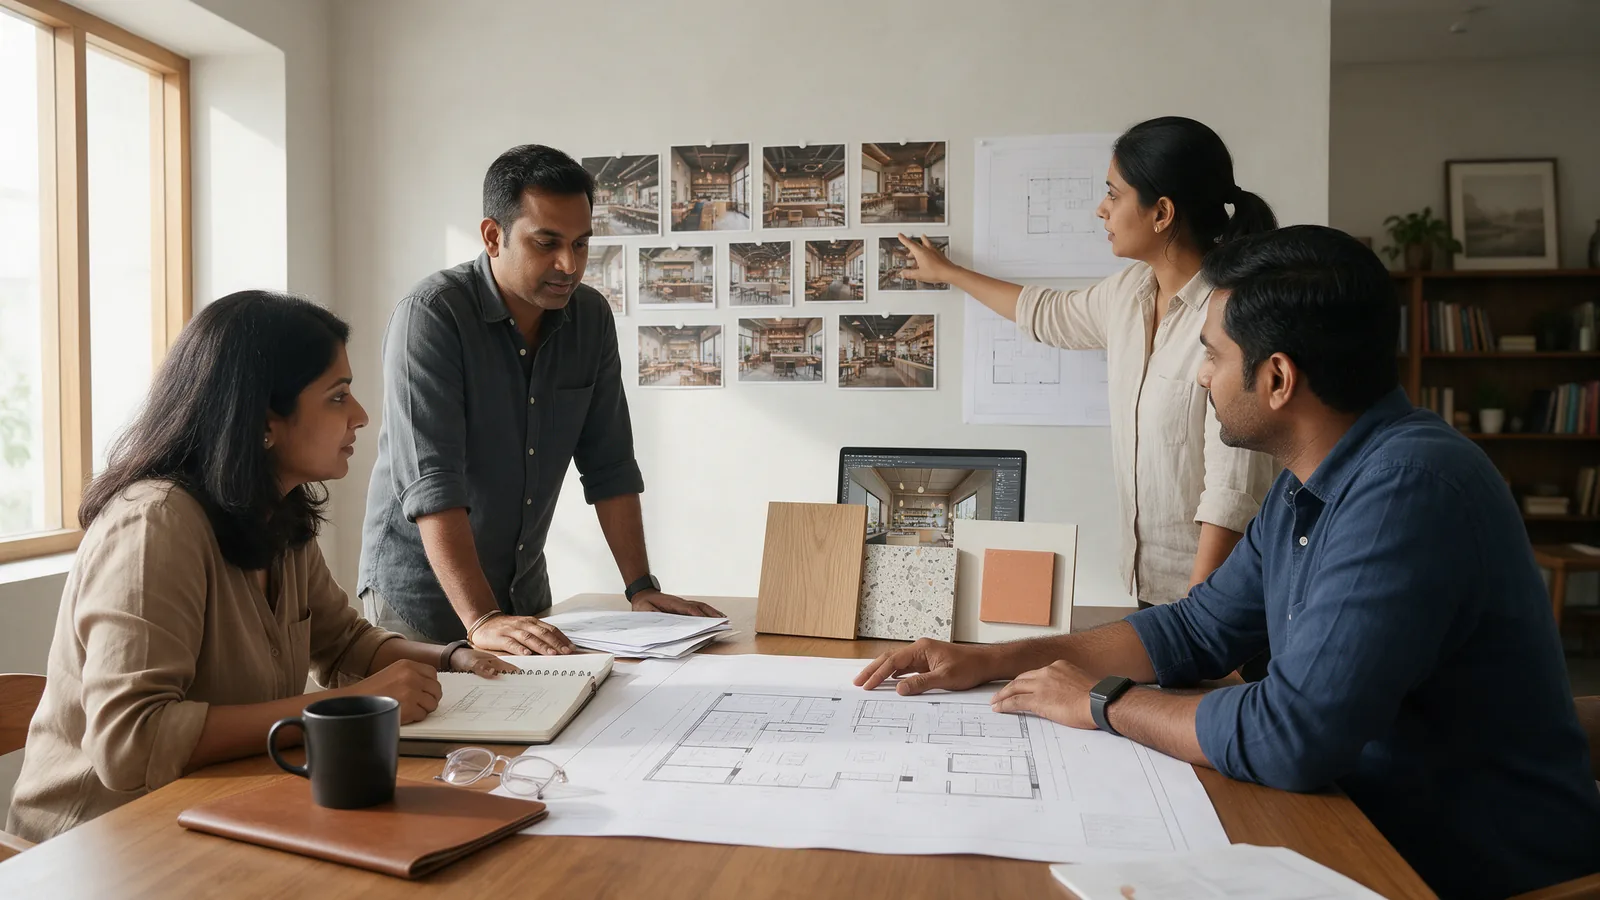
An outlet-by-outlet playbook: build the prototype, turn it into a kit on outlets 2–3, then run outlets 4–10 in parallel.
Read More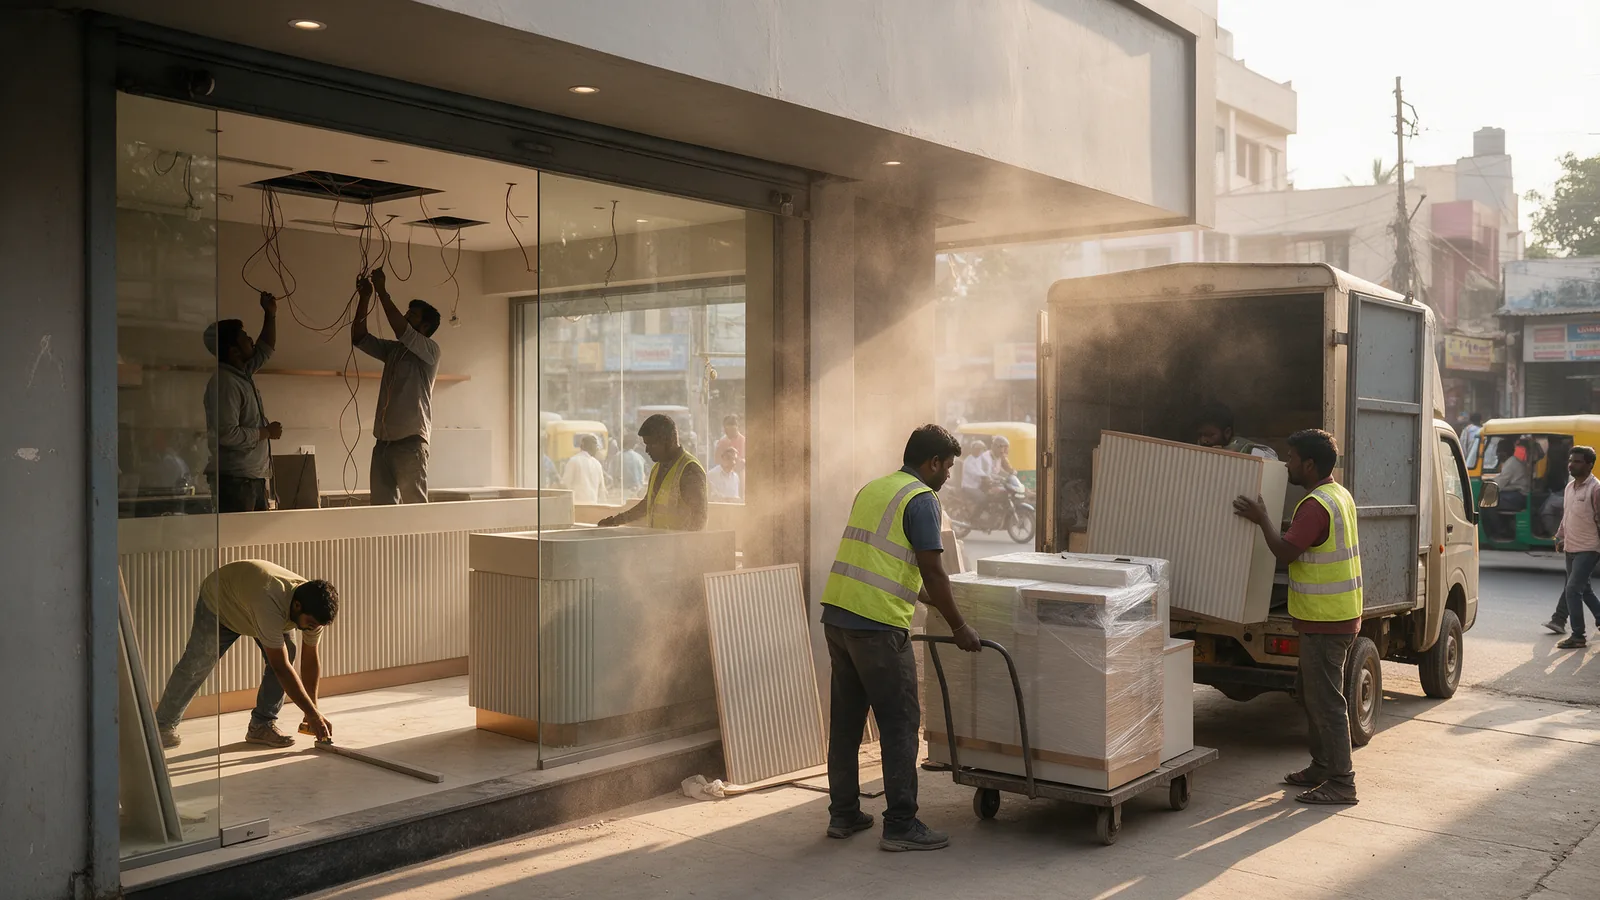
A real bare-shell-to-opening programme, day by day—and what has to be true for a 15-day fit-out to work.
Read More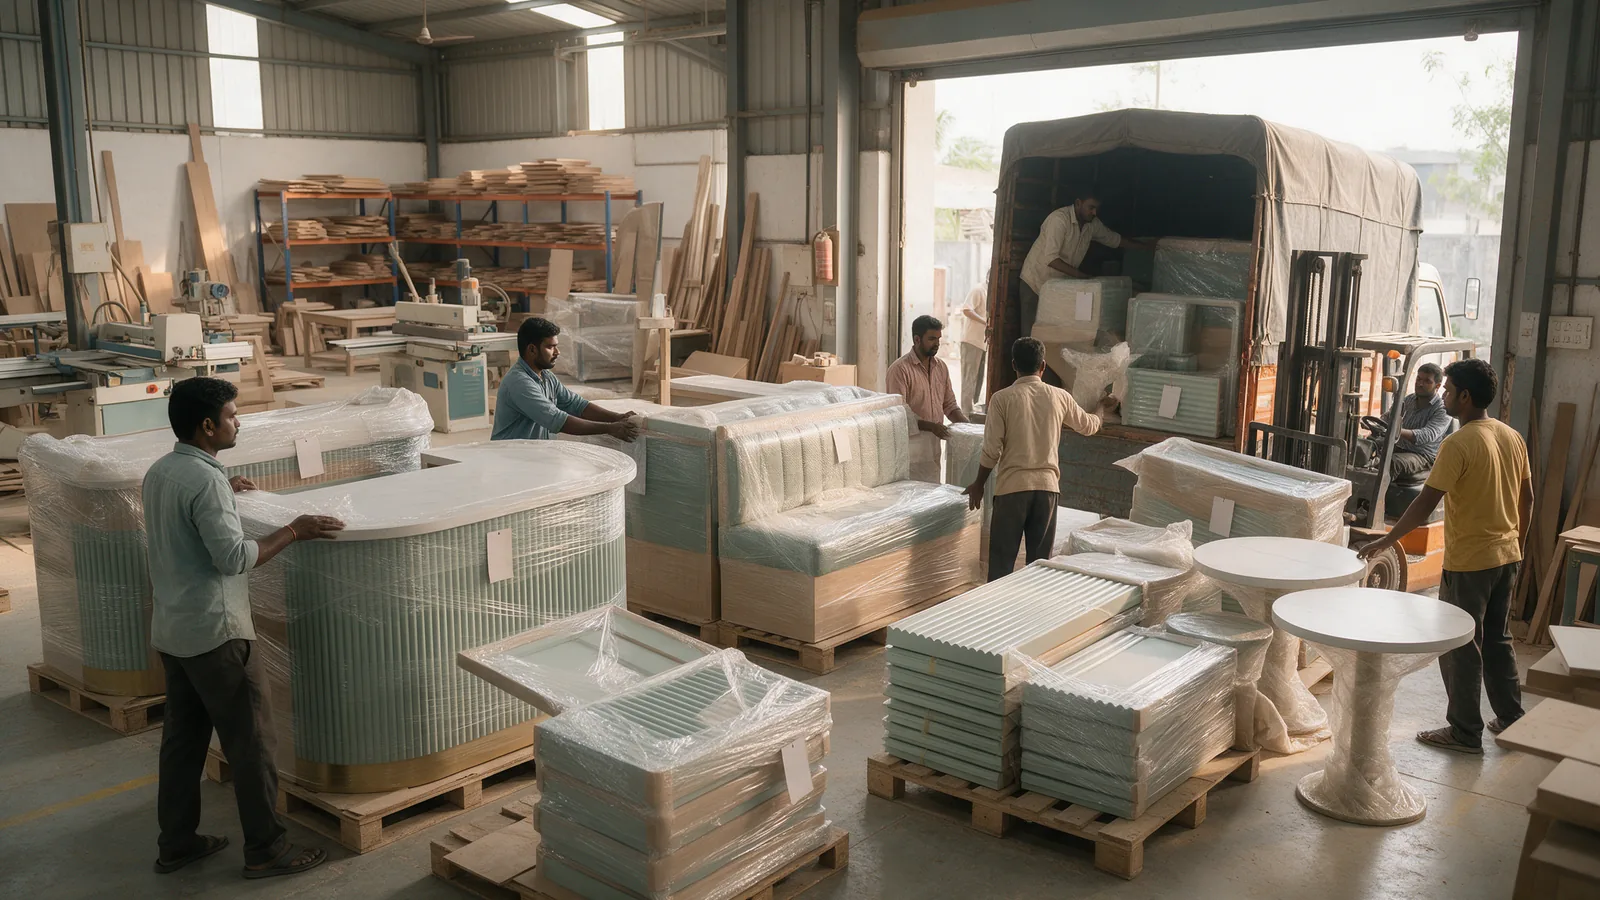
How restaurant components are manufactured away from site, what still happens on site, and when off-site makes sense.
Read More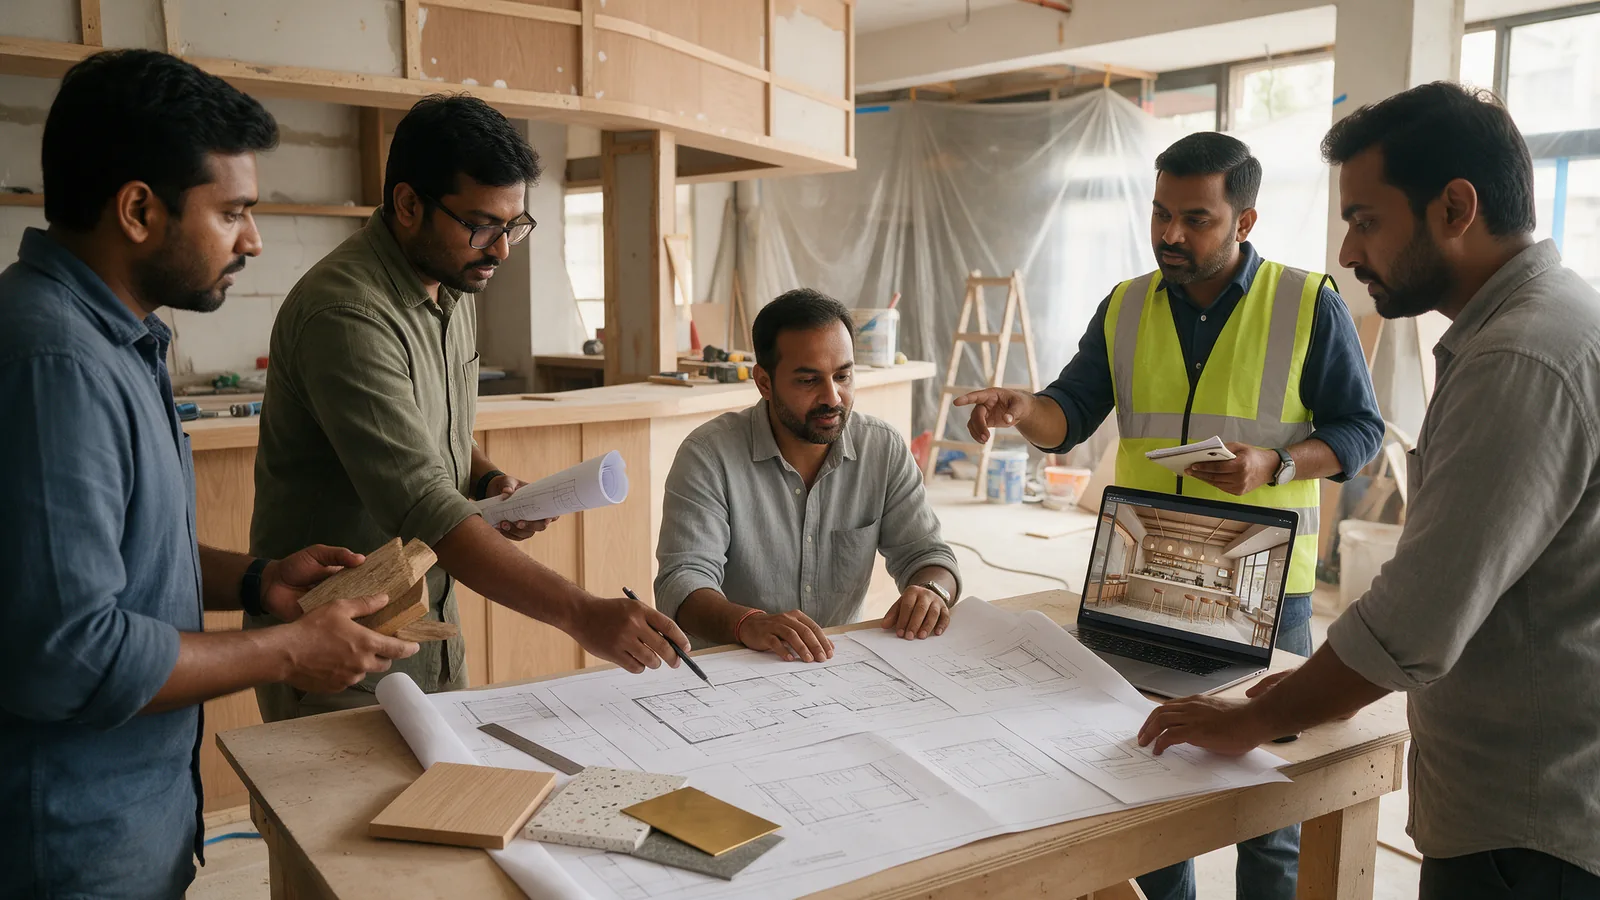
Responsibility, cost, timelines, coordination and accountability compared across the two restaurant delivery models.
Read More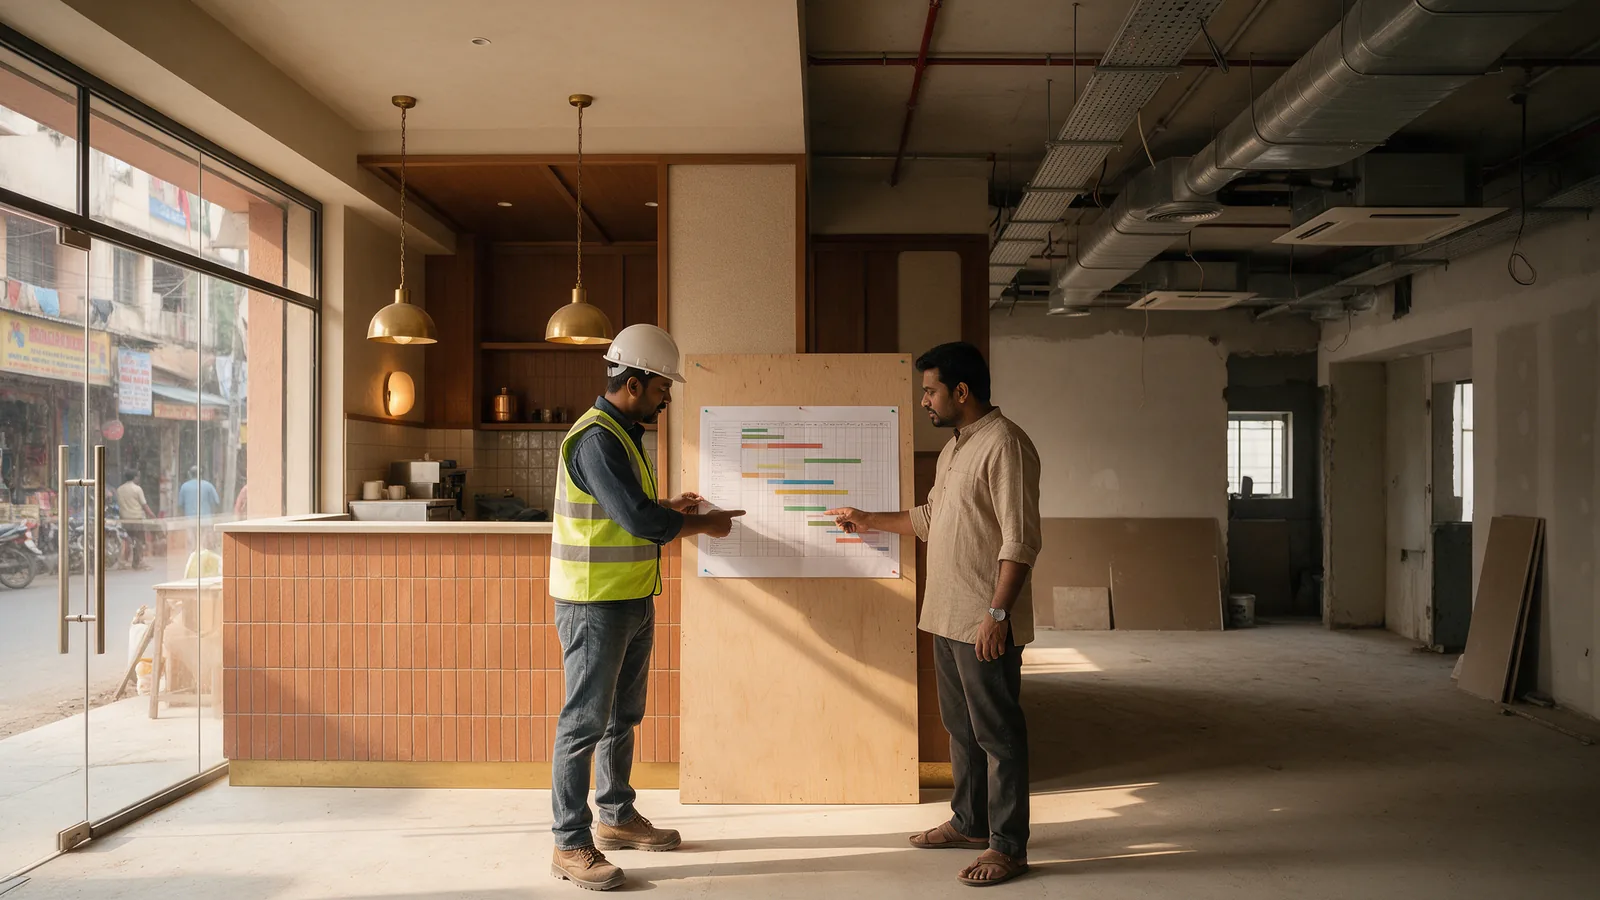
From site survey and design to manufacturing, execution, snagging and grand opening — what really drives a restaurant programme.
Read More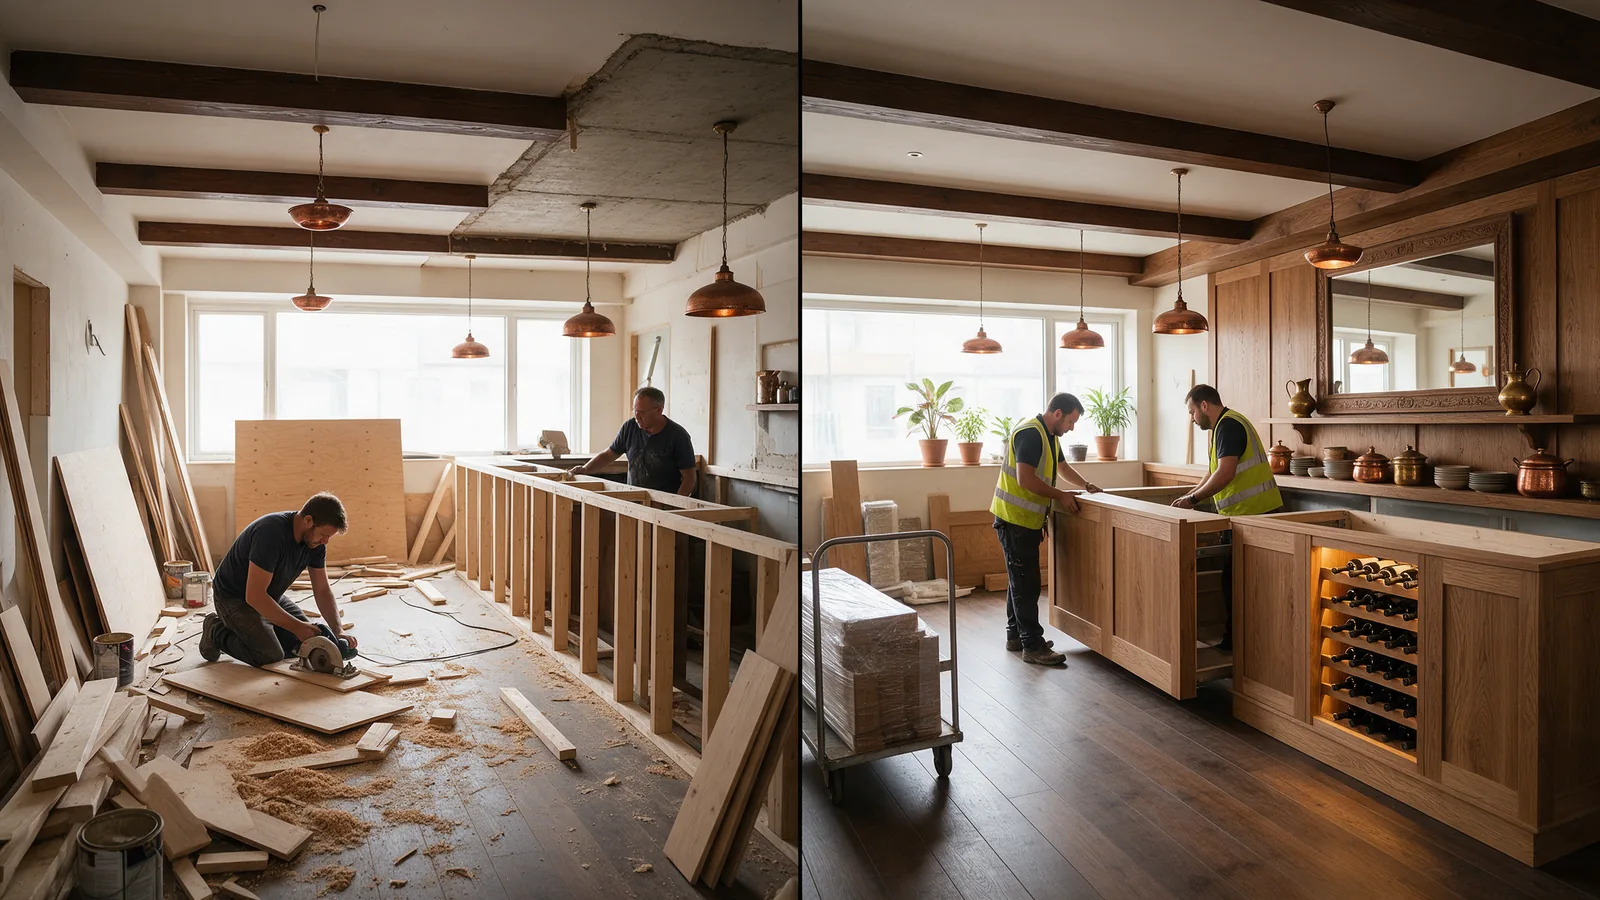
How off-site manufacturing and parallel working compare with site-heavy, sequential restaurant construction.
Read More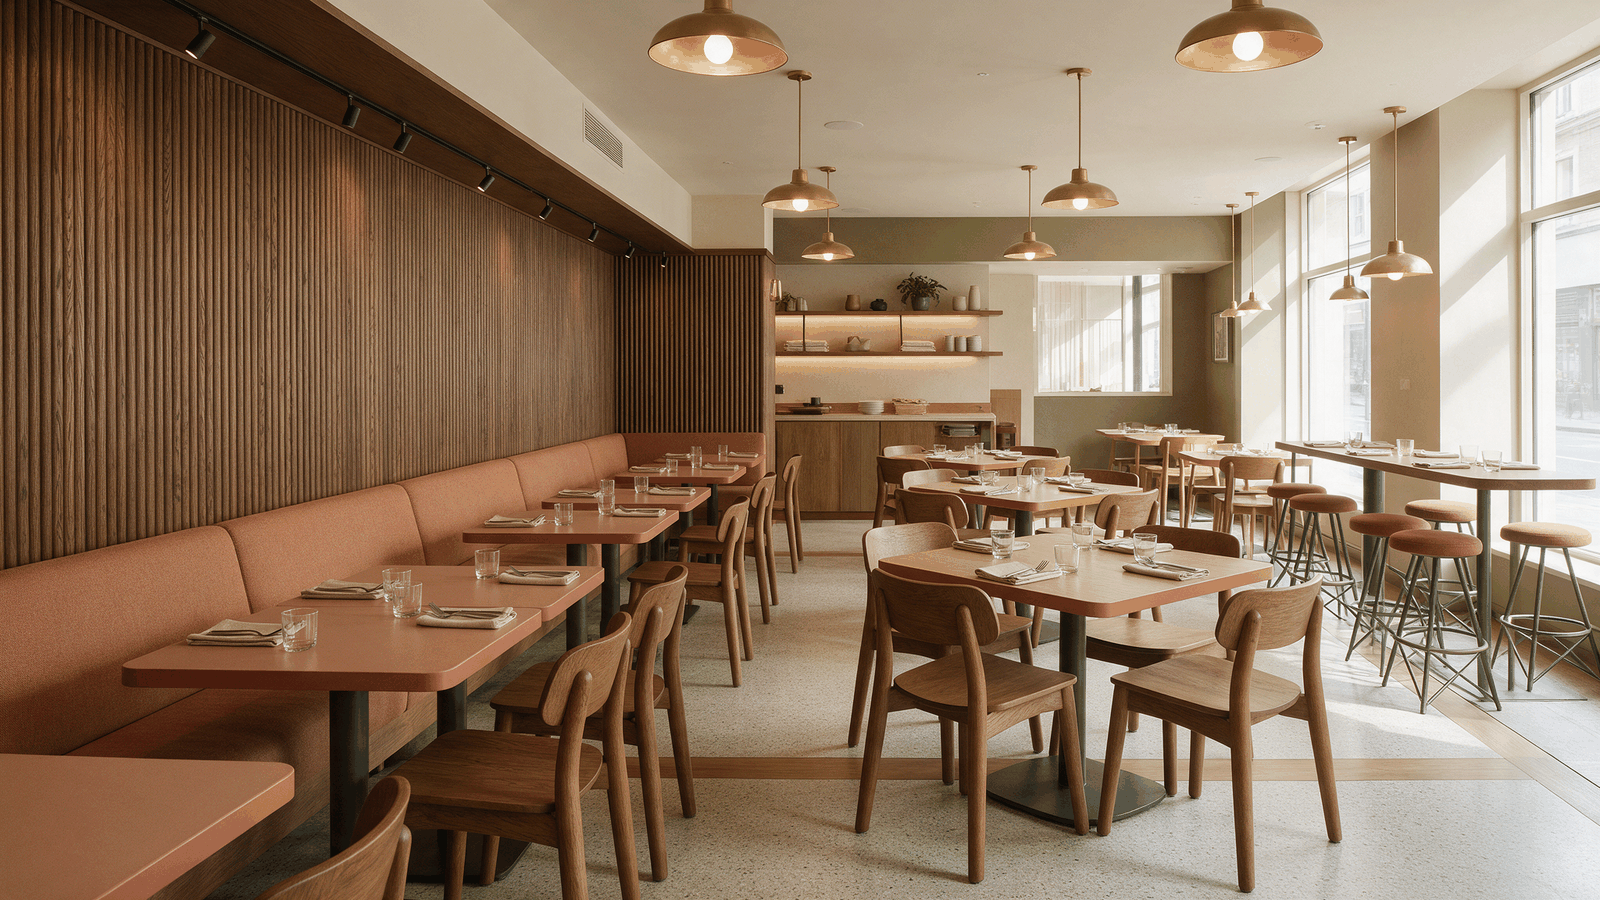
Table mixes, banquettes, circulation, commercial materials and custom furniture — planning seating as part of Design & Build.
Read More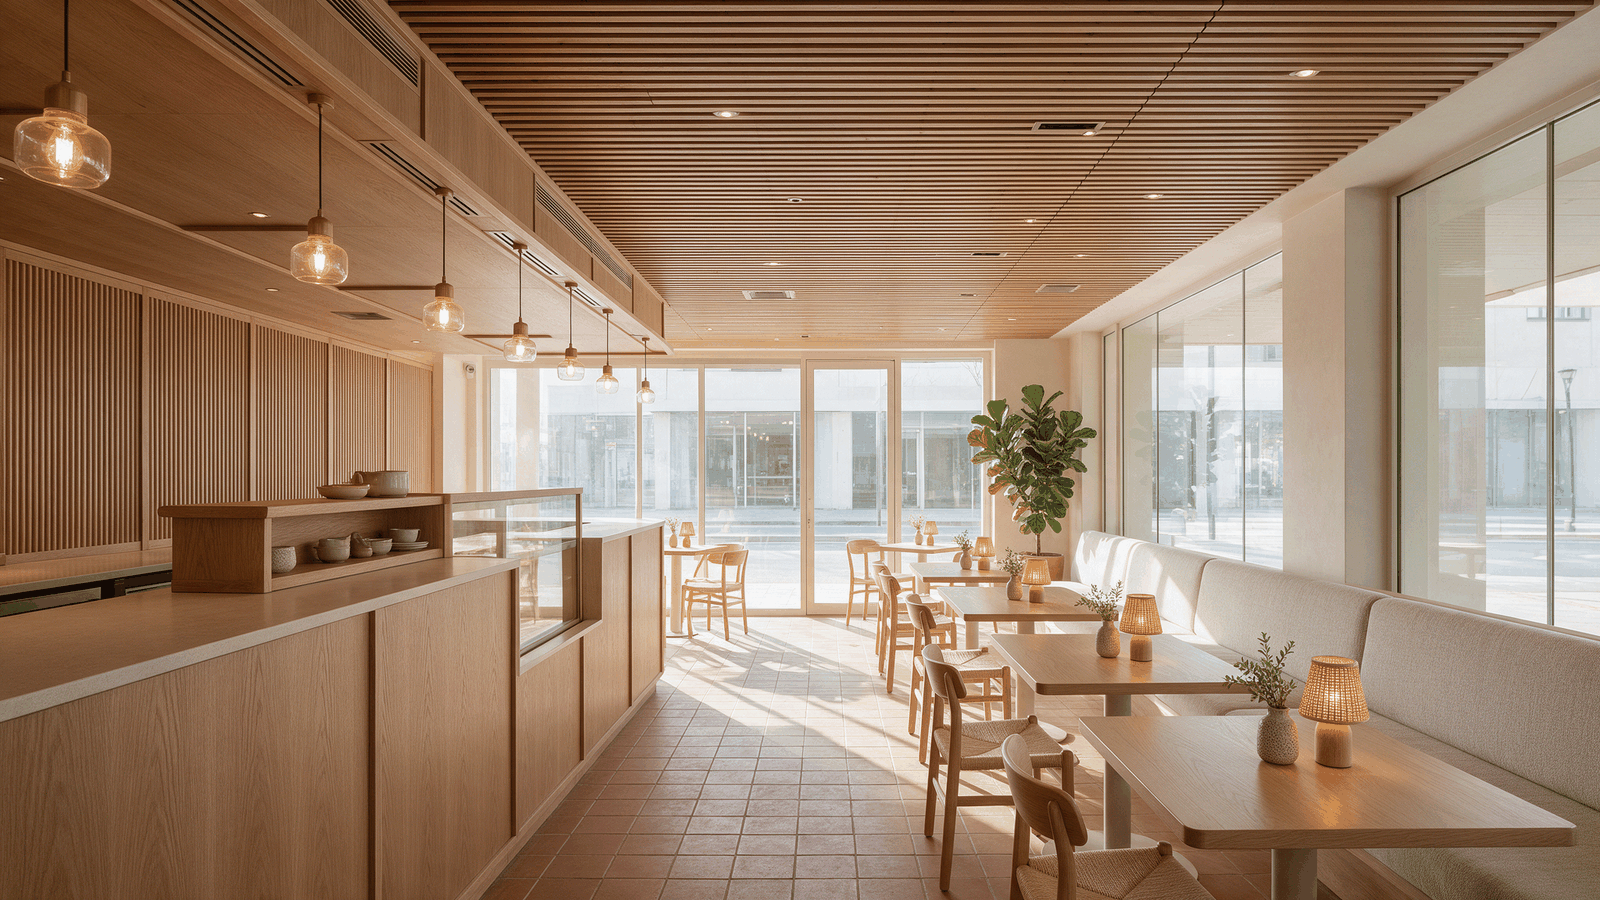
How FlatPackCo's modular process connects design, engineering, factory manufacturing and on-site installation.
Read More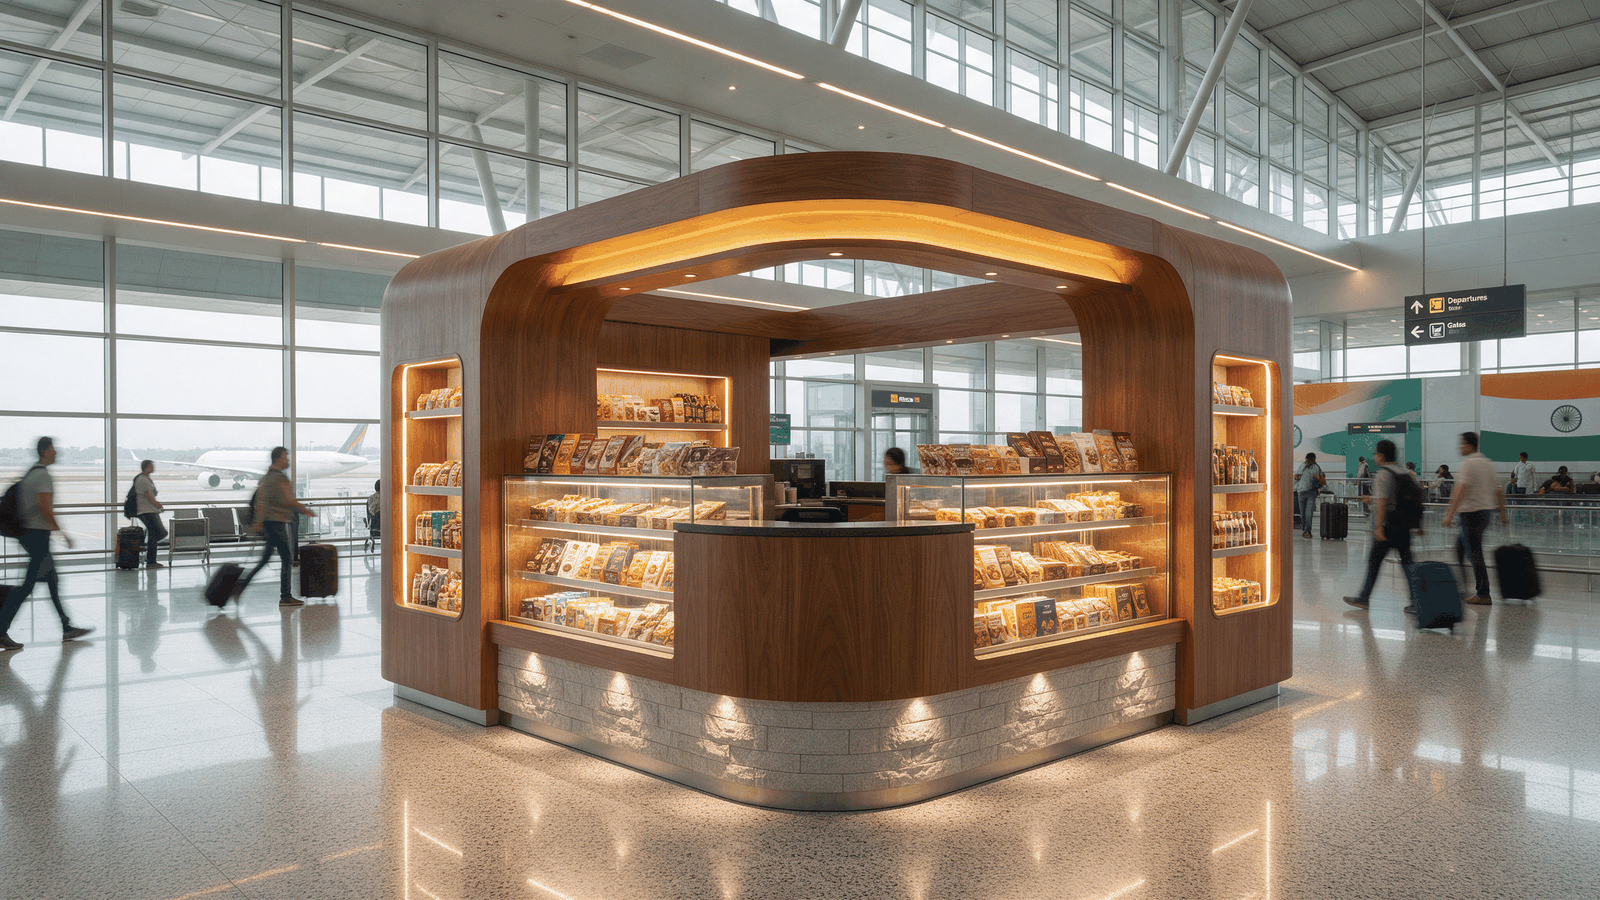
Designed by SprintCo, built by FlatPackCo — how a modular Design & Build approach delivered a premium kiosk for a high-footfall airport.
Read More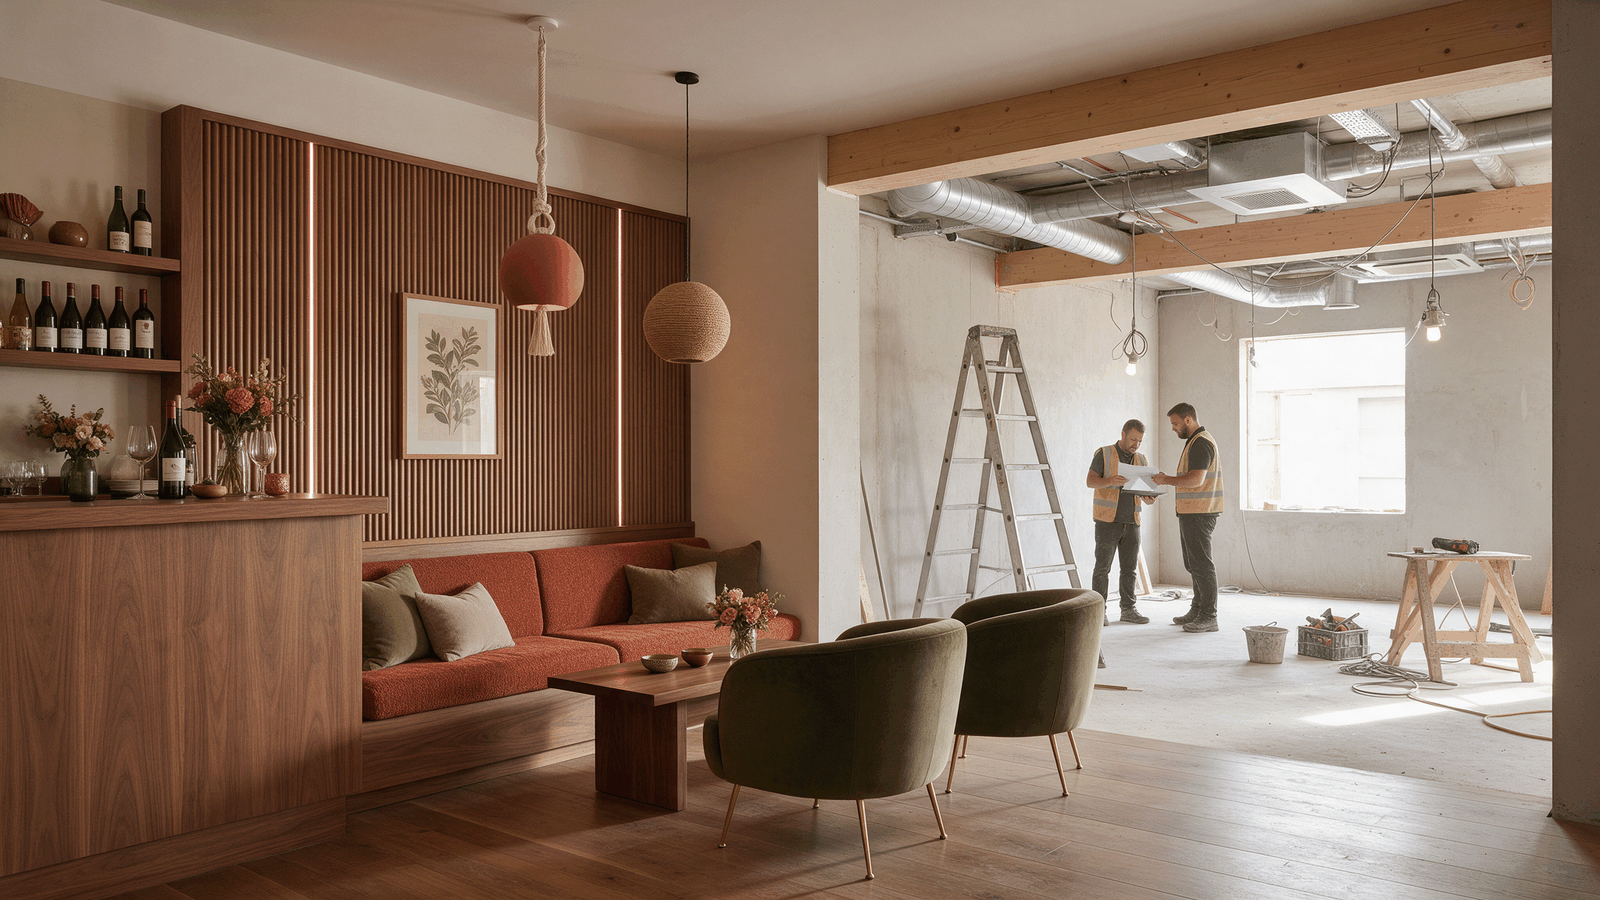
How Design & Build connects design, engineering, procurement, manufacturing and construction from concept to handover.
Read More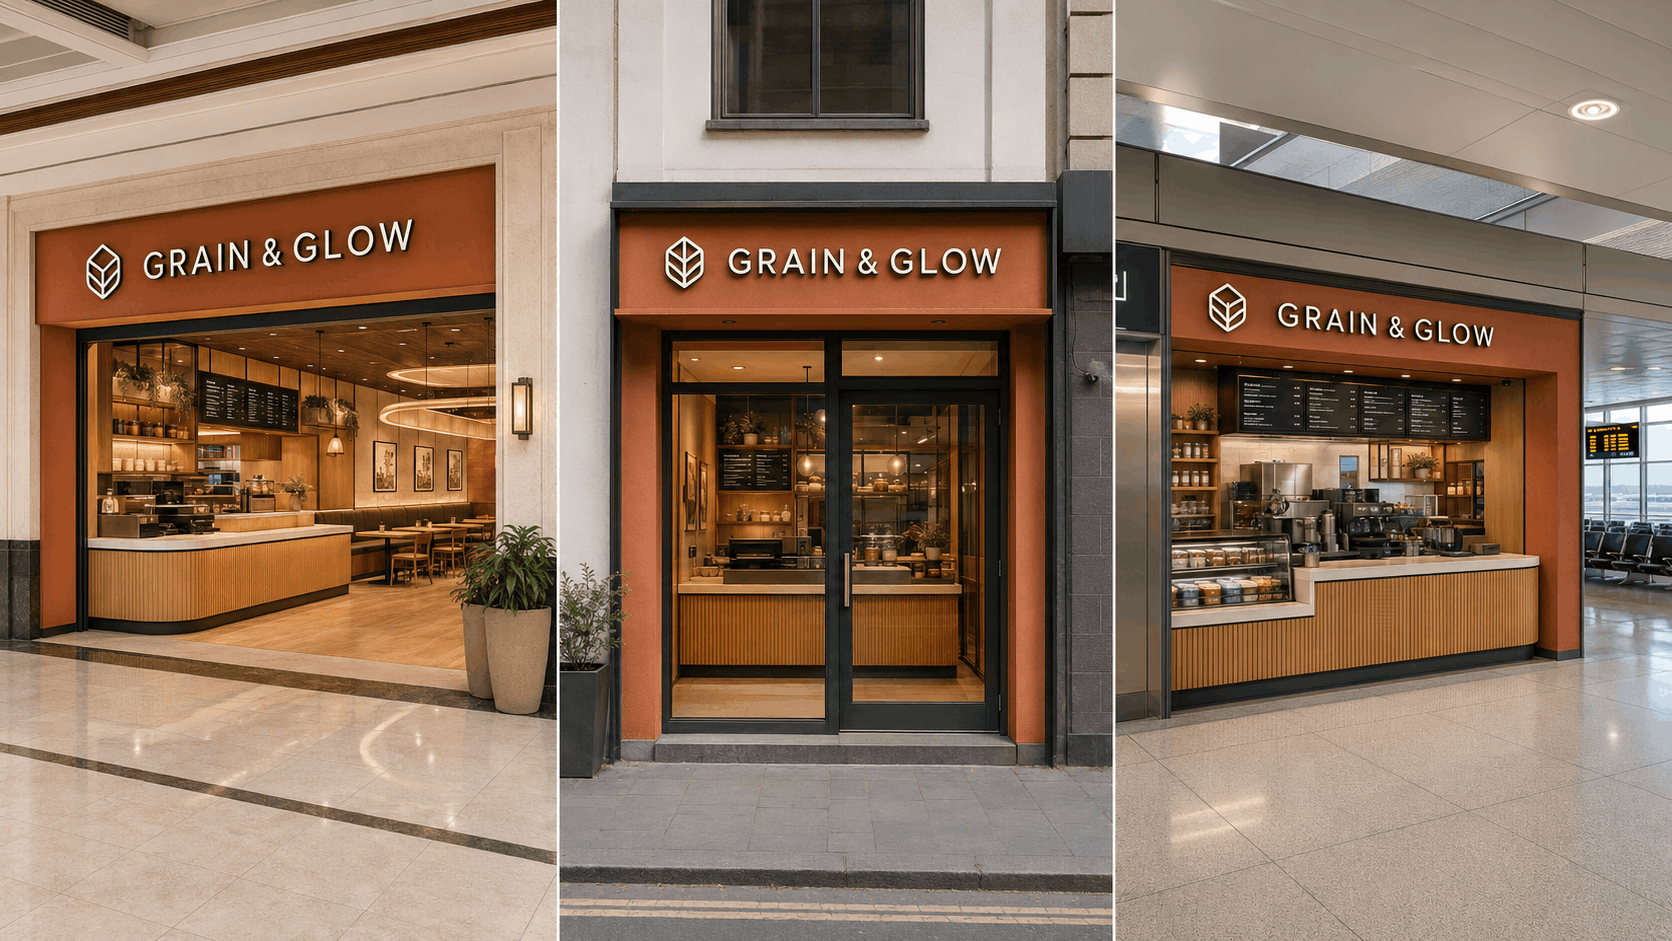
Scalable design systems, standardised components, rollout kits, procurement, manufacturing, and quality control across multiple outlets.
Read More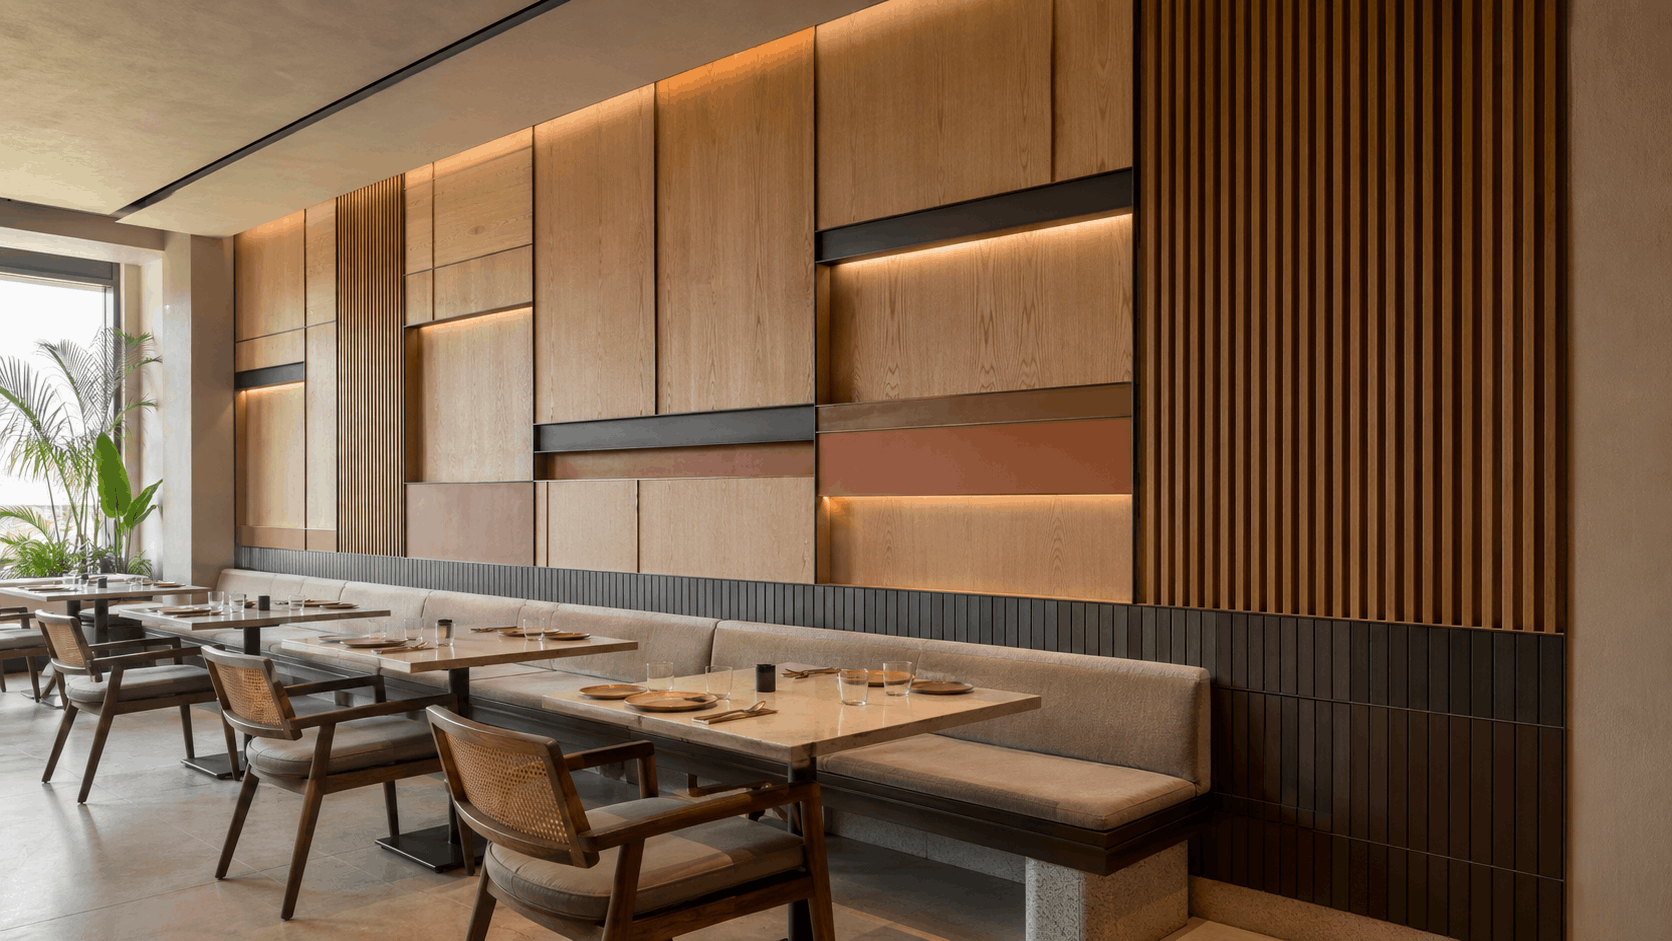
Full-height, wainscoting, feature, acoustic and waterproof panels, materials, and how panelling fits into Restaurant Design & Build.
Read More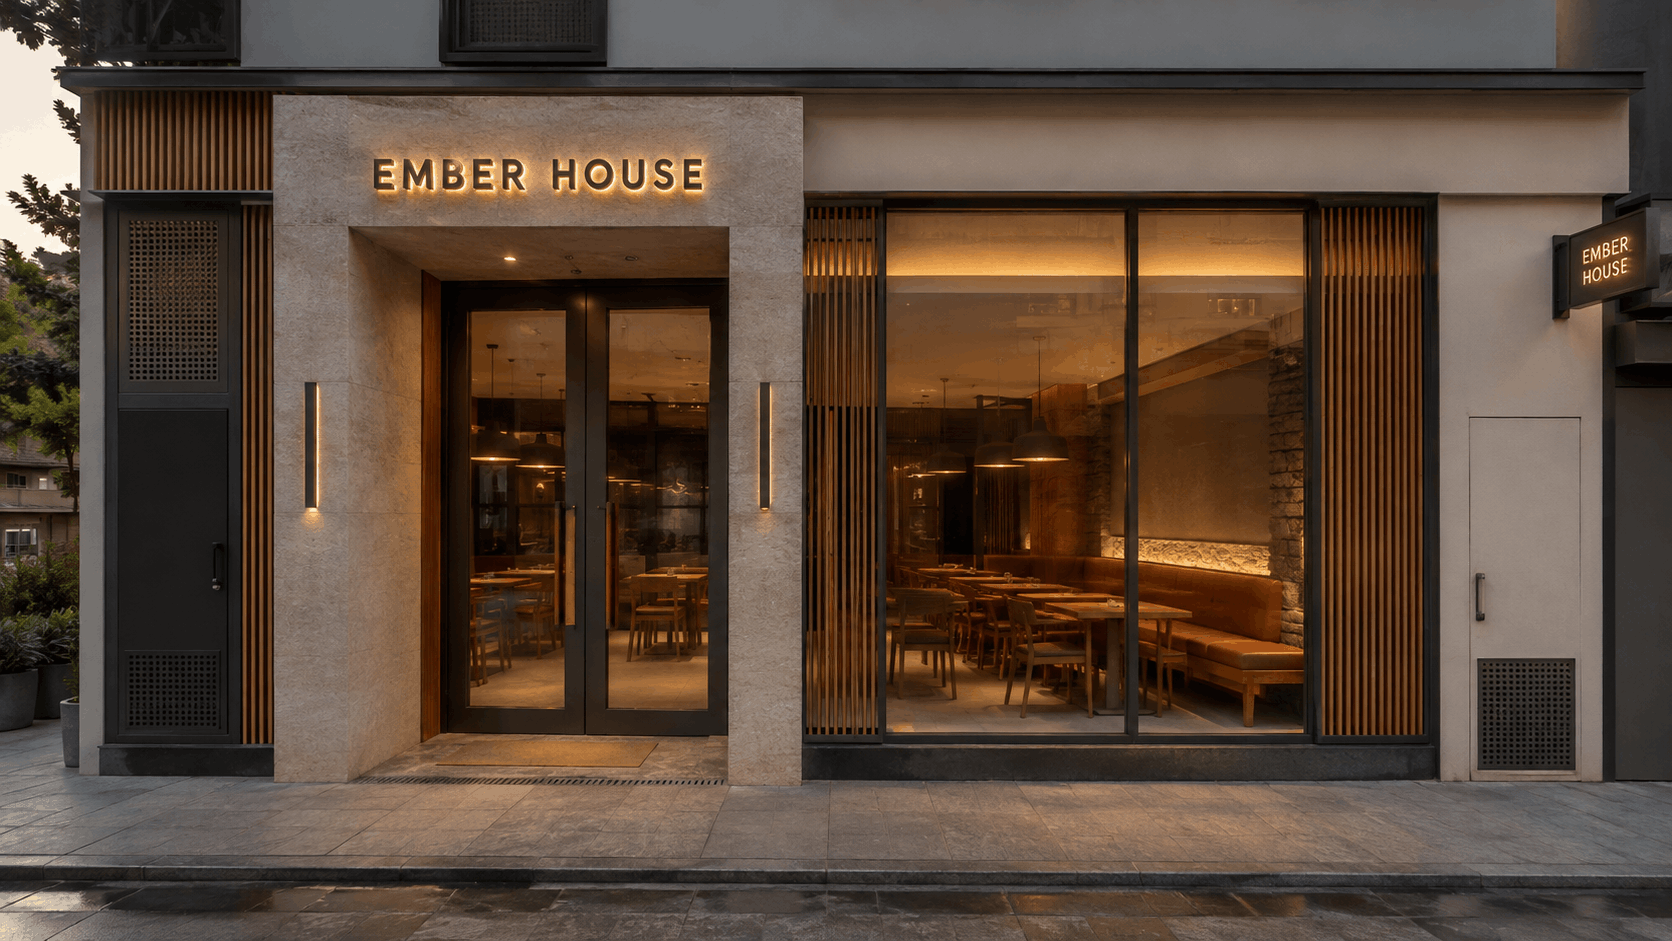
Entrance design, cladding, glazing, signage, lighting, canopies, and how façade planning fits into Restaurant Design & Build.
Read More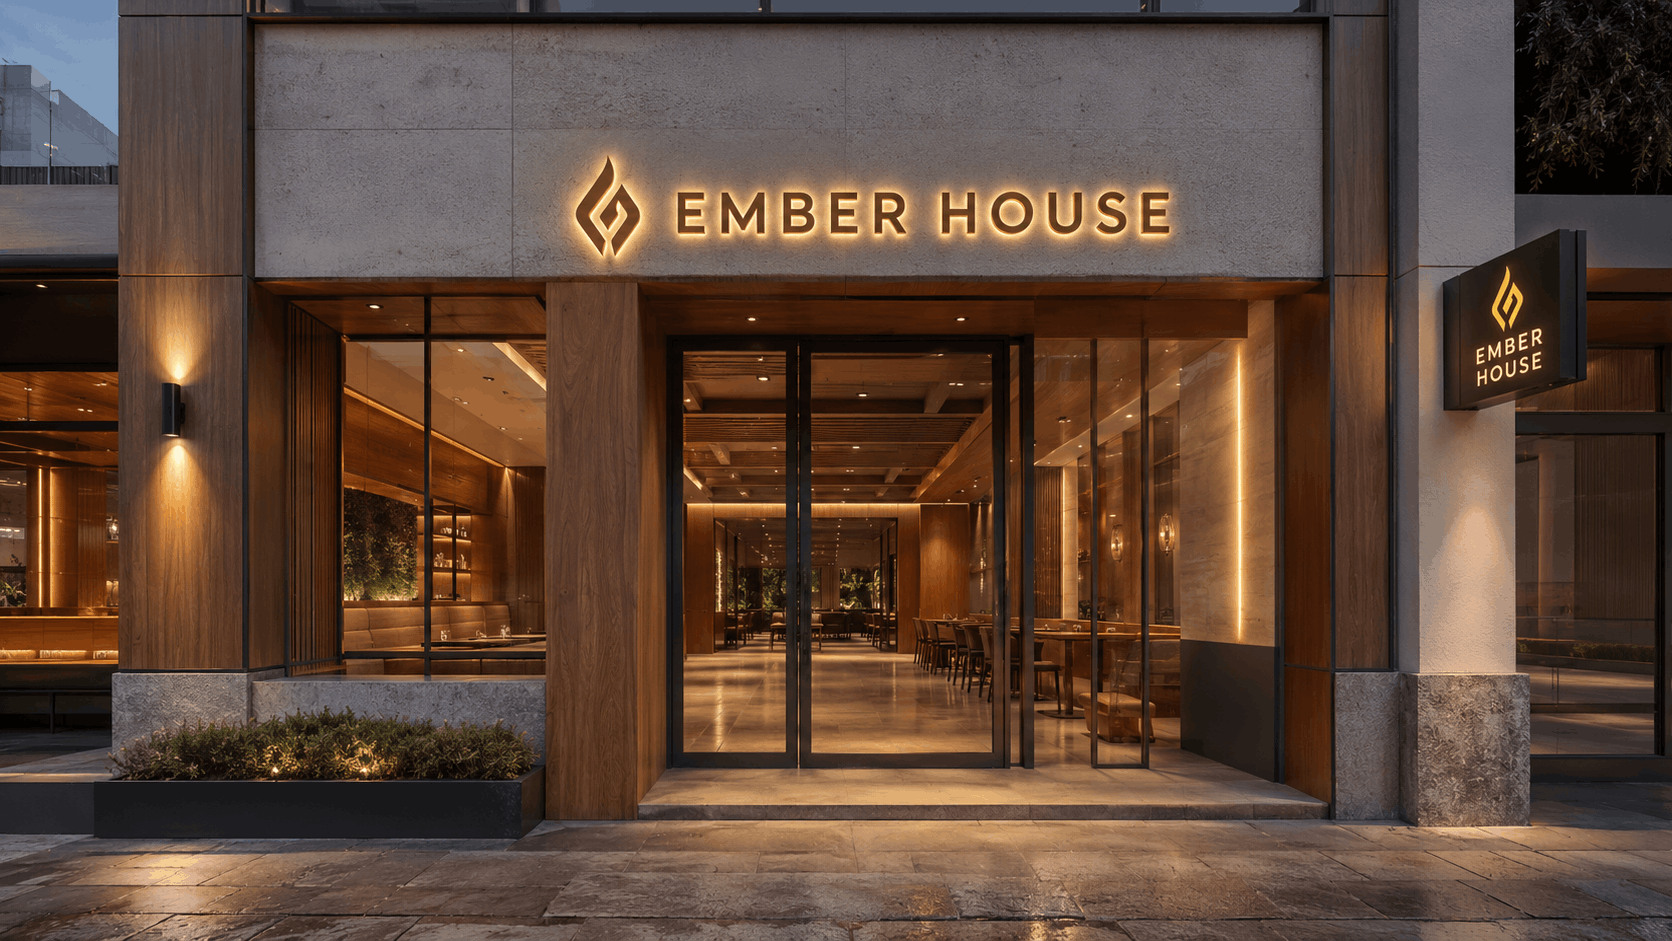
Exterior and wayfinding signage, materials, lighting, and how signage fits into Restaurant Design & Build.
Read More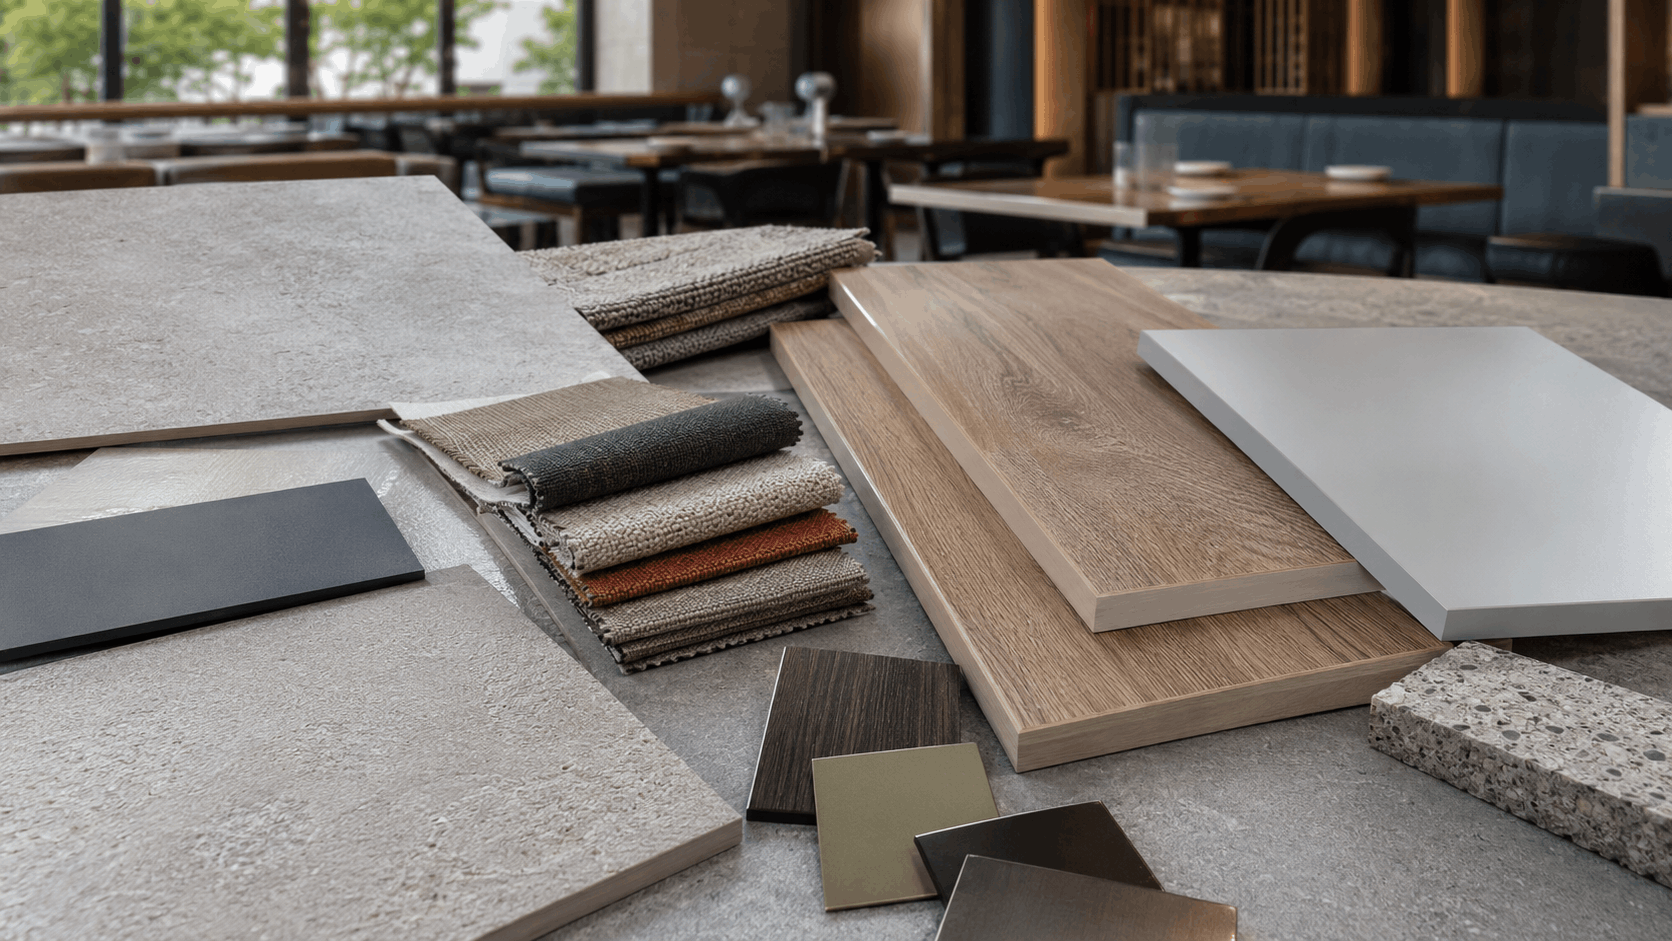
Flooring materials, slip resistance, durability, maintenance, flooring by area, and how flooring fits into Restaurant Design & Build.
Read More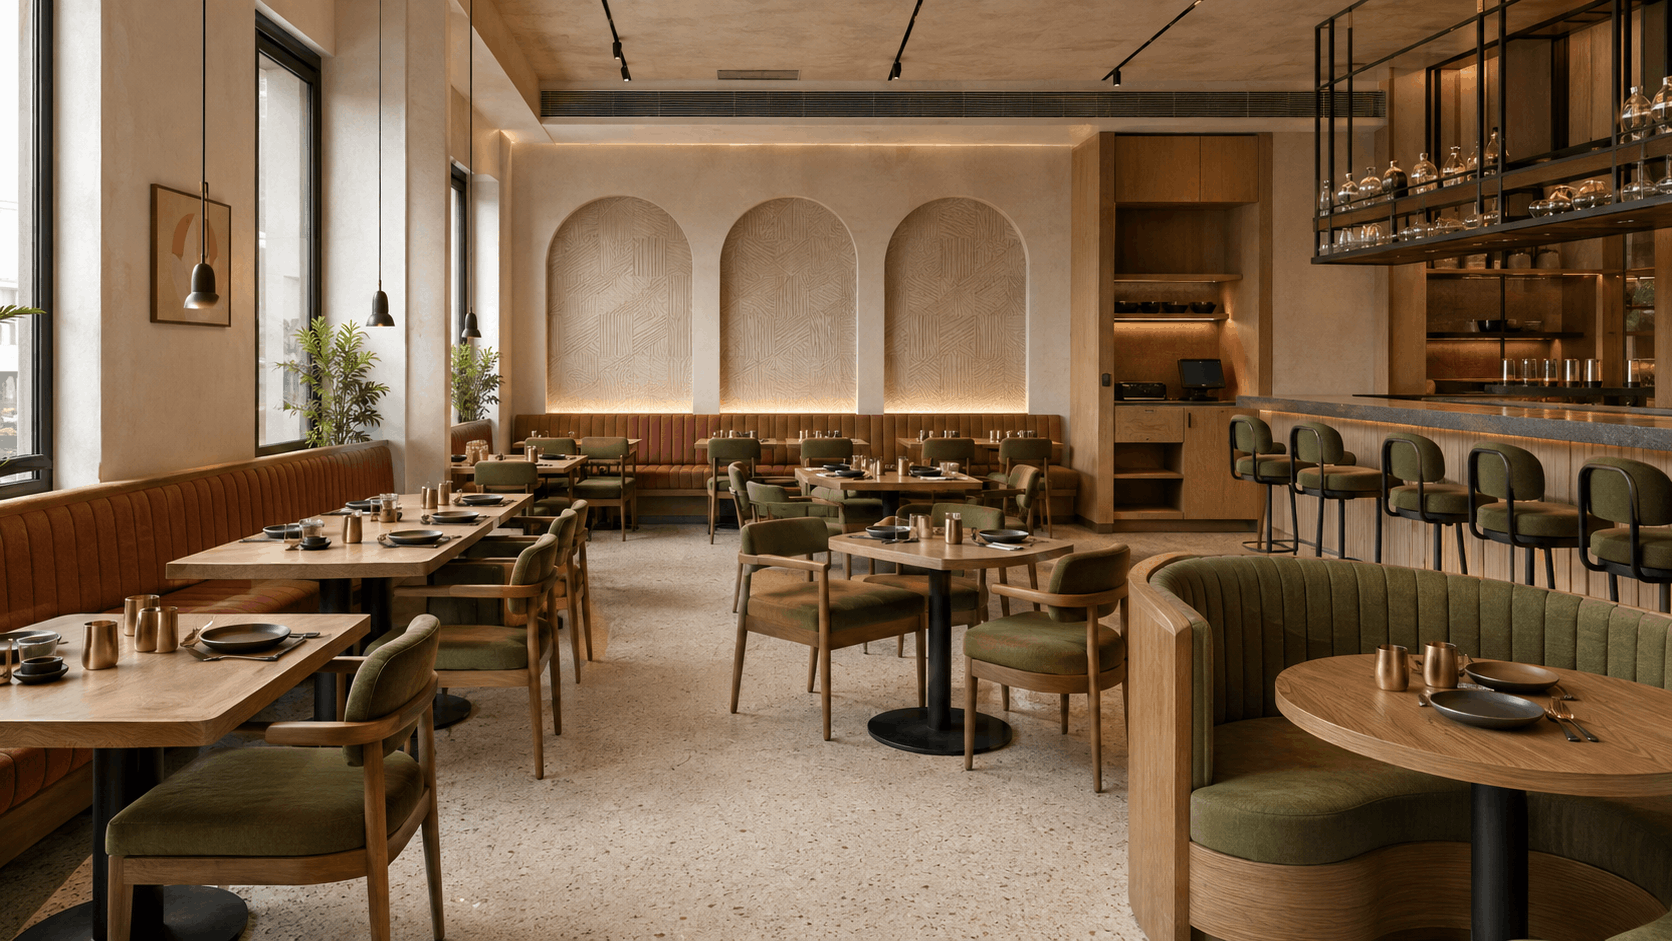
Furniture types, materials, comfort, durability, layout planning, custom furniture, and how furniture fits into Restaurant Design & Build.
Read More.png)
Ambient, task, accent, and decorative lighting, colour temperature, energy efficiency, and how lighting fits into Restaurant Design & Build.
Read More.png)
Planning, key work zones, layout types, essential equipment, ventilation, common mistakes, and how a commercial kitchen fits into Restaurant Design & Build.
Read More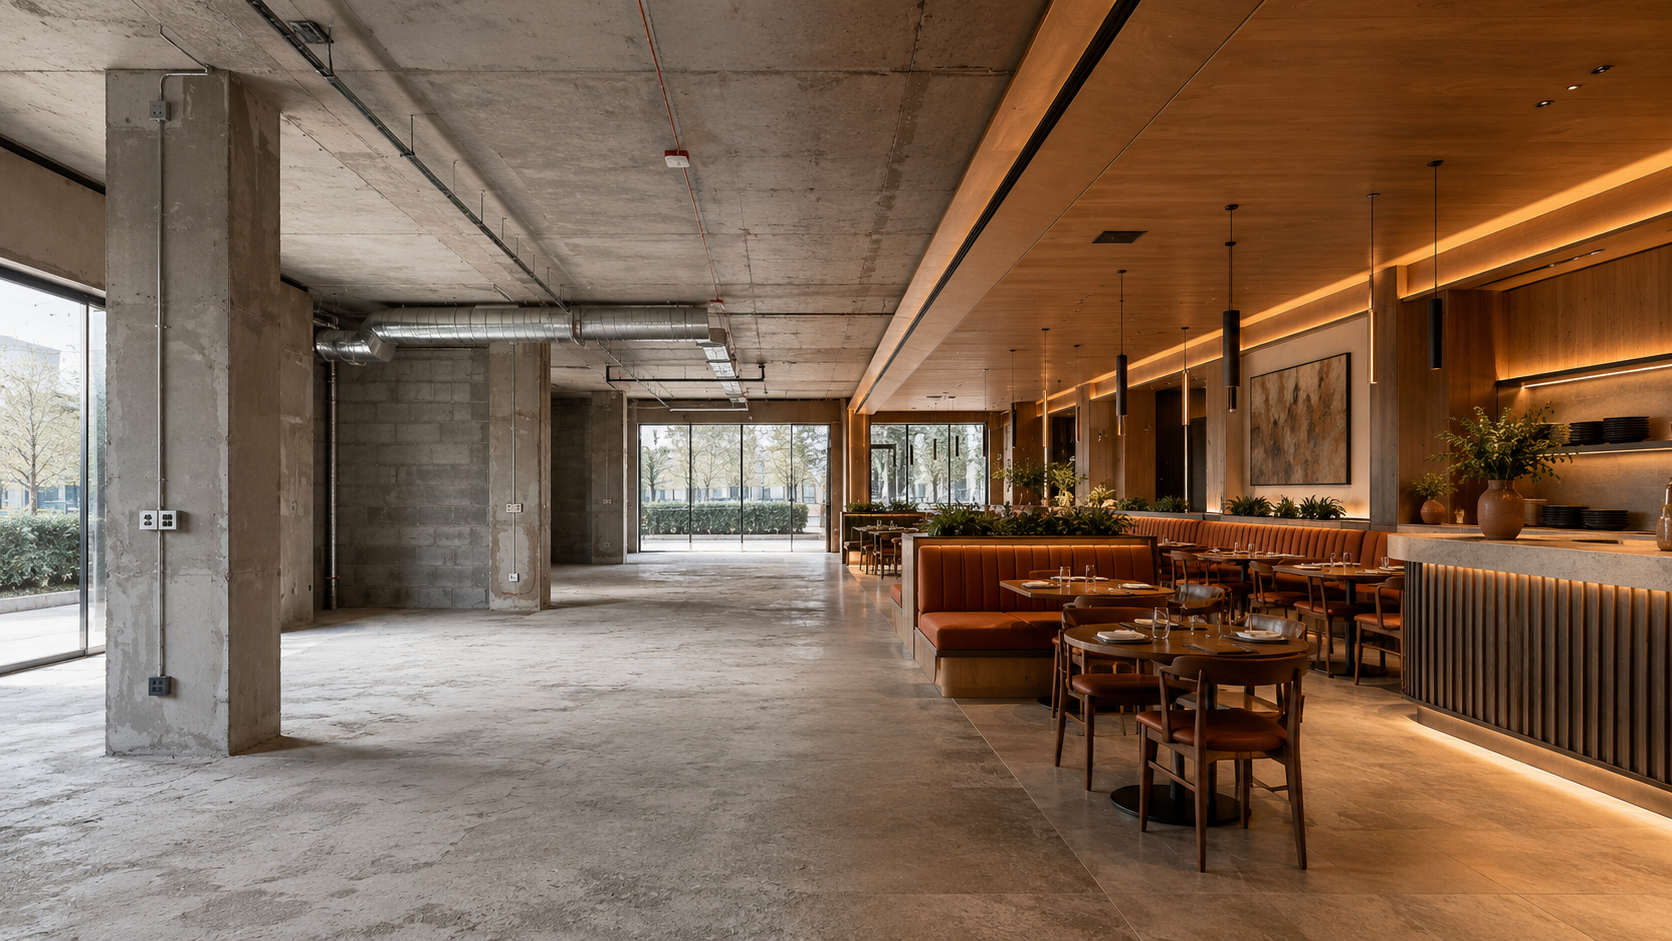
Planning, key elements, the six-step fit-out process, timelines, common mistakes, and tips for a successful Restaurant Design & Build project.
Read More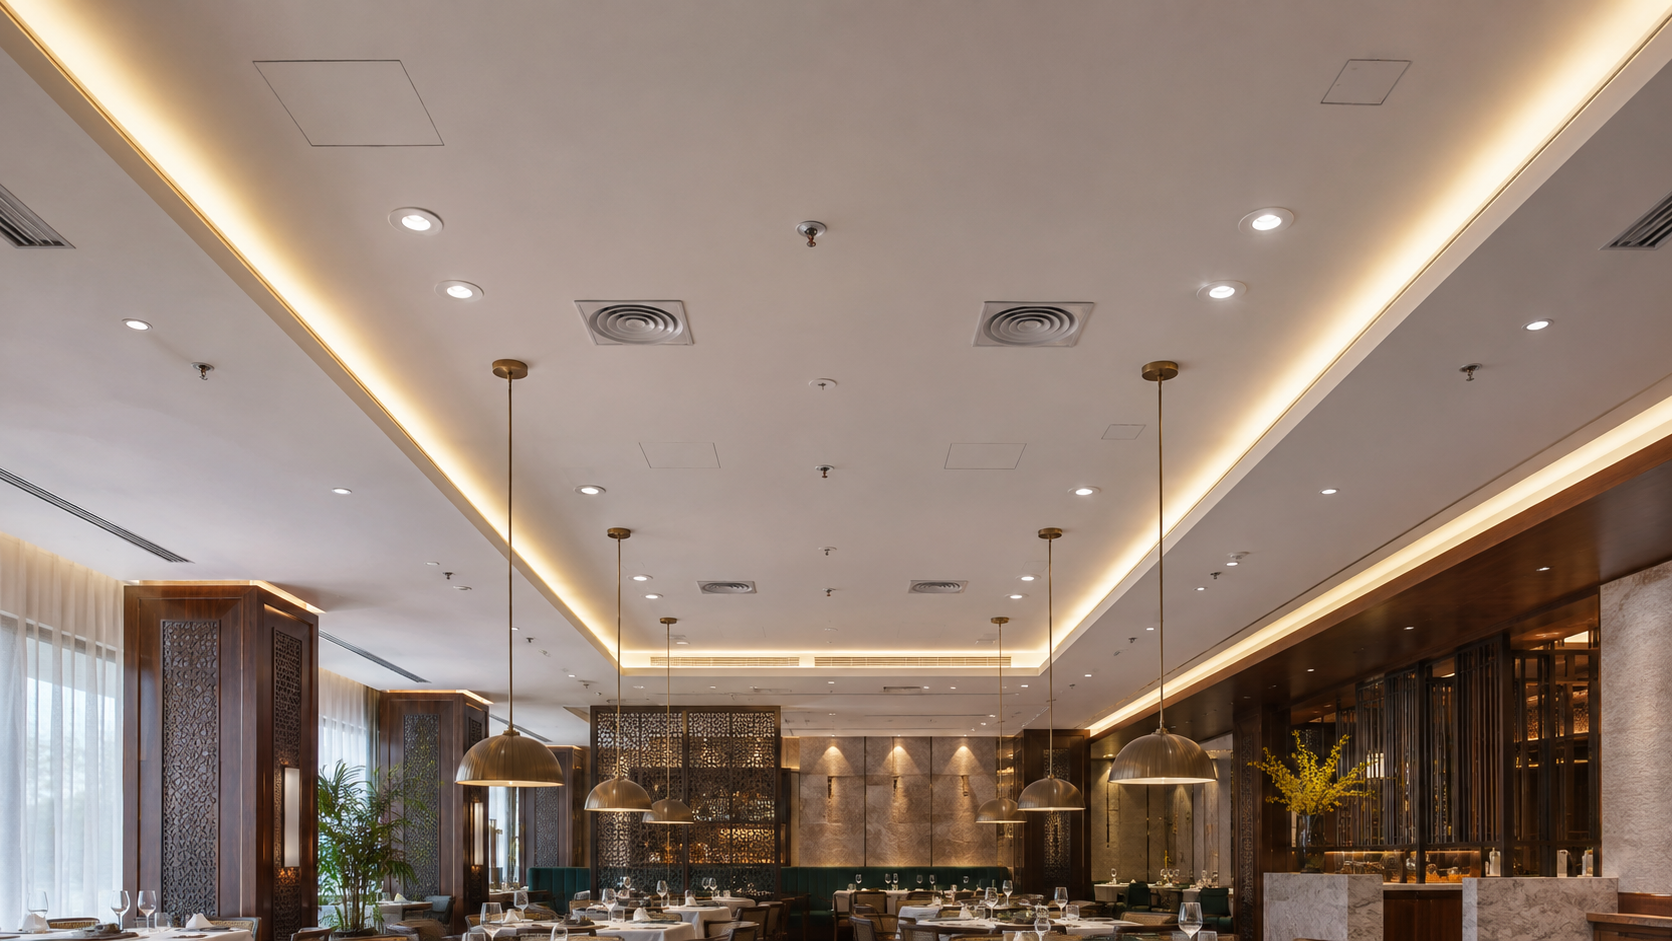
Gypsum, exposed, wooden, and metal ceilings — how ceiling design shapes lighting, acoustics, ventilation, and brand identity.
Read More.jpeg)
From biophilic design to open kitchens and smart technology — the trends shaping memorable, competitive dining spaces.
Read More
Sticking with traditional construction can carry hidden financial, operational, and strategic costs — here's what's really at stake.
Read More