How Long Does It Take to Build a Restaurant in India?
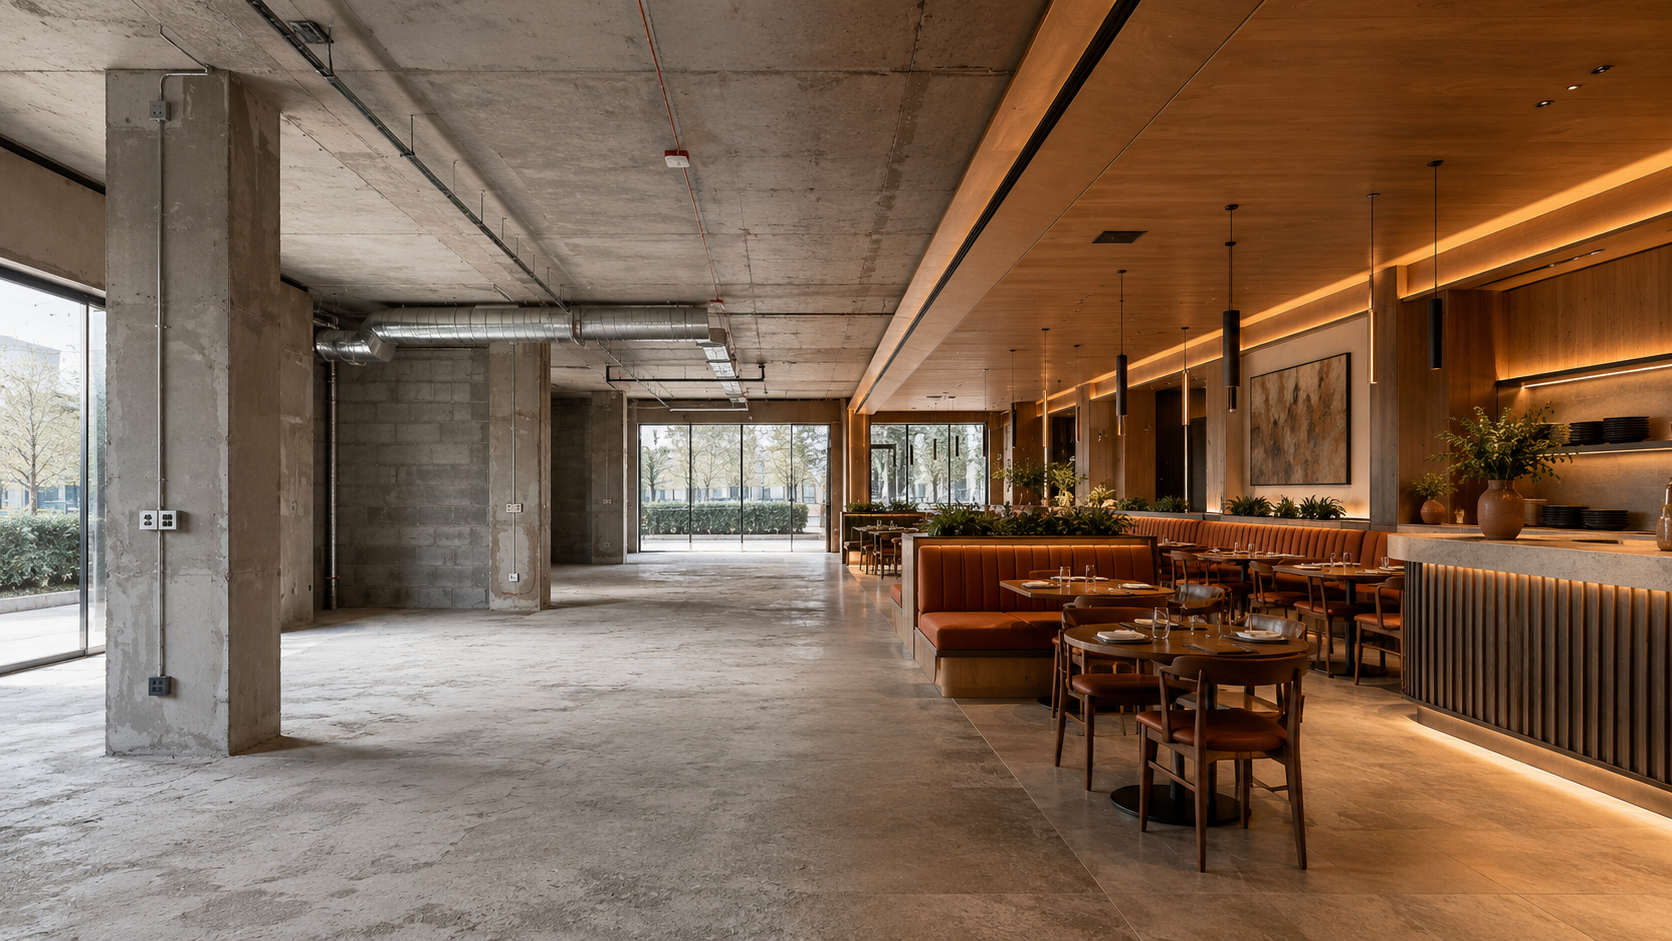
A restaurant in India can take anywhere from a few weeks to several months to move from an empty site to an opening-ready space.
The exact timeline depends on the restaurant's size, format, design complexity, kitchen and MEP requirements, approvals, site condition, material availability and—most importantly—how the project is delivered.
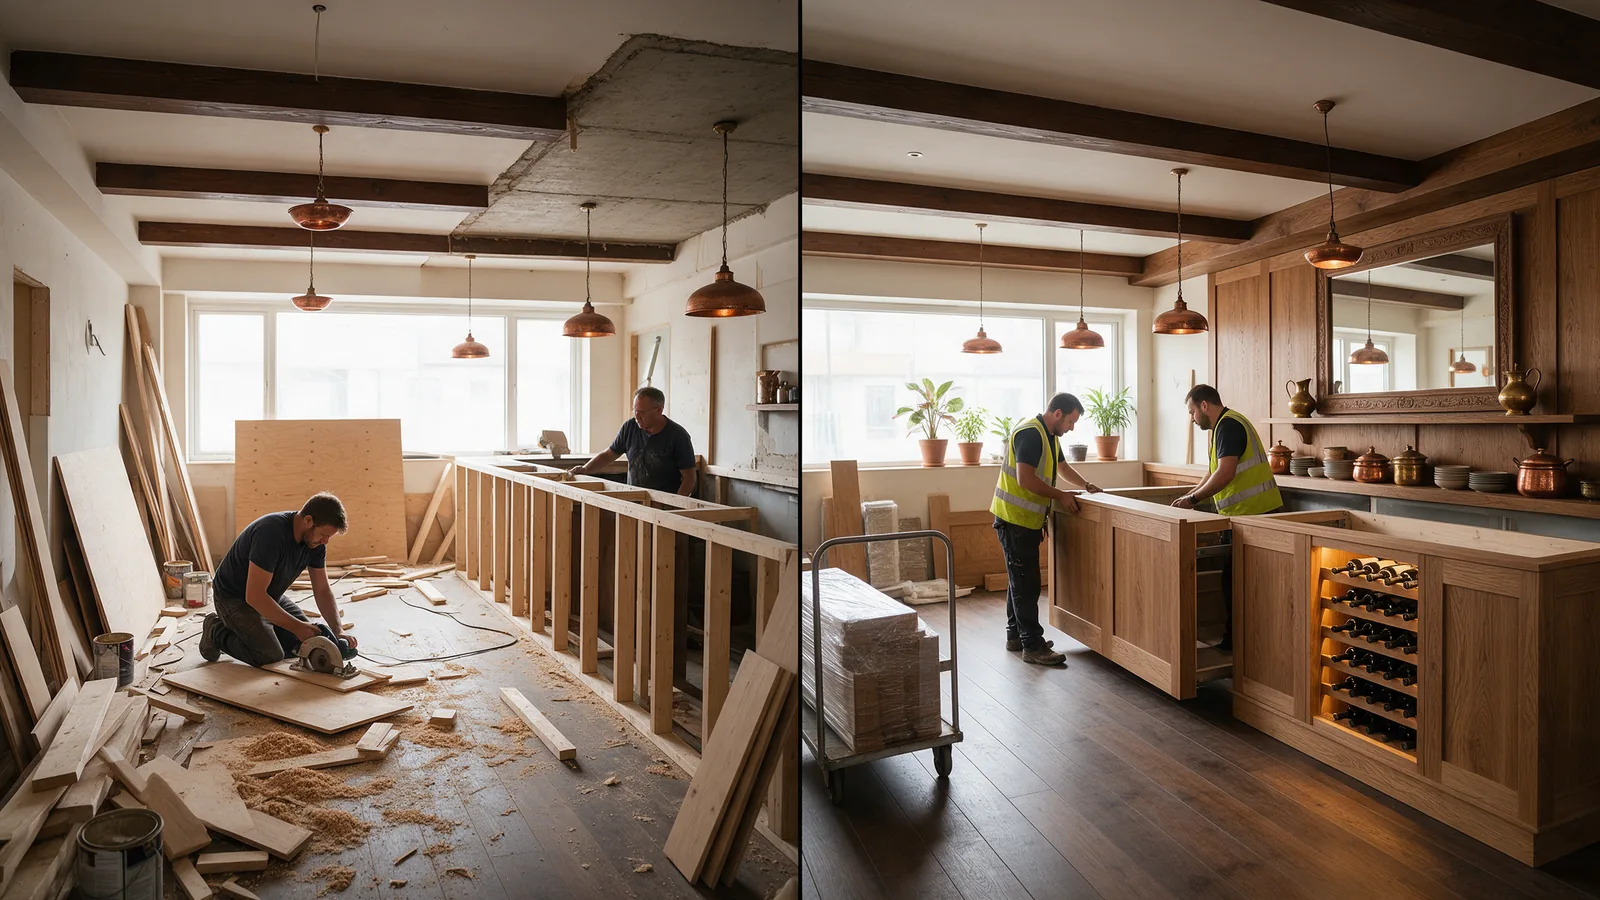
In a conventional restaurant fit-out, design, procurement, fabrication and site construction are often completed largely in sequence.
With an integrated Design-to-Build and off-site manufacturing approach, several of these activities can happen in parallel, potentially reducing the overall project duration.
The important question therefore isn't simply, “How many days does a restaurant take to build?”
“How much of the work needs to happen sequentially, and how much can happen simultaneously?”
Restaurant Construction Timeline in India: At a Glance
There is no universal restaurant construction duration.
As a general planning framework, a restaurant project may include the following stages:
| Project Stage | Typical Planning Range* |
|---|---|
| Site survey & feasibility | 3–7 days |
| Concept & space planning | 1–2 weeks |
| Detailed design & technical coordination | 1–3 weeks |
| BOQ, procurement & vendor finalisation | 1–2 weeks |
| Landlord / project approvals where applicable | 1–3+ weeks |
| Interior & civil execution | 3–8 weeks |
| MEP, kitchen & services integration | Often overlaps with execution |
| Furniture, counters & custom elements | Depends on manufacturing strategy |
| Snagging, testing & handover | 3–10 days |
*These are planning ranges rather than guaranteed project durations. Several activities may overlap, and actual timelines vary considerably according to project scope, location, approvals and site conditions.
A small café or QSR with a defined design and simple site may therefore move significantly faster than a large fine-dining restaurant involving extensive civil work, custom interiors, commercial kitchen systems, HVAC, exhaust, fire coordination and specialist finishes.
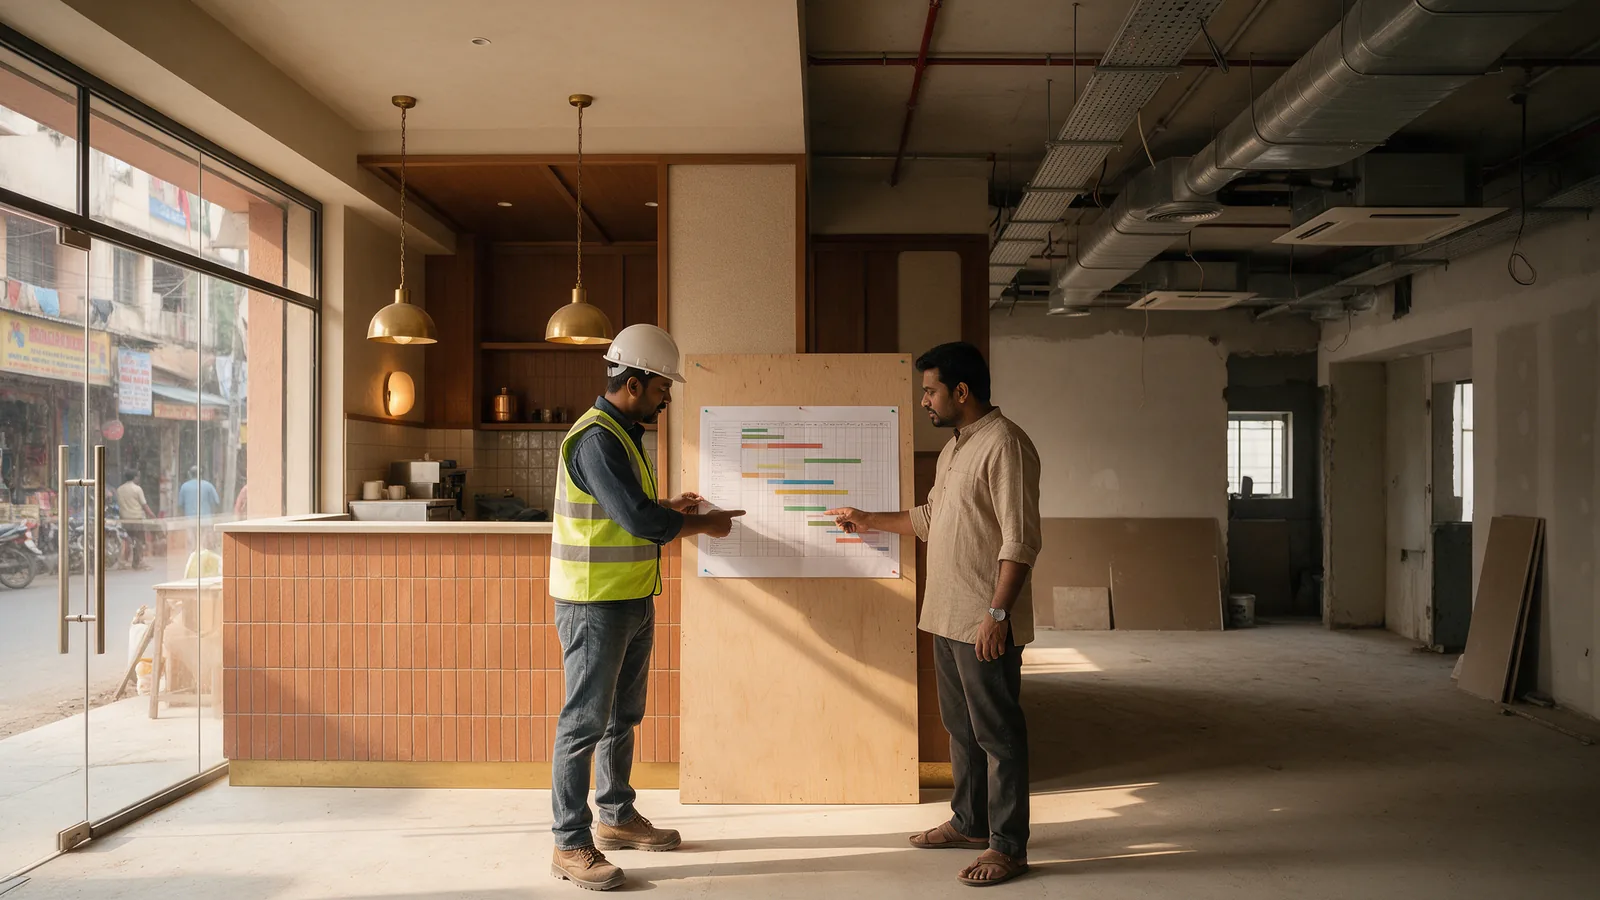
The real project duration is determined by the critical path—the activities that must be completed before the next stage can proceed.
Stage 1: Site Survey and Feasibility
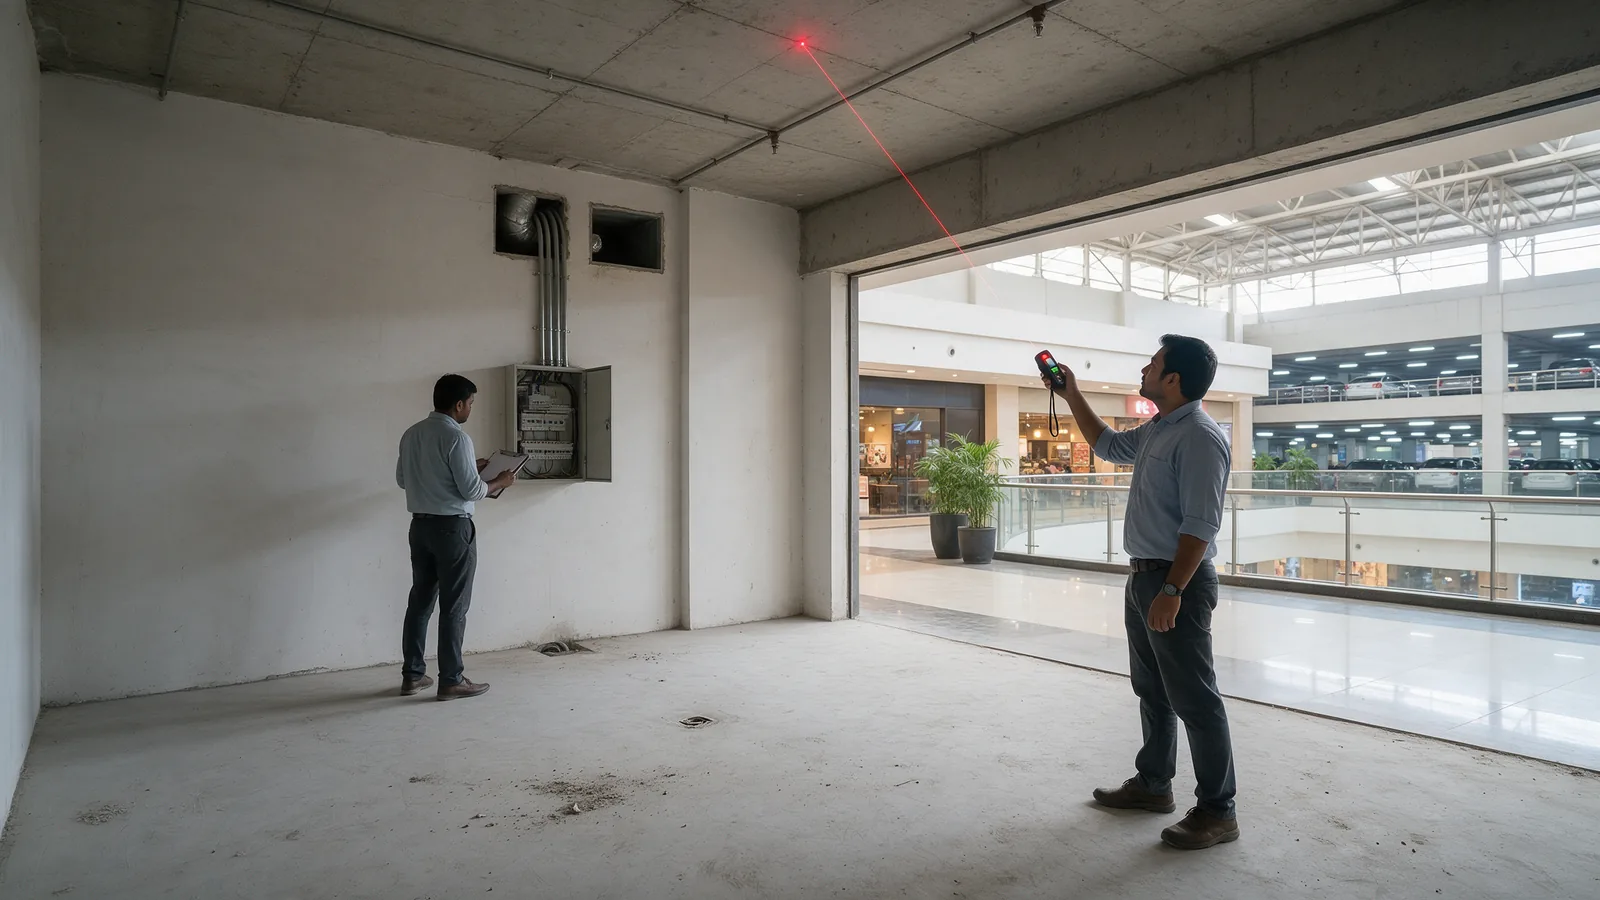
Indicative duration: 3–7 daysBefore designing the restaurant, the site needs to be understood technically.
A proper site assessment should evaluate factors such as:
- Available floor area
- Floor-to-ceiling height
- Existing structural conditions
- Electrical load
- Water availability
- Drainage points
- Exhaust possibilities
- HVAC provisions
- Fire and life-safety requirements
- Gas requirements where relevant
- Entry and service access
- Landlord or mall restrictions
- Existing MEP services
- Potential kitchen location
This stage is often underestimated.
A beautiful restaurant design becomes difficult to execute if the kitchen exhaust route, electrical capacity or drainage requirements are discovered too late.
Why this stage can delay a restaurant
If critical technical constraints are missed during the initial survey, they can trigger redesign later.
For example, relocating a kitchen because an exhaust route is unavailable could affect the layout, seating capacity, drainage, electrical planning and customer circulation.
A few extra days spent establishing site feasibility can prevent weeks of redesign and rework later.
Stage 2: Restaurant Concept and Space Planning
Indicative duration: 1–2 weeksOnce the site's constraints are understood, the restaurant can be planned around its business model.
This stage typically establishes:
- Front-of-house and back-of-house allocation
- Number of covers
- Kitchen position
- Service flow
- Customer circulation
- Entry and waiting areas
- POS and ordering points
- Pickup and delivery zones
- Storage
- Washrooms where applicable
- Furniture layout
- Counter configuration
- Brand experience
A QSR, café, bar and fine-dining restaurant may occupy similar floor areas but require completely different planning.
For example, a QSR might prioritise ordering speed, kitchen throughput and takeaway circulation.
A café may prioritise dwell time, seating diversity and charging points.
A bar may require intensive coordination between the back bar, counter, refrigeration, plumbing, electrical systems and customer seating.
Restaurant planning therefore needs to begin with operations—not decoration.
Stage 3: Design Development and Technical Coordination
Indicative duration: 1–3 weeks, depending on complexityOnce the layout is approved, the concept needs to become buildable.
This stage may include:
- Interior design development
- Material selection
- Flooring details
- Ceiling design
- Wall finishes
- Furniture specifications
- Counter details
- Kitchen coordination
- Electrical layouts
- Lighting layouts
- Plumbing and drainage
- HVAC
- Exhaust and fresh-air systems
- Fire coordination
- Signage
- Detailed drawings
- Shop drawings
This is where many restaurant timelines begin to stretch.
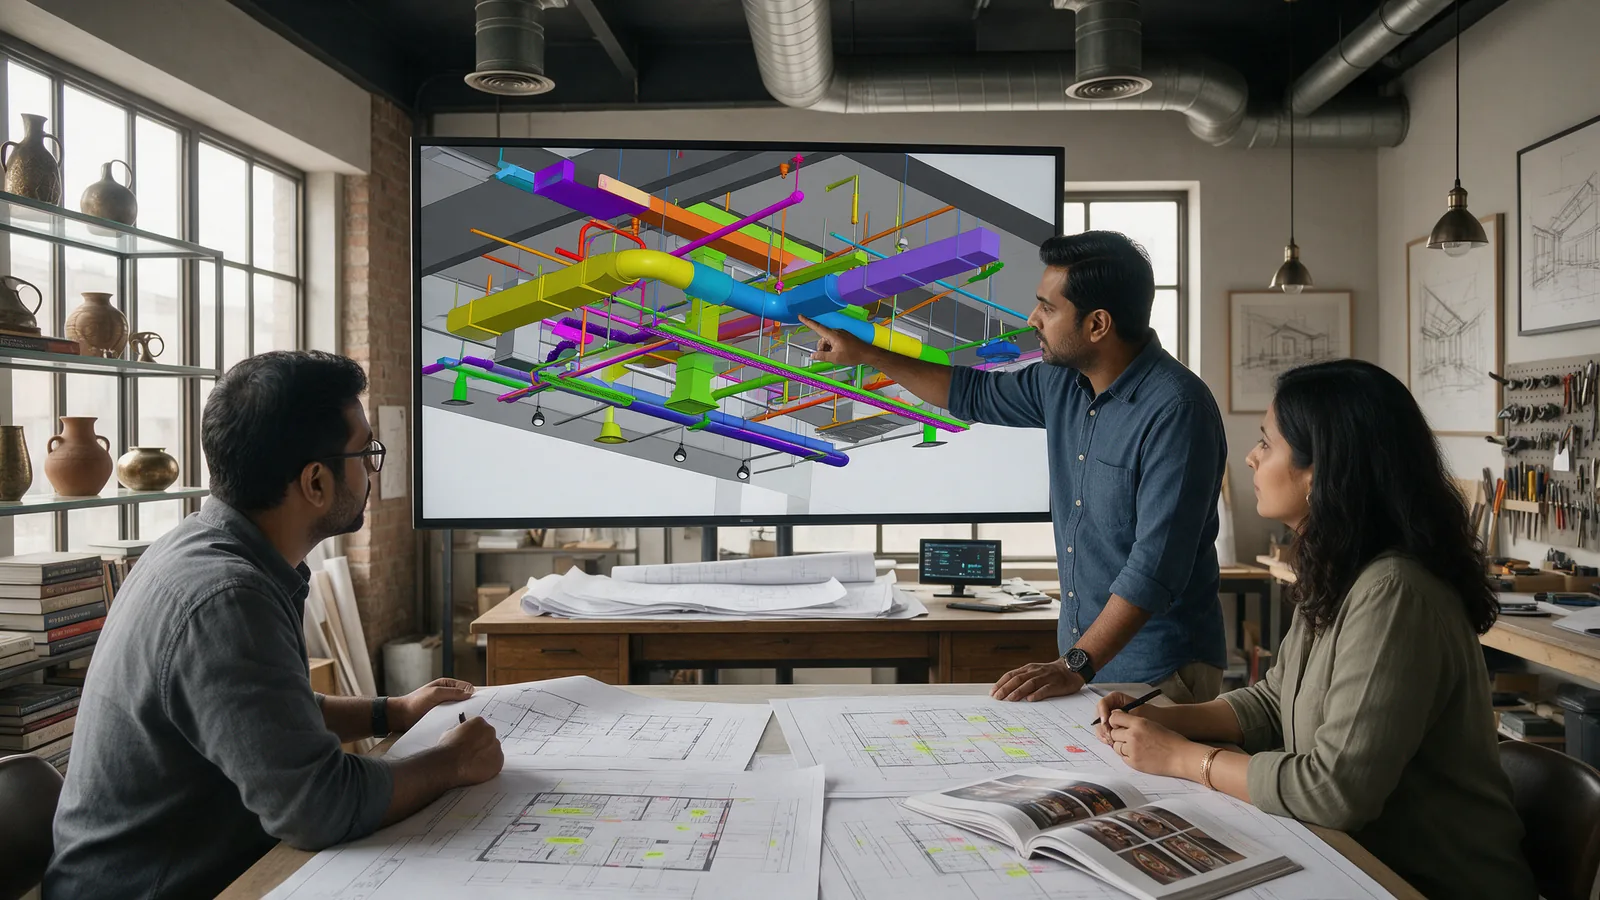
When interior design, kitchen design, MEP engineering and execution teams work separately, information often moves repeatedly between consultants.
- A ceiling feature may conflict with an AC duct.
- A lighting location may conflict with a sprinkler.
- A kitchen equipment change may affect power, drainage and exhaust.
- A counter design may change after fabrication has already begun.
The objective should therefore be to resolve as many interfaces as possible before they become site problems.
Stage 4: BOQ, Procurement and Material Finalisation
Indicative duration: 1–2 weeks for standard requirements; longer for specialist itemsAfter the design is sufficiently developed, the project team can freeze quantities, specifications and procurement requirements.
This may cover:
- Flooring
- Wall finishes
- Ceiling materials
- Lighting
- Sanitary fixtures
- Electrical components
- Hardware
- Upholstery
- Furniture
- Counters
- Joinery
- Metalwork
- Signage
- Kitchen equipment
- Specialist imported or custom materials
One of the most common causes of restaurant construction delays is late material selection.
Choosing a finish on a drawing is different from ensuring that the finish is available in the required quantity, within the required timeline, at the required project location.
Long-lead items should therefore be identified early.
Stage 5: Approvals and Site Readiness
This stage varies enormously from one project to another.
Requirements may depend on:
- Property type
- City
- Mall or landlord
- Restaurant format
- Building regulations
- Fire requirements
- Exhaust permissions
- Signage requirements
- Food-service operations
- Alcohol service, where applicable
- Gas systems
- Local authority requirements
Approvals should therefore be mapped at the start of the project rather than treated as a final-stage activity.
A restaurant can be physically complete and still not be operationally ready if required permissions, testing or services remain unresolved.
Construction completion and opening readiness are not always the same date.
Stage 6: Manufacturing and Site Execution
This is where the biggest difference between traditional and off-site restaurant construction appears.
The traditional approach
In a conventional fit-out, a large amount of fabrication happens on site.
Carpenters, civil contractors, electricians, plumbers, painters, metal fabricators, flooring contractors and other teams work around one another.
Some activities cannot start until another team finishes.
This creates a largely sequential project. For example:
Every dependency adds time.
The off-site approach
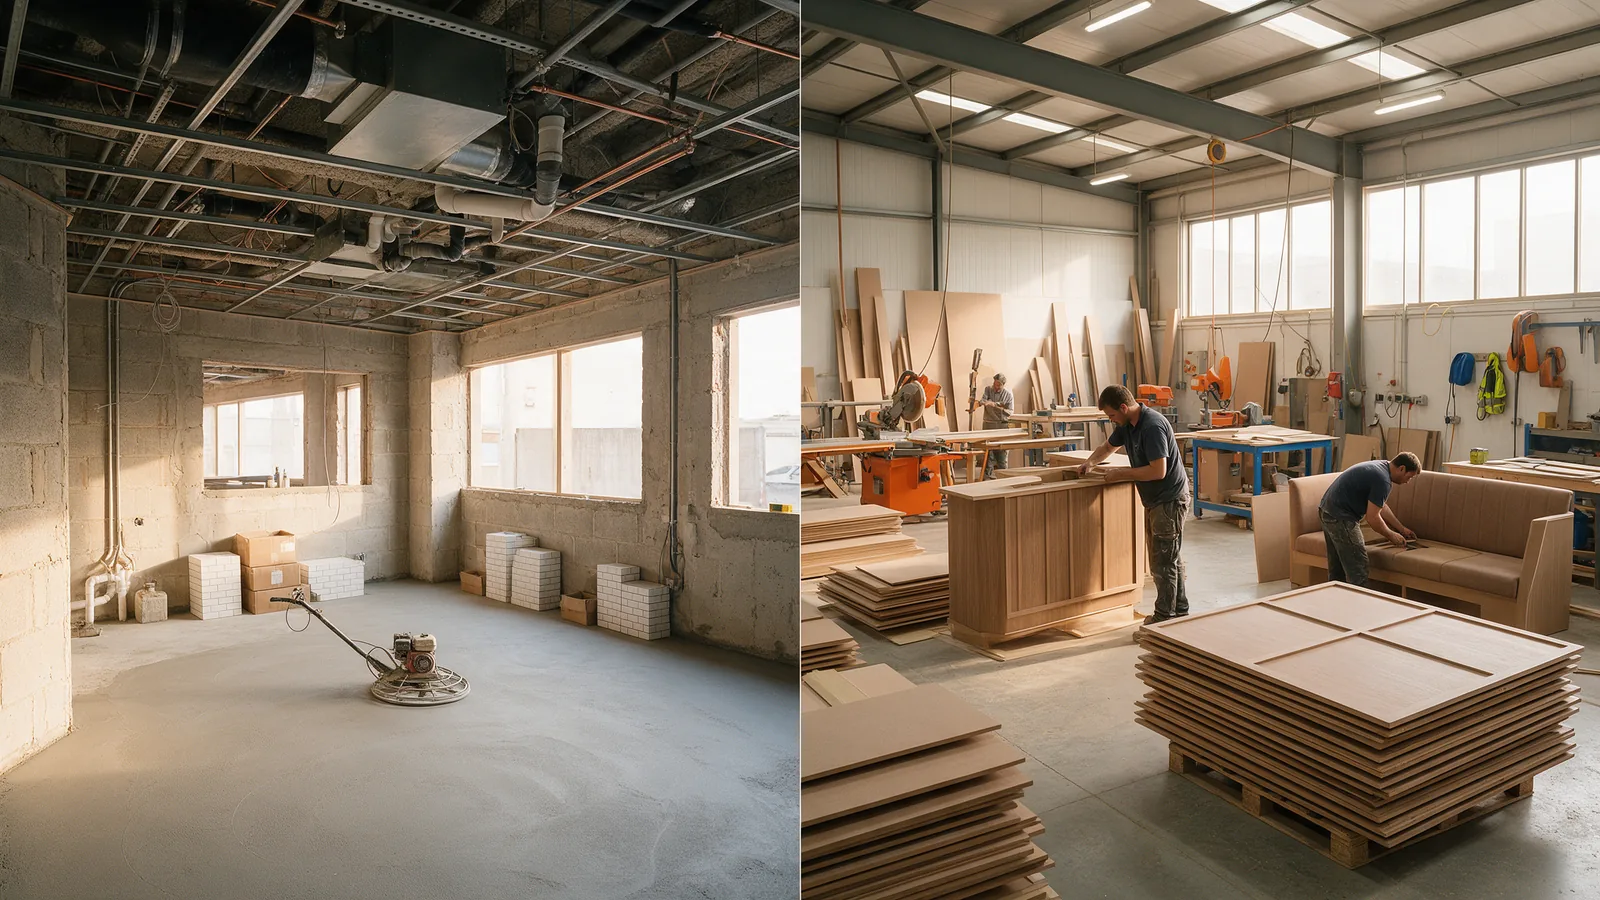
With an off-site manufacturing model, suitable restaurant components are engineered and produced away from the restaurant while site preparation is happening simultaneously.
These can include elements such as:
- Counters
- Wall panels
- Partitions
- Banquette seating
- Tables
- Loose furniture
- Display units
- Service stations
- Storage
- Joinery
- Selected ceiling elements
- Branded fixtures
The site team can therefore work on civil and MEP preparation while another team manufactures interior components in parallel.
Instead of waiting for one process to finish before another begins, the programme starts to look more like:
This parallel working is one of the key ways an integrated restaurant delivery model can reduce overall project duration. For a deeper comparison, see modular restaurant fit-out vs traditional construction.
Stage 7: Kitchen and MEP Integration
Restaurant interiors cannot be considered separately from the technical systems that make the business operate.
MEP coordination may include:
- Electrical load
- Distribution boards
- Kitchen equipment power
- HVAC
- Kitchen exhaust
- Fresh air
- Water supply
- Drainage
- Grease management
- Gas systems where applicable
- Fire systems
- Data
- POS infrastructure
- Lighting
Kitchen equipment has particularly strong dependencies.
Moving one major appliance can affect electrical points, drainage, water supply, exhaust and kitchen workflow.
That is why kitchen planning needs to be integrated early rather than added after the interiors have been designed.
Stage 8: Installation, Snagging and Handover
Indicative snagging and handover duration: 3–10 days depending on scopeBefore opening, the entire restaurant should be inspected and tested.
Typical checks include:
- Furniture alignment
- Counter installation
- Door operation
- Hardware
- Joinery
- Lighting
- Plumbing
- Electrical systems
- HVAC
- Exhaust
- Equipment connections
- Signage
- Flooring
- Wall finishes
- Paint touch-ups
- Branding
- Operational circulation
- Final cleaning
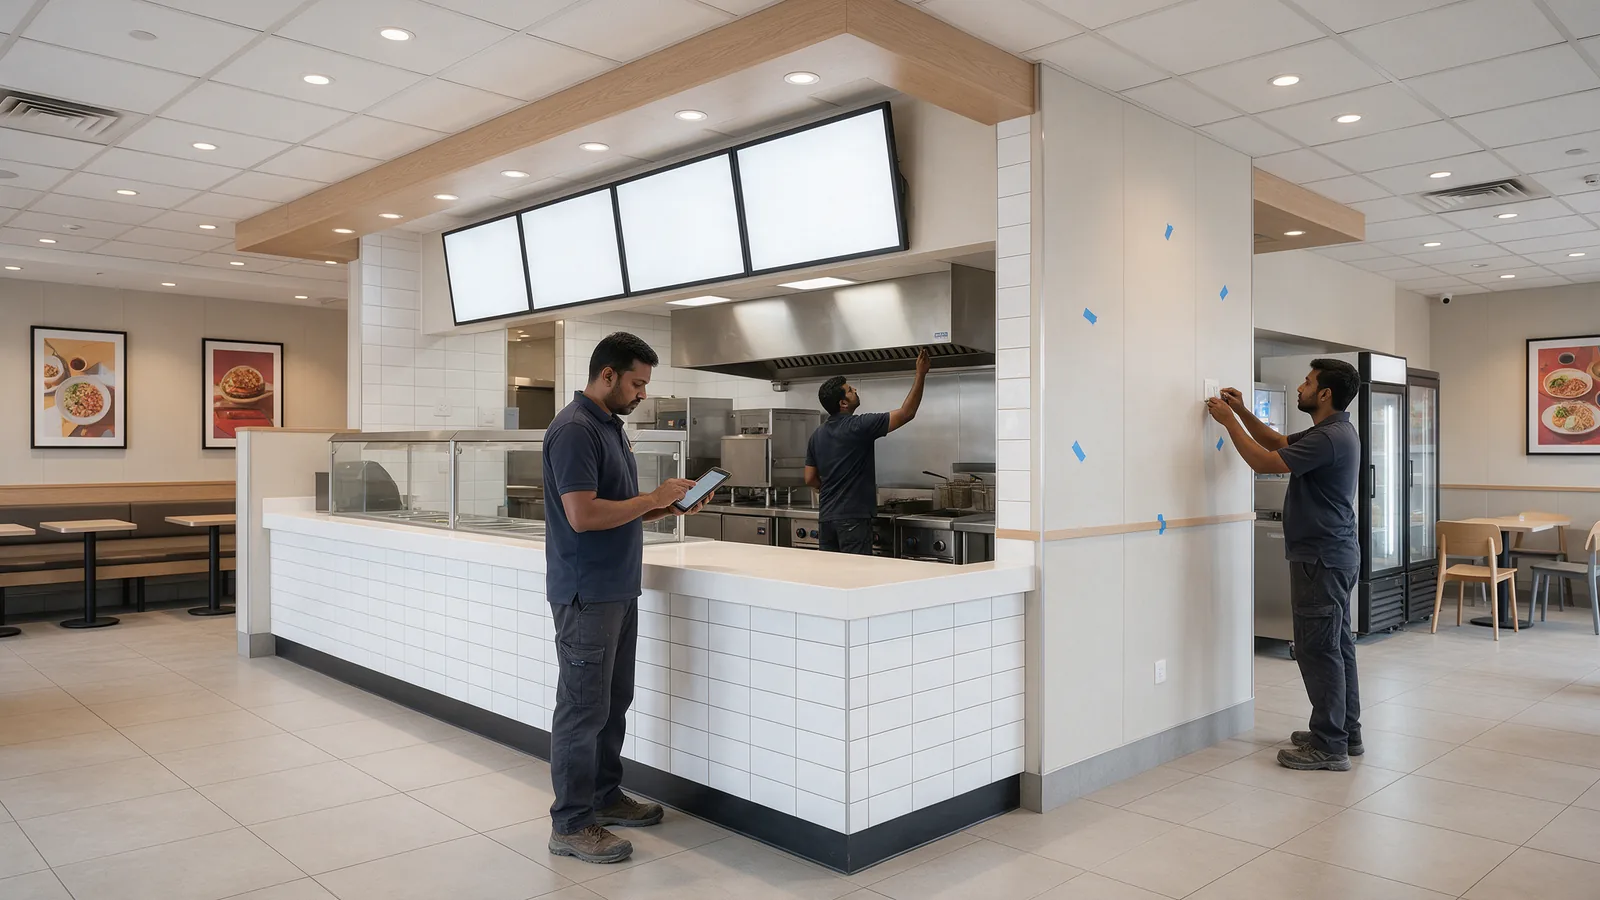
A structured snag list helps identify incomplete or defective work before the restaurant begins operations.
For F&B spaces, handover should mean more than simply finishing the interiors. The space needs to be operationally ready.
So, How Long Should You Plan for Your Restaurant?
A useful way to think about the programme is by project complexity rather than searching for one universal number.
Small Café or QSR
Projects with a compact footprint, straightforward services, limited custom work and a finalised design can generally move faster.
Casual-Dining Restaurant
Larger kitchens, greater seating capacity, more complex MEP systems and additional interior detailing usually increase coordination and execution time.
Fine-Dining Restaurant or Bar
Bespoke joinery, complex lighting, custom ceilings, specialist finishes, bar systems, acoustics and detailed furniture can extend both design and build stages.
Multi-Location Rollout
The first location may require significant development.
But once suitable layouts, details, materials, furniture, counters and technical standards have been resolved, subsequent outlets do not necessarily need to start from zero.
That is where standardisation and Design-to-Build systems become particularly valuable for brands opening multiple locations.
Can a Restaurant Really Be Built in 15 Days?
Yes—but 15 days should not be interpreted as a universal restaurant construction timeline.
A compressed build requires the right conditions.
FlatPackCo's Harvest Salad & Co. project in Indiranagar, Bengaluru was delivered from bare shell to opening-ready QSR in 15 days.
The project used an off-site approach in which FlatPackCo's manufactured scope was fabricated away from site while civil work progressed simultaneously.
That distinction matters.
The result was not achieved by asking conventional site construction to simply work faster. It was achieved by changing which activities happened where and when.
For a 15-day or similarly compressed programme to be realistic, factors such as the following need to align:
- Scope needs to be clearly defined
- Design decisions need to be frozen quickly
- Site conditions need to be understood
- Engineering needs to be coordinated early
- Materials need to be available
- Manufacturing needs to begin in parallel
- Site enabling work needs to progress simultaneously
- Changes during execution need to be tightly controlled
- Approvals and external dependencies cannot remain unresolved
So the better question isn't: “Can every restaurant be built in 15 days?” The answer is no.
“How much of this restaurant can be engineered and manufactured before the site is ready for installation?”
That is where significant programme compression can become possible. See how a restaurant can be built in 15 days for the full day-by-day breakdown.
What Is the FlatPack Method?
FlatPackCo approaches restaurant delivery as an integrated Design-to-Build system.
The FlatPack Method connects:
Instead of treating these as completely independent stages, suitable activities are coordinated so that they can overlap.
For example, while enabling and technical works progress at the restaurant location, approved furniture, counters, panelling and other components can be manufactured remotely.
When the site is ready, more of the remaining work becomes installation and assembly rather than fabrication from scratch.
FlatPackCo currently describes this approach as enabling delivery up to 50% faster than traditional methods, depending on project conditions.
The objective is not simply speed. It is greater predictability across:
TIME. COST. QUALITY.
What Usually Delays a Restaurant Fit-Out?
Most restaurant delays don't begin with workers moving slowly. They begin with unresolved decisions.
Common causes include:
- Starting construction before design is frozen — continuous design changes during execution create rework.
- Kitchen planning happening too late — kitchen changes frequently affect electrical, plumbing, exhaust and drainage systems.
- MEP clashes — poor coordination between interiors and services creates site modifications.
- Long-lead materials — a specified product that cannot arrive on time can hold up multiple activities.
- Late approvals — landlord, technical or statutory requirements discovered late can disrupt the programme.
- Multiple independent vendors — when responsibilities are fragmented, one delayed vendor can affect several others.
- Excessive site fabrication — more fabrication at site means greater dependency on labour, sequencing and working conditions.
- Last-minute owner changes — a “small change” to a counter, kitchen appliance or ceiling can affect multiple drawings and trades.
How Can Restaurant Owners Reduce Construction Time?
The biggest gains usually come from planning rather than rushing.
Restaurant owners and expansion teams can improve the programme by:
- Completing a technical site survey before finalising the layout
- Planning kitchen and MEP systems early
- Freezing major design decisions before execution
- Identifying long-lead materials immediately
- Using repeatable details wherever appropriate
- Coordinating design and engineering under one workflow
- Manufacturing suitable components away from site
- Running manufacturing and site preparation simultaneously
- Establishing clear approval responsibilities
- Limiting design changes once production starts
The goal should not be: “How fast can contractors work?”
It should be: “How can we remove unnecessary dependencies from the programme?”
That is a much more scalable way to build restaurants.
Traditional Restaurant Construction vs Parallel Delivery
| Traditional Approach | Integrated / Off-Site Approach |
|---|---|
| More activities happen sequentially | More activities can overlap |
| Significant fabrication occurs on site | Suitable components are manufactured off-site |
| Multiple independent vendors | Coordinated delivery structure |
| Greater dependence on site labour | Greater use of controlled manufacturing |
| Changes often resolved during execution | More decisions resolved before production |
| Each location may restart the process | Suitable details can become repeatable |
| Site behaves like a workshop | Site increasingly becomes an assembly environment |
Neither approach eliminates the need for site work.
Restaurant projects will always involve site-specific civil, MEP, kitchen and installation requirements.
The opportunity is to move predictable work away from an unpredictable environment.
Planning a Restaurant Opening? Start With the Programme, Not the Opening Date
Many restaurant projects begin backwards.
A launch date is announced first. Then design, procurement and construction teams are asked to fit everything into the remaining time.
A more reliable approach is to establish:
This allows teams to identify which activities are genuinely critical and which can happen simultaneously.
For a restaurant brand planning multiple locations, this becomes even more important.
The first outlet should not simply create a finished restaurant. It should create information that makes the next restaurant easier to build.
That can include approved:
- Layout principles
- Counter modules
- Furniture
- Materials
- Details
- Engineering standards
- Vendor specifications
- Manufacturing drawings
- Quality benchmarks
That is how restaurant construction begins to evolve from an individual project into a repeatable expansion system.
Frequently Asked Questions
How long does a restaurant fit-out take in India?
Restaurant fit-out timelines vary according to size, site condition, restaurant format, approvals, kitchen requirements, MEP complexity, materials and construction method. A small café or QSR may be completed considerably faster than a large fine-dining restaurant or bar. Integrated Design-to-Build and off-site manufacturing can reduce timelines by allowing several project activities to happen in parallel.
How long does it take to build a small café?
A small café can generally be delivered faster than a full-service restaurant because it may require a smaller kitchen, fewer technical services and less extensive fit-out work. The actual duration still depends on site readiness, approvals, design complexity, procurement and how much fabrication is completed on site.
How long does a QSR fit-out take?
There is no single standard QSR fit-out timeline. QSRs can often be delivered relatively quickly when layouts, counters, kitchen systems, furniture, signage and technical details are standardised. For brands opening multiple outlets, repeatable design and manufacturing specifications can further reduce redevelopment time.
What takes the longest when building a restaurant?
Complex technical coordination, specialist materials, commercial kitchens, MEP services, approvals, custom fabrication and design changes can all extend a restaurant programme. Delays often arise from dependencies between these activities rather than from construction alone.
Can restaurant design and construction happen at the same time?
Some activities can overlap, but construction should not begin without sufficient approved information. Integrated Design-to-Build models can allow technical coordination, procurement, manufacturing and site preparation to progress in parallel once the relevant design decisions have been frozen.
Does off-site manufacturing make restaurant construction faster?
It can. Off-site manufacturing allows suitable components such as counters, furniture, panelling and joinery to be produced while civil and MEP work progresses at the restaurant site. This reduces the amount of sequential fabrication required after the site becomes available.
Can a restaurant really be built in 15 days?
Under the right conditions, some restaurant fit-outs can be completed within highly compressed programmes. FlatPackCo's Harvest Salad & Co. QSR in Bengaluru was delivered from bare shell to opening-ready in 15 days by combining off-site fabrication with simultaneous on-site civil work. This should be treated as a project example, not a universal timeline for every restaurant.
What delays restaurant openings most often?
Common causes include incomplete designs, late kitchen changes, MEP clashes, unavailable materials, delayed approvals, multiple uncoordinated vendors, excessive site fabrication and design changes during construction.
When should restaurant fit-out planning begin?
Planning should begin before construction and ideally before major property commitments are finalised. Early technical assessment of power, water, drainage, exhaust, HVAC, fire requirements, ceiling height and landlord restrictions can reveal constraints that may significantly influence the restaurant layout and budget.
Is Design & Build faster than using separate designers and contractors?
It can reduce coordination time because design, engineering, procurement and execution are managed through a more integrated workflow. The actual benefit depends on the project, but reducing handoffs between independent teams can help resolve decisions earlier and decrease rework. Read more in What Is Design & Build?
Build Faster by Designing the Process Differently
Restaurant construction doesn't become dramatically faster simply because more people are added to the site.
It becomes faster when unnecessary waiting, handoffs, rework and sequential activities are removed from the programme.
At FlatPackCo, we use an integrated F&B Restaurant Design & Build approach that connects design, engineering, procurement, manufacturing and execution.
Suitable restaurant components are engineered for controlled manufacturing while work progresses on site, helping convert more of the final fit-out into an organised installation process.
Whether you're building your first restaurant or planning your next ten locations, the objective is the same:
Planning a New Restaurant or F&B Rollout?
Talk to FlatPackCo about your site, format and target opening programme.
Talk to FlatPackCo