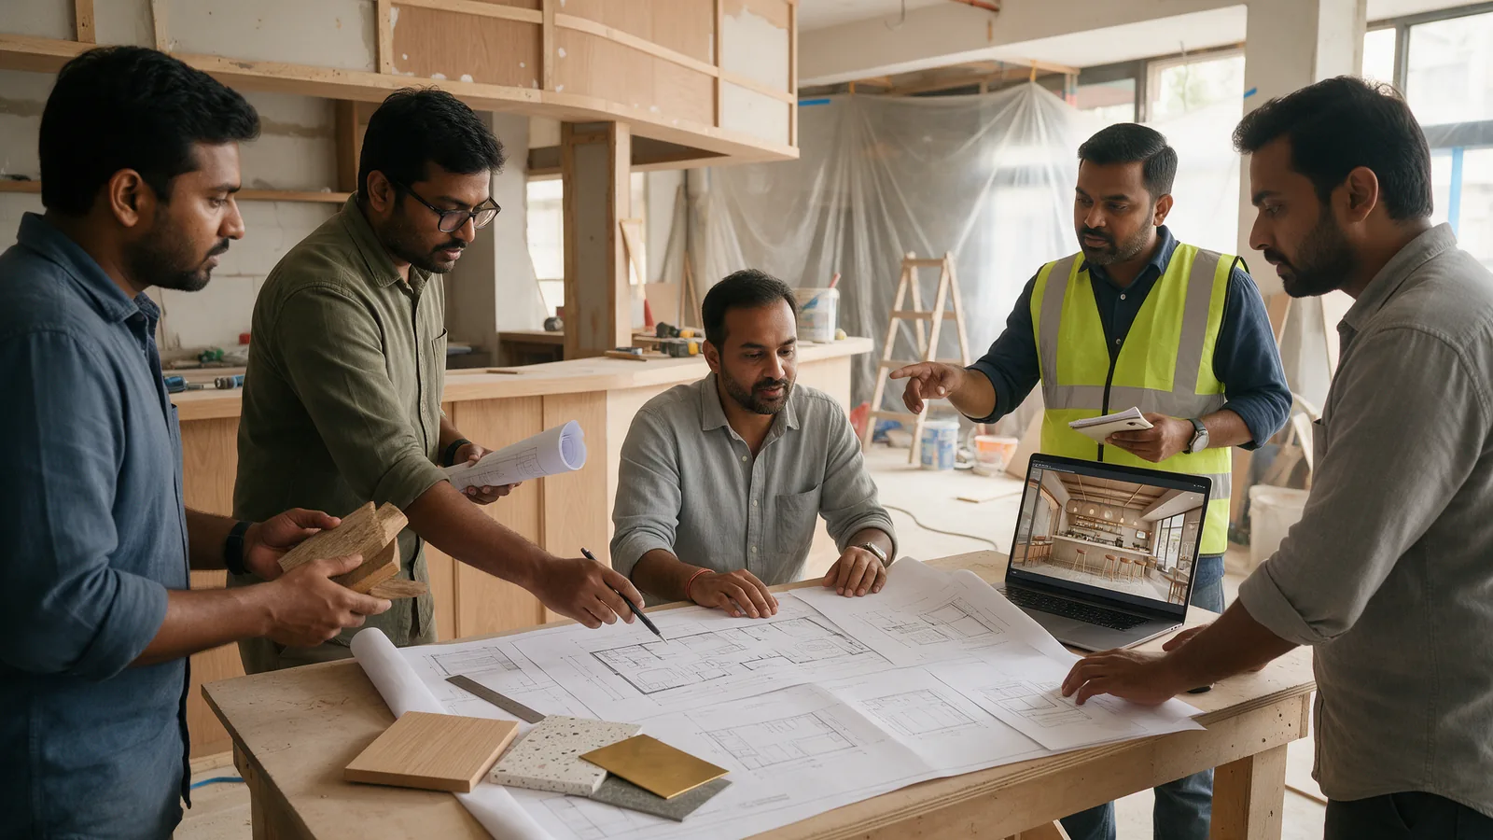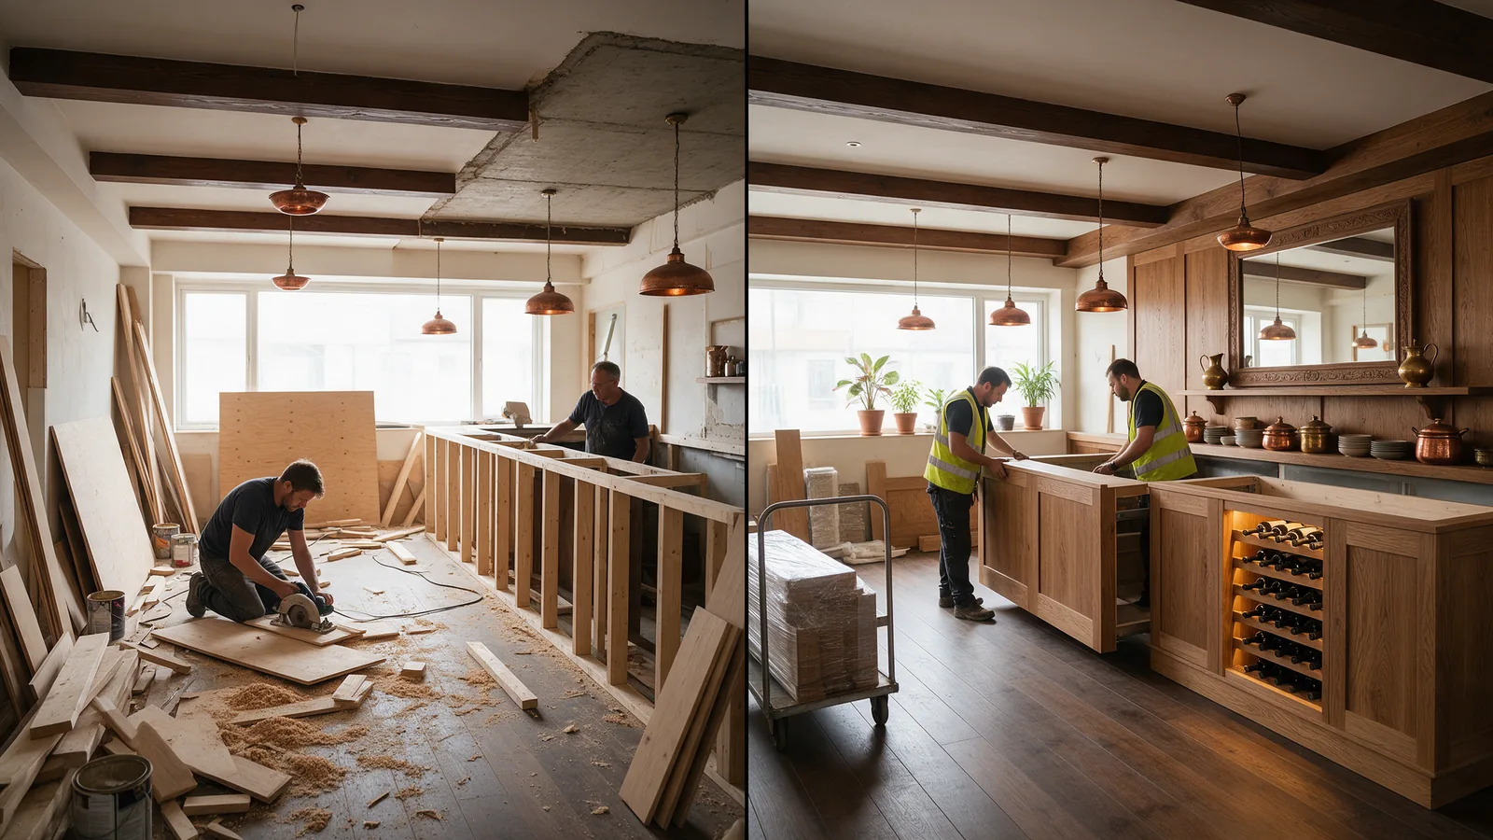
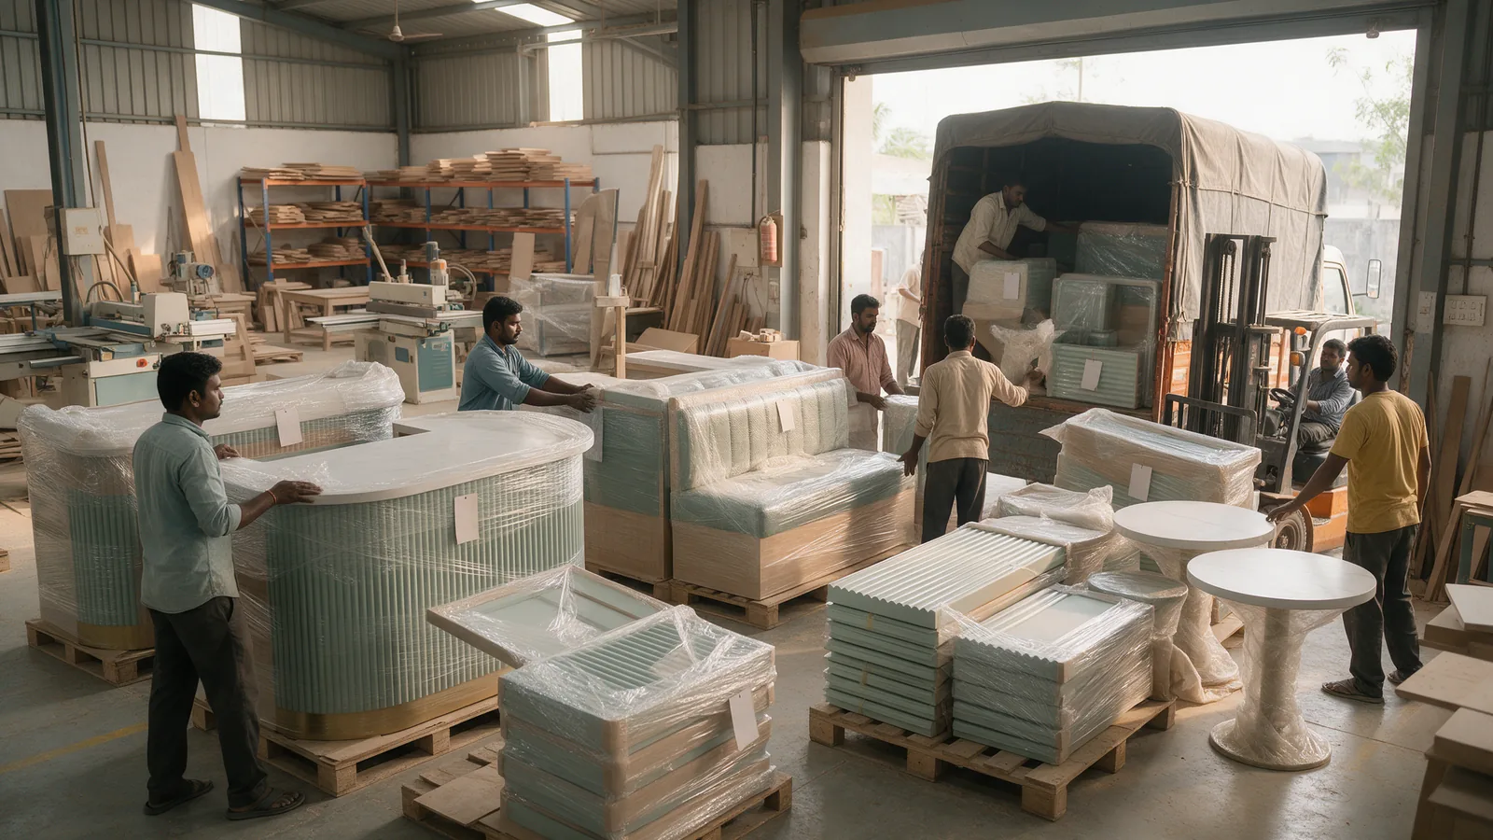
What Is Off-Site Restaurant Construction?
Off-site restaurant construction is a project delivery method in which suitable parts of a restaurant interior are engineered and manufactured away from the restaurant location, then transported to site for installation or assembly.
Instead of fabricating every counter, partition, seating unit or interior element inside the restaurant, selected components are produced in a controlled manufacturing environment while civil, MEP and other enabling works can continue at the actual site.
This creates one important advantage:
Site preparation and interior manufacturing can happen at the same time.
Off-site construction does not mean that the entire restaurant is built in a factory.
Civil works, utilities, fire systems, HVAC, plumbing, drainage, kitchen services and other site-specific activities may still need to be completed at the property.
The objective is simpler: move suitable work away from the site, manufacture it under more controlled conditions, and reduce how much fabrication needs to happen during final installation.
Off-Site Restaurant Construction at a Glance
A traditional restaurant fit-out may follow a largely sequential process:
An off-site approach can allow the programme to operate differently:
The difference is therefore not simply where things are built. It is also when different activities can happen.
How Does Off-Site Restaurant Construction Work?
Off-site construction needs to begin much earlier than the manufacturing stage. It starts with design.
If components are going to be manufactured before arriving at the restaurant, their dimensions, materials, interfaces and installation requirements need to be resolved accurately.
A typical process may involve the following stages.
Stage 1: Site Survey and Feasibility
The process begins by understanding the actual restaurant location. This can include checking:
- Site dimensions
- Structural conditions
- Floor and ceiling levels
- Electrical capacity
- Water supply
- Drainage
- HVAC provisions
- Kitchen exhaust routes
- Fire services
- Access for delivery
- Landlord requirements
- Existing utilities
- Installation constraints
Accurate site information becomes especially important with off-site manufacturing.
When a counter is fabricated directly at site, dimensions can sometimes be adjusted while it is being built. When that counter has already been manufactured elsewhere, errors in site measurement can create installation problems.
Off-site manufacturing therefore reduces site improvisation—but increases the importance of accurate planning.
Stage 2: Restaurant Design
The restaurant is then designed around both customer experience and operational requirements. This may include:
- Space planning
- Customer circulation
- Seating
- Kitchen layout
- Service counters
- POS
- Pickup areas
- Storage
- Furniture
- Lighting
- Materials
- Wall finishes
- Brand elements
- Signage
At this stage, the team can also identify which elements are suitable for off-site production.
Not every part of the restaurant needs to be manufactured remotely. The objective is to select the components where off-site manufacturing provides a genuine advantage.
Stage 3: Design for Manufacturing
This is one of the most important differences between conventional interiors and manufacturing-led restaurant construction.
A concept drawing explains what something should look like. A manufacturing drawing needs to explain exactly how it will be made. That may include:
- Dimensions
- Materials
- Panel thickness
- Hardware
- Structural support
- Joinery
- Connections
- Finishes
- Service openings
- Fixing methods
- Assembly sequence
- Installation tolerances
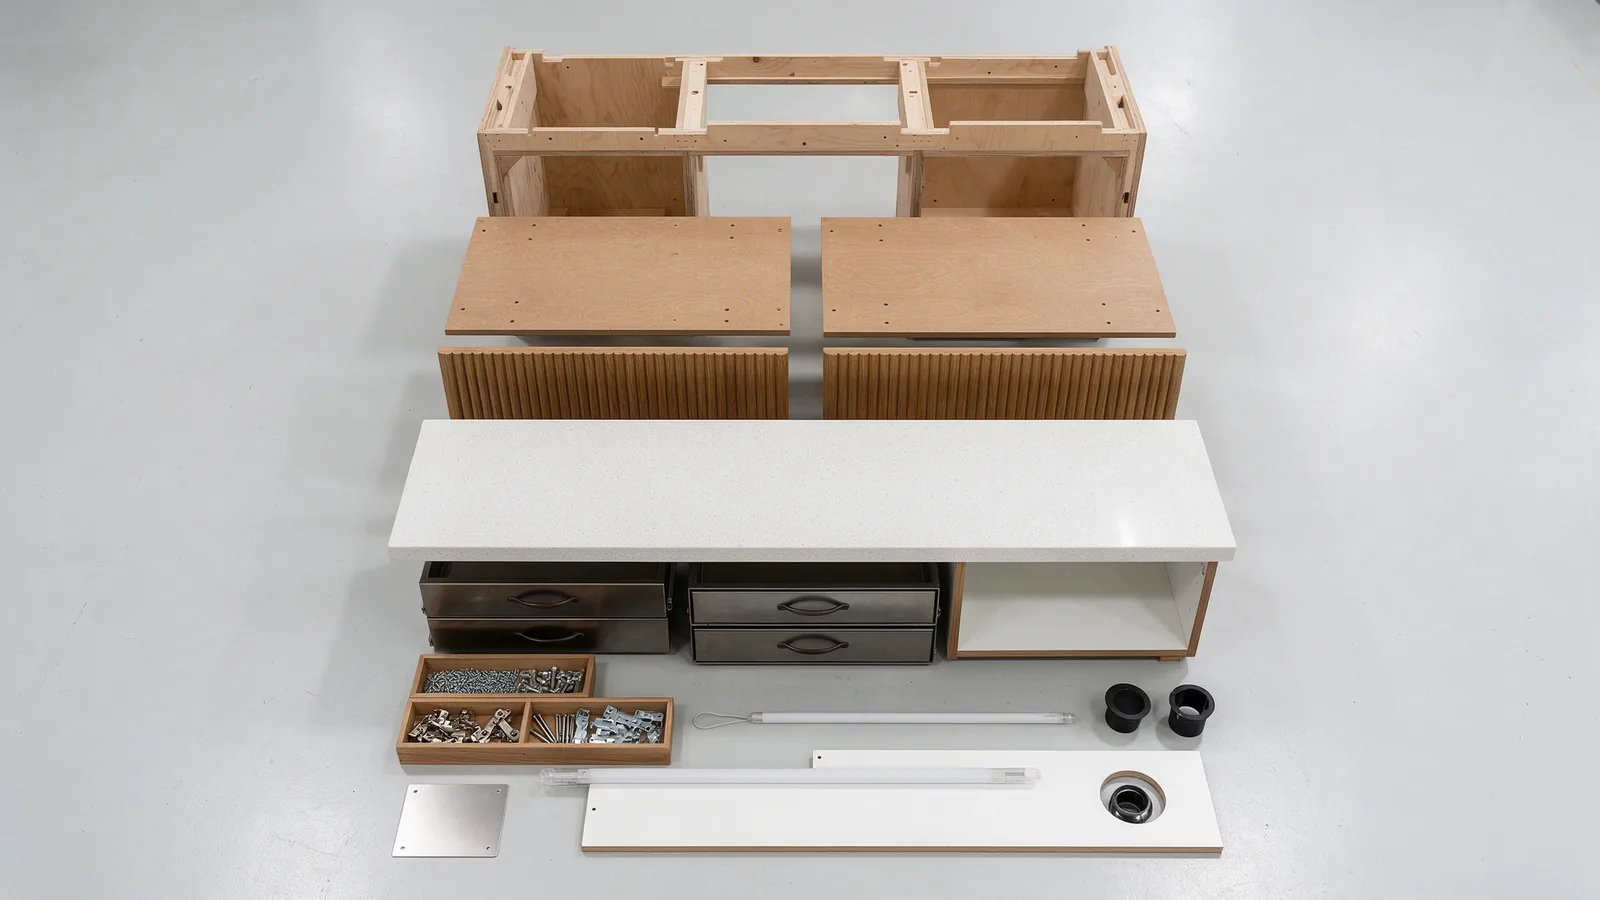
A restaurant counter, for example, may look like one object to the customer. But from a manufacturing perspective it could contain:
All those pieces need to work together.
Stage 4: Engineering and Coordination
Before production begins, manufactured components need to be coordinated with the systems they connect to. For restaurant projects, this can involve:
- Electrical
- Plumbing
- Drainage
- HVAC
- Exhaust
- Fire systems
- Kitchen equipment
- Lighting
- Data
- POS
- Signage
For example, a service counter may need exact locations for power outlets, equipment, water, drainage, refrigeration, POS, lighting and storage.
Producing the counter accurately is only useful if the services waiting for it at site are also positioned accurately.
Off-site construction therefore depends on interface coordination. The component and the building cannot be designed independently.
Stage 5: Procurement
Once specifications are approved, materials and hardware can be procured. This may include:
- Boards
- Laminates
- Veneers
- Metals
- Stone
- Solid surfaces
- Upholstery
- Fabrics
- Hardware
- Glass
- Lighting components
- Signage materials
- Fixings
Procurement planning matters because the factory cannot manufacture what has not arrived.
Long-lead or imported materials still have the potential to delay an off-site project. Off-site construction changes the production method. It does not magically remove supply-chain constraints.
Stage 6: Off-Site Manufacturing
Approved components are then produced in a workshop or manufacturing facility. Depending on the project, these could include:
- Service counters
- Cash counters
- Coffee counters
- Bar counters
- Banquette seating
- Tables
- Chairs
- Service stations
- Hostess desks
- Display units
- Storage units
- Wall panels
- Partitions
- Decorative screens
- Joinery
- Selected ceiling features
- Branded fixtures
Because production occurs away from the restaurant, manufacturing does not necessarily need to wait for every site activity to finish.
While flooring, electrical work or other enabling works are progressing at site, suitable interior elements can already be under production.
This parallel activity is one of the primary reasons off-site construction can shorten restaurant fit-out programmes.
Stage 7: Quality Control Before Dispatch
Another important characteristic of manufacturing away from site is the ability to inspect components before they reach the restaurant. Checks may include:
- Dimensions
- Finish quality
- Hardware
- Alignment
- Assembly
- Edges
- Upholstery
- Colour
- Stability
- Service openings
- Packaging
- Component labelling
Problems identified in the workshop can be corrected before dispatch rather than discovered after multiple trades have already mobilised at the restaurant.
However, factory quality control only solves one side of the equation. The actual site also needs to match the information used for manufacturing.
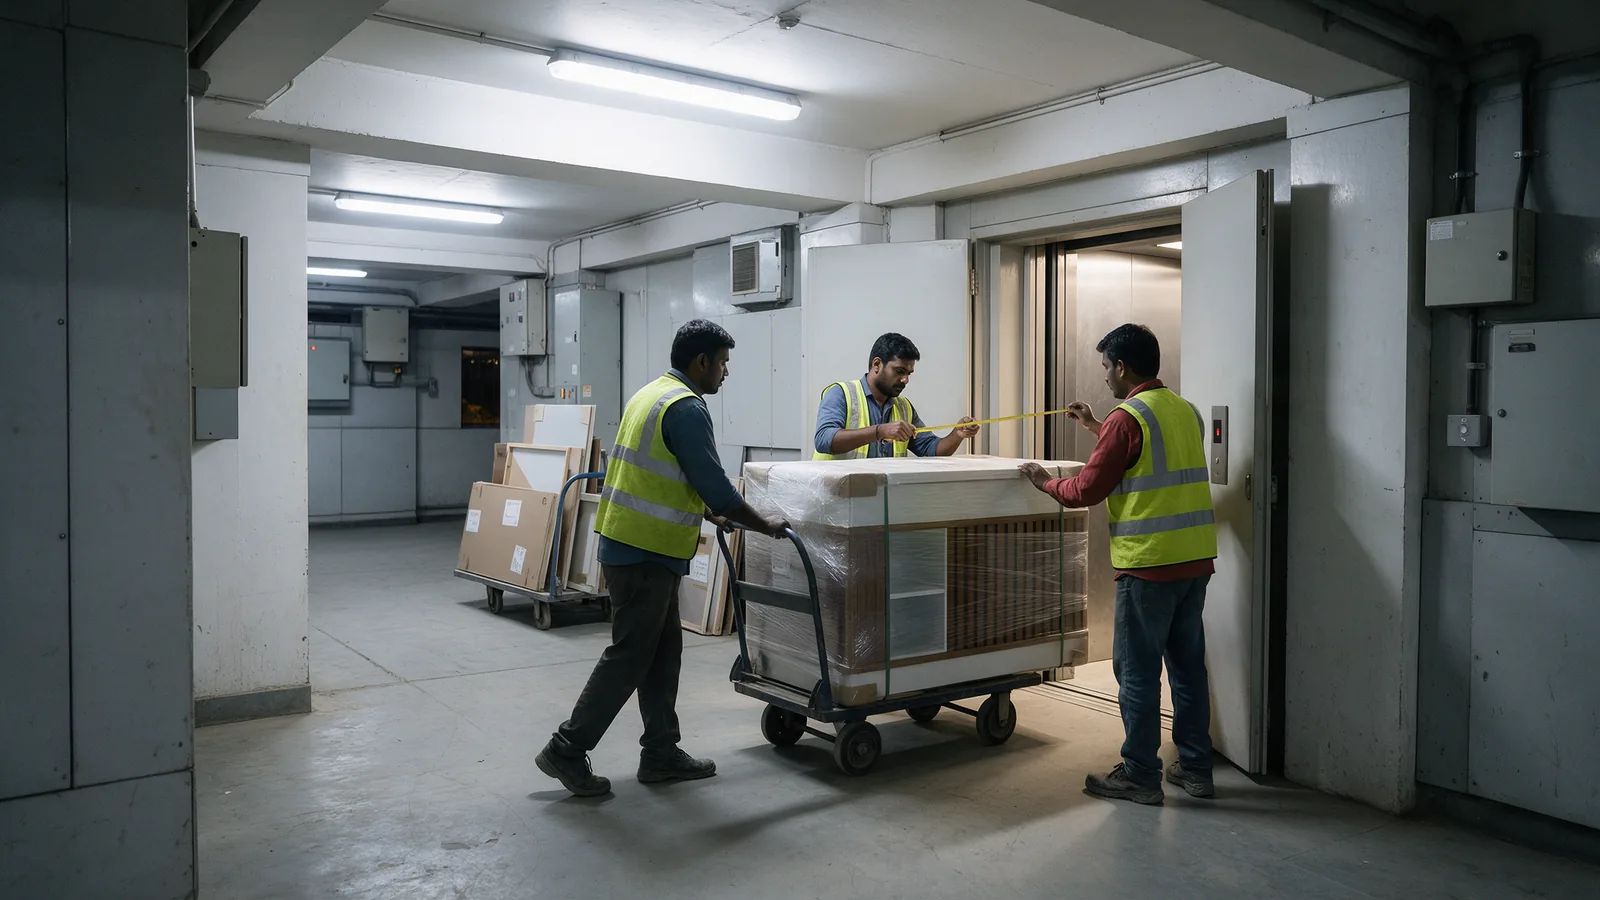
Stage 8: Packing and Transportation
Manufactured components need to be prepared for transportation. This creates another design consideration:
Can the component actually reach the place where it needs to be installed?
The team may need to consider:
- Truck dimensions
- Loading access
- Mall restrictions
- Service lifts
- Door widths
- Staircases
- Corridors
- Installation windows
- Storage space at site
- Packaging protection
Large components may therefore be divided into modules that can be transported efficiently and assembled at the destination.
This is where the term flatpack becomes especially relevant. A component can be engineered in a way that allows it to travel efficiently and be assembled in its final location.
Stage 9: Site Assembly and Installation
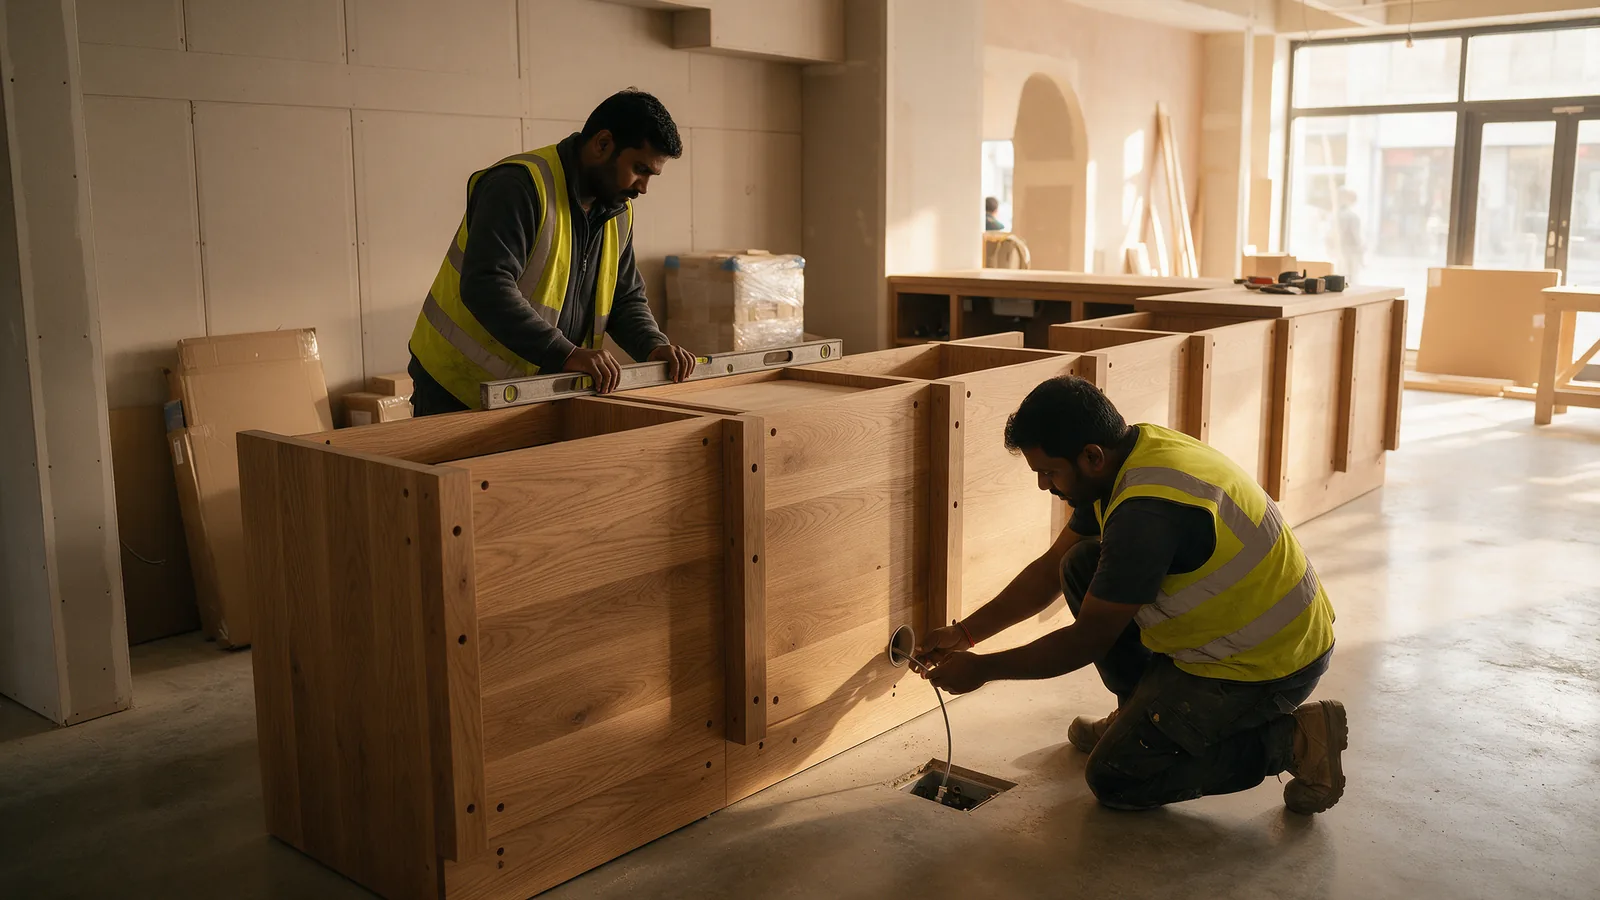
When both the site and manufactured components are ready, the elements are transported and installed. The work increasingly becomes:
rather than:
There will still be site work. The difference is that a larger proportion of predictable fabrication has already happened elsewhere.
That can reduce the restaurant's dependency on extensive site carpentry, cutting, finishing and fabrication.
Stage 10: Testing, Snagging and Handover
After installation, the restaurant still needs final checking. This may include:
- Counter alignment
- Furniture placement
- Hardware operation
- Electrical connections
- Plumbing connections
- Lighting
- Equipment integration
- Signage
- Surface finishes
- Touch-ups
- Operational checks
- Final cleaning
Off-site manufacturing does not remove snagging. It aims to reduce the number of avoidable problems reaching the snagging stage.
What Restaurant Components Can Be Manufactured Off-Site?
A significant portion of a restaurant interior can potentially be manufactured away from site. The exact proportion depends on the design and property. Common candidates include:
Service Counters
QSR counters, café counters, dessert counters, bar counters and POS stations can often be engineered as manufactured assemblies. See our counter solutions.
Furniture
Tables, chairs, stools, banquettes and other restaurant furniture are naturally suited to controlled manufacturing. See dine-in furniture and movable furniture.
Wall Panelling
Decorative wall systems, fluted panels, branded surfaces and other repeatable wall components can be prepared before installation.
Partitions and Screens
Selected non-structural partitions and decorative dividers can be manufactured as component systems. See panelling & partitions.
Display and Retail Units
Shelving, product displays and merchandising units can be manufactured to predefined specifications.
Service Stations
Waiter stations, storage cabinets and operational units can be designed around restaurant workflows.
Decorative Joinery
Custom joinery can be engineered, manufactured, finished and quality-checked before reaching site.
Selected Ceiling Features
Certain decorative ceiling elements can be manufactured as repeatable assemblies where design and site conditions allow. See design ceilings.
Branded Elements
Signage structures, decorative brand features and selected visual elements can also be incorporated into a manufacturing-led system. See signage solutions.
What Still Needs to Happen on Site?
This is an important question because off-site construction does not mean zero site construction. Restaurant sites may still require:
- Civil work
- Masonry
- Waterproofing
- Flooring
- Electrical distribution
- Plumbing
- Drainage
- HVAC
- Exhaust
- Fresh air
- Fire systems
- Gas infrastructure
- Equipment connections
- Structural modifications
- Site-specific ceiling work
- Painting
- Final fixing
- Testing and commissioning
The exact division depends on the project. A realistic off-site strategy therefore asks “What should be manufactured remotely?”—not “How can we eliminate the site entirely?”
Off-Site Construction vs Modular Construction: Are They the Same?
The terms are related but not identical.
- Off-site construction is the broader concept. It refers to building components somewhere other than their final installation location.
- Prefabrication refers to producing components or assemblies before they arrive at site.
- Modular construction generally involves creating repeatable modules or larger assemblies that can be transported and combined at the final location.
- Flatpack construction is a form of manufactured delivery in which components can be engineered for efficient transportation, labelling, assembly and installation.
A restaurant project can use elements of all four approaches. For example, a service counter may be prefabricated off-site, divided into modules, packed efficiently for transportation and assembled on-site.
The terminology matters less than the underlying objective: move suitable work into a more controlled production process. For a side-by-side comparison, see modular restaurant fit-out vs traditional construction.
What Are the Benefits of Off-Site Restaurant Construction?
Off-site manufacturing can create several benefits when the project is designed appropriately.
Benefit 1: Faster Project Delivery
One of the biggest advantages is parallel working.
This does not mean every restaurant can be completed within the same timeframe. But it can reduce the amount of work sitting on the project's critical path. (See how long it takes to build a restaurant in India.)
For F&B businesses, this can be commercially important because restaurant opening dates influence rent, salaries, pre-opening expenses, marketing, franchise commitments, revenue and mall launch dates.
Speed matters because a restaurant under construction is generally consuming capital rather than generating sales.
Benefit 2: Reduced Site Dependency
Traditional fit-outs can require substantial cutting, carpentry, fabrication, polishing and finishing at the restaurant. That means project progress depends heavily on:
- Labour availability
- Working hours
- Site access
- Trade coordination
- Material storage
- Weather for some projects
- Dust restrictions
- Mall rules
- Neighbouring tenants
Moving suitable activities off-site reduces the amount of fabrication that must happen inside the restaurant. The site increasingly becomes a place for preparation, assembly and installation.
Benefit 3: More Controlled Manufacturing
A workshop or manufacturing facility provides a different working environment from an active construction site.
Components can be produced using predefined drawings, materials and processes. This can improve repeatability, particularly for restaurant elements that need precise dimensions or consistent finishes.
The benefit becomes even more significant when a brand wants the same elements across multiple locations.
Benefit 4: Better Quality Control
Manufactured components can potentially be inspected before dispatch. Instead of discovering a major issue only after installation, dimensional or finishing problems may be identified earlier.
For multi-location restaurant brands, manufacturing standards can also be documented and repeated. The quality question changes from “Can another contractor recreate this?” to “Can we reproduce the approved specification?”
Benefit 5: Less On-Site Rework
A significant amount of construction inefficiency comes from solving problems after fabrication has already begun.
Off-site construction requires more decisions to be resolved before production. This can reduce improvisation during execution.
However, this benefit only exists when the design and engineering information is sufficiently accurate. Poor drawings manufactured efficiently simply produce the wrong component faster.
Benefit 6: Better Rollout Consistency
This is where off-site manufacturing becomes especially useful for restaurant chains.
Imagine a brand has developed an approved service counter, banquette, table, display unit, wall panel and hostess station.
If those elements are documented and engineered properly, future outlets do not necessarily require a completely new solution. The brand can use an established component as the starting point and adapt it where required.
This supports controlled repetition. The objective isn't for every outlet to become identical. It is for the important brand elements to stop being reinvented.
Benefit 7: Easier Expansion Across Multiple Locations
Restaurant expansion can become difficult when every site is effectively treated as a new prototype.
An off-site manufacturing system can help create a library of:
That information can then support future locations. For a brand planning five, ten or fifty restaurants, the value is not only the speed of the first outlet. It is the knowledge retained for the next one. Our Restaurant Rollout Guide covers this in detail.
Benefit 8: Potentially Cleaner and More Organised Sites
Reducing cutting, sanding, fabrication and finishing at the restaurant location can reduce some of the dust, waste and congestion associated with intensive site fabrication. This can be valuable in:
- Operational malls
- Airports
- Food courts
- Existing commercial buildings
- Renovation projects
- Spaces with restricted construction hours
It does not make construction dust-free or disruption-free. It can simply reduce how much manufacturing activity needs to take place inside the property.
Benefit 9: Greater Cost Predictability
Off-site manufacturing does not automatically mean lower cost. Its potential advantage is predictability.
When designs, quantities, materials and manufacturing information are resolved earlier, there can be less room for informal site-level interpretation.
For restaurant brands, cost predictability can sometimes be more valuable than simply finding the lowest initial rate. A cheaper fit-out that opens late or requires extensive rework may not be cheaper from a business perspective.
What Are the Limitations of Off-Site Restaurant Construction?
Off-site construction has real advantages. It also has real limitations. Understanding both is important.
Limitation 1: Design Decisions Need to Be Made Earlier
Traditional construction can sometimes absorb late decisions because portions of the work are still being fabricated at site. Manufacturing does not offer the same freedom.
Once materials are ordered and components enter production, changes can create rework, wasted material, delays, additional transport and cost increases.
Off-site construction therefore works best when decision-making is disciplined. Design freeze matters.
Limitation 2: Accurate Site Information Is Critical
Manufactured components are only as accurate as the information used to make them. Incorrect dimensions, floor levels, wall positions, service locations or ceiling levels can create installation problems.
That makes surveying and coordination particularly important.
Limitation 3: Not Everything Should Be Manufactured Off-Site
Trying to modularise every component can be counterproductive. Some conditions are inherently site-specific.
Structural modifications, complex service interfaces or irregular existing conditions may be easier to resolve locally.
The best off-site strategy is therefore selective: manufacture what benefits from manufacturing; build on site what genuinely needs to be site-built.
Limitation 4: Transportation Matters
Every manufactured component eventually needs to reach the restaurant. That introduces questions around distance, freight cost, component size, damage risk, packaging, loading, mall access, service lifts and installation windows.
Designing for transport is therefore part of designing for manufacturing.
Limitation 5: Storage Can Become a Problem
If components arrive before the site is ready, they need somewhere safe to go. Restaurants often have limited storage space during construction.
Delivery and installation therefore need to be carefully sequenced. Manufacturing faster than the site can accept material does not improve the overall programme.
Limitation 6: Late Changes Can Be Expensive
One of the strengths of off-site manufacturing—early production—can also become a weakness when clients make major late changes.
Changing counter dimensions, equipment, materials, furniture, branding or layouts after manufacturing has started may affect several completed components.
This makes approvals and change-control procedures important.
Limitation 7: Site and Factory Must Remain Coordinated
Running work in parallel is only useful if both streams stay aligned.
If the factory assumes a finished floor level of one height while the site team builds another, the project has a problem.
Parallel working therefore requires more coordination, not less. The benefit comes from better coordination happening earlier.
Is Off-Site Construction Cheaper Than Traditional Restaurant Construction?
Not automatically.
The cost of a restaurant project depends on size, complexity, materials, location, kitchen requirements, MEP, furniture, logistics, quantity, customisation and site conditions.
Off-site manufacturing can create efficiencies through repeatability, controlled production, reduced rework and shorter site programmes. But transportation, engineering, packaging and manufacturing infrastructure also carry costs.
Therefore, a fair comparison should not look only at the cost of an individual counter or partition. It should consider:
For an F&B business, time is also a project cost.
Can Off-Site Restaurant Interiors Still Look Premium?
Yes.
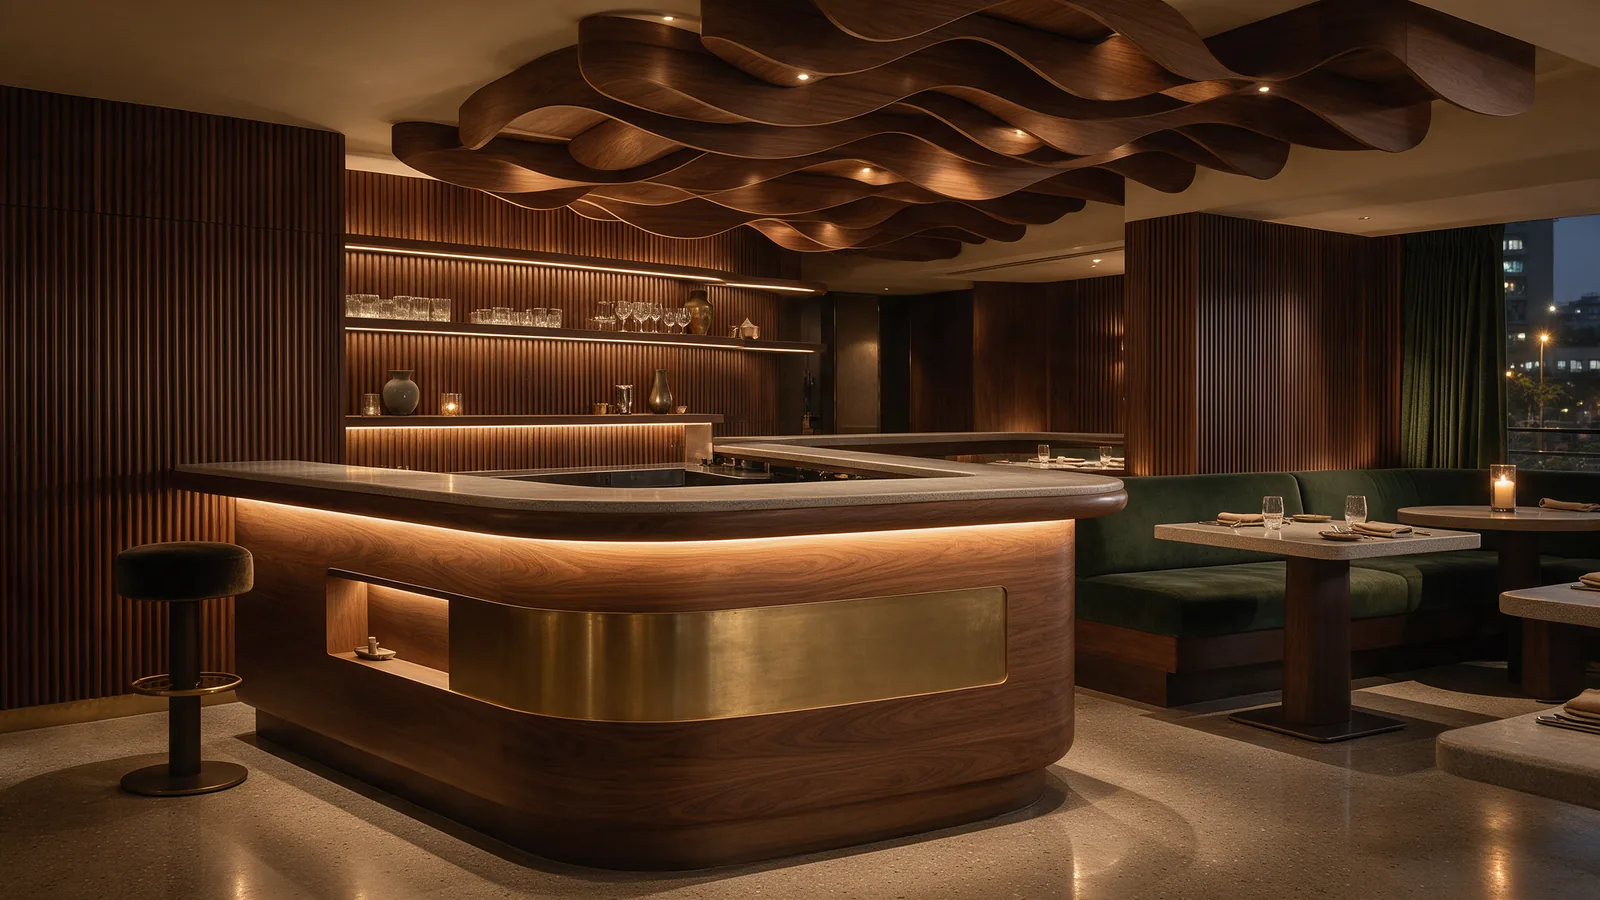
Off-site manufacturing describes where and how an element is produced, not what the finished restaurant must look like. A manufactured component can still use veneer, stone, solid surface, metal, glass, upholstery, decorative laminates, textured finishes, custom joinery, integrated lighting and bespoke branding.
A premium restaurant does not become less premium because a counter was manufactured in a controlled workshop instead of fabricated inside the restaurant. The important factors remain:
Off-site manufacturing should standardise the process, not necessarily the visual result.
Does Off-Site Construction Mean Every Restaurant Looks the Same?
No. This is one of the most common misconceptions about modular and manufactured interiors.
A restaurant can be completely custom-designed while still using off-site production. For restaurant chains, components can also be divided into three categories:
Fixed Brand Elements
Elements that should remain recognisable across locations.
- Signature counters
- Brand colours
- Furniture families
- Signage
- Key material finishes
Adaptable Elements
Elements that follow a system but change in dimension or configuration.
- Banquette lengths
- Counter modules
- Display units
- Wall panelling
Site-Specific Elements
Elements that need to respond to individual property conditions.
- Columns
- Ceiling heights
- Existing services
- Kitchen configuration
- Façade restrictions
- Landlord requirements
This allows consistency without forcing every restaurant into an identical template.
Is Off-Site Construction Suitable for Independent Restaurants?
Yes. A brand does not need fifty outlets to benefit from controlled manufacturing. A single restaurant or café may benefit when:
- The opening timeline is compressed
- Site working hours are restricted
- Significant custom joinery is required
- Quality consistency is important
- Fabrication conditions at site are difficult
- The project needs tighter coordination
For restaurant chains, however, the value can compound because manufactured designs and specifications can be reused across future locations.
Is Off-Site Construction Suitable for Restaurant Rollouts?
This is one of its strongest use cases.
When a restaurant brand expands, the challenge is no longer simply creating a good interior. The challenge becomes reproducing the brand efficiently across different sites.
A rollout system can establish approved materials, furniture, counters, joinery, signage, details, specifications and quality standards.
Suitable components can then be manufactured using controlled information rather than redesigned independently at every location.
The first restaurant becomes more than an outlet. It becomes the beginning of a repeatable delivery system.
Can Off-Site Construction Help Restaurant Renovations?
Potentially, yes. Restaurant renovations have one major commercial problem: downtime.
An operational restaurant cannot generate normal revenue while significant construction work is taking place.
If suitable replacement components can be surveyed, designed and manufactured while the restaurant continues operating, the final shutdown can potentially focus more heavily on:
rather than beginning fabrication only after closure.
The exact saving depends on the renovation scope and existing conditions, but this is an important use case for off-site manufacturing.
Can an Entire Commercial Kitchen Be Manufactured Off-Site?
Some kitchen-related elements can be manufactured or prepared remotely, but commercial kitchens still require extensive site coordination.
Equipment must connect to power, water, drainage, gas where applicable, exhaust, fresh air, fire systems and refrigeration systems.
Therefore, restaurant off-site construction should not be understood as simply delivering a complete kitchen and plugging it in. The manufactured elements and site services still need to be engineered as one coordinated system. See our Commercial Kitchen Guide.
What Is the FlatPack Method?
FlatPackCo uses off-site manufacturing as part of a broader Restaurant Design & Build system called the FlatPack Method. The process connects:
The important difference is that off-site manufacturing is not treated as an isolated fabrication service. The restaurant is designed and engineered with the manufacturing and installation process in mind.
While appropriate components are being produced remotely, site preparation can progress in parallel. Once ready, manufactured components are transported to site for coordinated assembly and installation.
The objective is to improve three outcomes:
TIME. COST. QUALITY.
A Real Example: From Bare Shell to Opening-Ready in 15 Days
FlatPackCo's Harvest Salad & Co. project in Indiranagar, Bengaluru demonstrates how parallel working can operate in practice.
The QSR was taken from a bare shell to an opening-ready branded restaurant in 15 days.
The important part of the example is not simply the number. It is the process.
FlatPackCo's manufactured scope was fabricated off-site while civil work progressed simultaneously at the restaurant location. Instead of completing all site works and only then beginning interior fabrication, the two streams progressed together.
That is the fundamental principle behind off-site restaurant construction.
The project did not become faster simply by doing the same construction faster. The sequence itself changed. (See the full 15-day programme, day by day.)
Off-Site vs Traditional Restaurant Fit-Out
| Traditional Restaurant Fit-Out | Off-Site Restaurant Fit-Out |
|---|---|
| More fabrication happens at site | Suitable components manufactured remotely |
| Many activities happen sequentially | More activities can happen in parallel |
| Greater dependency on site labour | Greater use of controlled manufacturing |
| Site acts as both workshop and installation area | More fabrication moves away from site |
| Quality can depend heavily on site conditions | Components can be inspected before dispatch |
| Design changes can continue during fabrication | Earlier design freeze becomes more important |
| Site measurements can sometimes be adjusted during fabrication | Accurate surveys are critical |
| Less transportation of finished assemblies | Logistics and packaging become important |
| Suitable for highly site-specific work | Strong for repeatable/manufacturable elements |
| Every project may involve substantial new fabrication | Successful components can be repeated |
Neither method eliminates the need for skilled design, engineering or site execution.
The fundamental difference is where predictable work happens and how the programme is organised.
When Does Off-Site Restaurant Construction Make the Most Sense?
Off-site manufacturing is particularly worth considering when a project has one or more of the following characteristics:
- Compressed opening timeline — when manufacturing and site preparation need to progress simultaneously.
- Multiple outlets — when components and specifications need to be repeated.
- Restricted site conditions — when construction hours, access or on-site fabrication are limited.
- Significant custom joinery — when many counters, furniture pieces, panels or fixtures need coordinated manufacturing.
- Restaurant renovation — when reducing closure duration is commercially important.
- High requirement for consistency — when the same design standards need to be maintained across different cities or contractors.
- Growth plans — when the first restaurant needs to establish a system for future outlets.
When May Traditional Site Construction Make More Sense?
Off-site manufacturing is not automatically the correct solution for every project. Traditional or predominantly site-built construction may be more practical where:
- The property contains highly irregular existing conditions
- Structural modifications dominate the scope
- The design is expected to change continuously during construction
- There is insufficient information to manufacture accurately
- Logistics make transporting components impractical
- Most of the work is inherently site-specific
- The project is too small for manufacturing efficiencies to provide meaningful benefit
In practice, many strong restaurant projects use a hybrid approach. They manufacture predictable elements remotely and retain site construction for work that genuinely needs to happen at the property.
Frequently Asked Questions
What is off-site restaurant construction?
Off-site restaurant construction is an approach in which suitable restaurant components are engineered and manufactured away from the final project location and later transported to site for installation. This can allow manufacturing and site preparation to happen in parallel.
Is off-site construction the same as modular construction?
Not exactly. Off-site construction is the broader term for producing construction components away from their final location. Modular construction uses predefined modules or assemblies. A restaurant project can use modular components as part of a broader off-site construction strategy.
What is a prefabricated restaurant interior?
A prefabricated restaurant interior uses selected components that are manufactured before arriving at the restaurant. These can include counters, furniture, wall panels, partitions, displays, service stations and custom joinery.
What restaurant components can be manufactured off-site?
Depending on the design, off-site manufacturing can include service counters, café counters, bar counters, banquettes, tables, chairs, service stations, storage, displays, wall panelling, partitions, decorative joinery, selected ceiling elements and branded fixtures.
Does off-site construction mean the whole restaurant is built in a factory?
No. Site-specific work such as civil construction, electrical systems, plumbing, drainage, HVAC, exhaust, fire services and equipment connections may still need to happen at the restaurant. Off-site construction moves suitable fabrication away from the project location rather than eliminating site work entirely.
Is off-site restaurant construction faster?
It can reduce the overall programme because suitable components can be manufactured while civil and MEP preparation happens at site. The actual timeline still depends on design approvals, materials, logistics, site readiness and project complexity.
Is off-site restaurant construction cheaper?
Not necessarily. Costs depend on design, materials, quantities, logistics, manufacturing, site conditions and project scale. The potential commercial benefits may come from repeatability, reduced rework, greater cost predictability and shorter project timelines rather than simply lower component prices.
Can off-site restaurant interiors look premium?
Yes. Off-site manufacturing defines the production method, not the design style. Manufactured restaurant interiors can incorporate custom joinery, premium veneers, metals, stone, glass, upholstery, decorative finishes and integrated lighting depending on the concept.
Does modular construction make every restaurant look the same?
No. Restaurant interiors can remain highly customised. Brands can standardise manufacturing methods, engineering details or selected components while adapting layouts, dimensions and design elements to individual sites.
Is off-site construction suitable for one restaurant?
Yes. Independent restaurants and cafés can benefit from off-site manufacturing, particularly when timelines, custom fabrication, restricted site conditions or quality control are important.
Is off-site construction useful for restaurant chains?
Yes. It can be especially useful for multi-location brands because approved counters, furniture, materials and interior components can be documented, engineered and reproduced more consistently across future locations.
Can off-site construction help reduce restaurant renovation downtime?
Potentially. Suitable replacement components can be designed and manufactured before the final installation period, allowing more of the closure window to focus on dismantling, site preparation and installation rather than fabrication from scratch.
What are the main limitations of off-site construction?
The main limitations include the need for accurate site information, earlier design decisions, transportation planning, coordination between site and factory teams, storage requirements and potentially higher costs for late design changes.
Off-Site Construction Is Really About Building Differently
Off-site restaurant construction is often described as a faster way to fabricate interiors. That only tells part of the story.
The larger change is how the project is organised.
Instead of asking every team to arrive at the restaurant and construct everything there, suitable components are identified early, engineered properly and manufactured in a controlled environment while other work continues at site.
That can create a more parallel, predictable and repeatable restaurant delivery process.
For one restaurant, that can mean greater control. For a restaurant chain, it can become something much more valuable: a system that can be repeated.
FlatPackCo's approach connects:
So the goal isn't simply to manufacture restaurant interiors somewhere else. It is to make restaurant development easier to repeat, easier to control and easier to scale.
Planning a Restaurant, Café, QSR or Multi-Location Rollout?
Talk to FlatPackCo about which parts of your project can be designed and manufactured off-site.
Talk to FlatPackCo