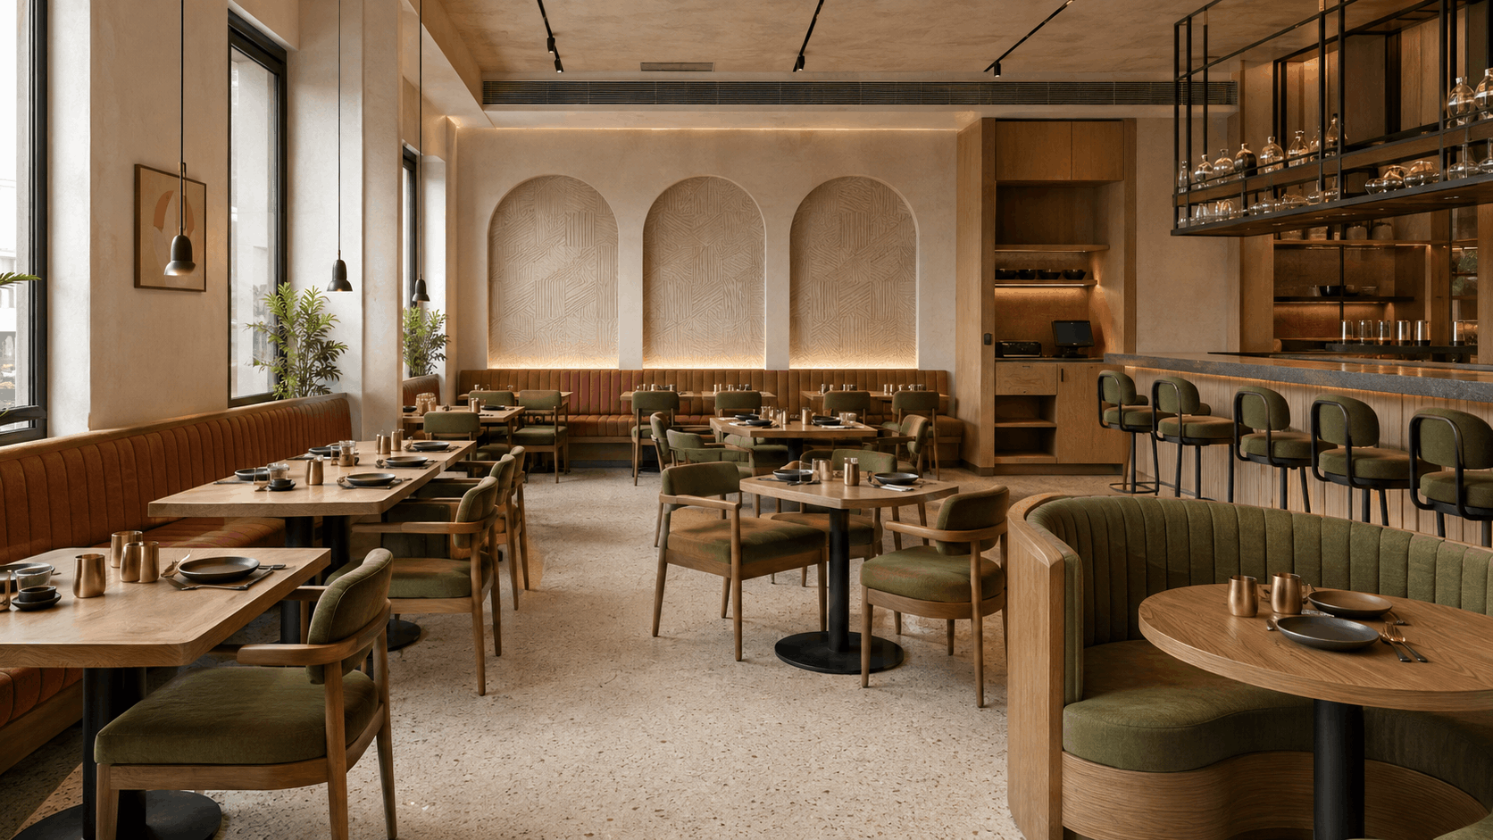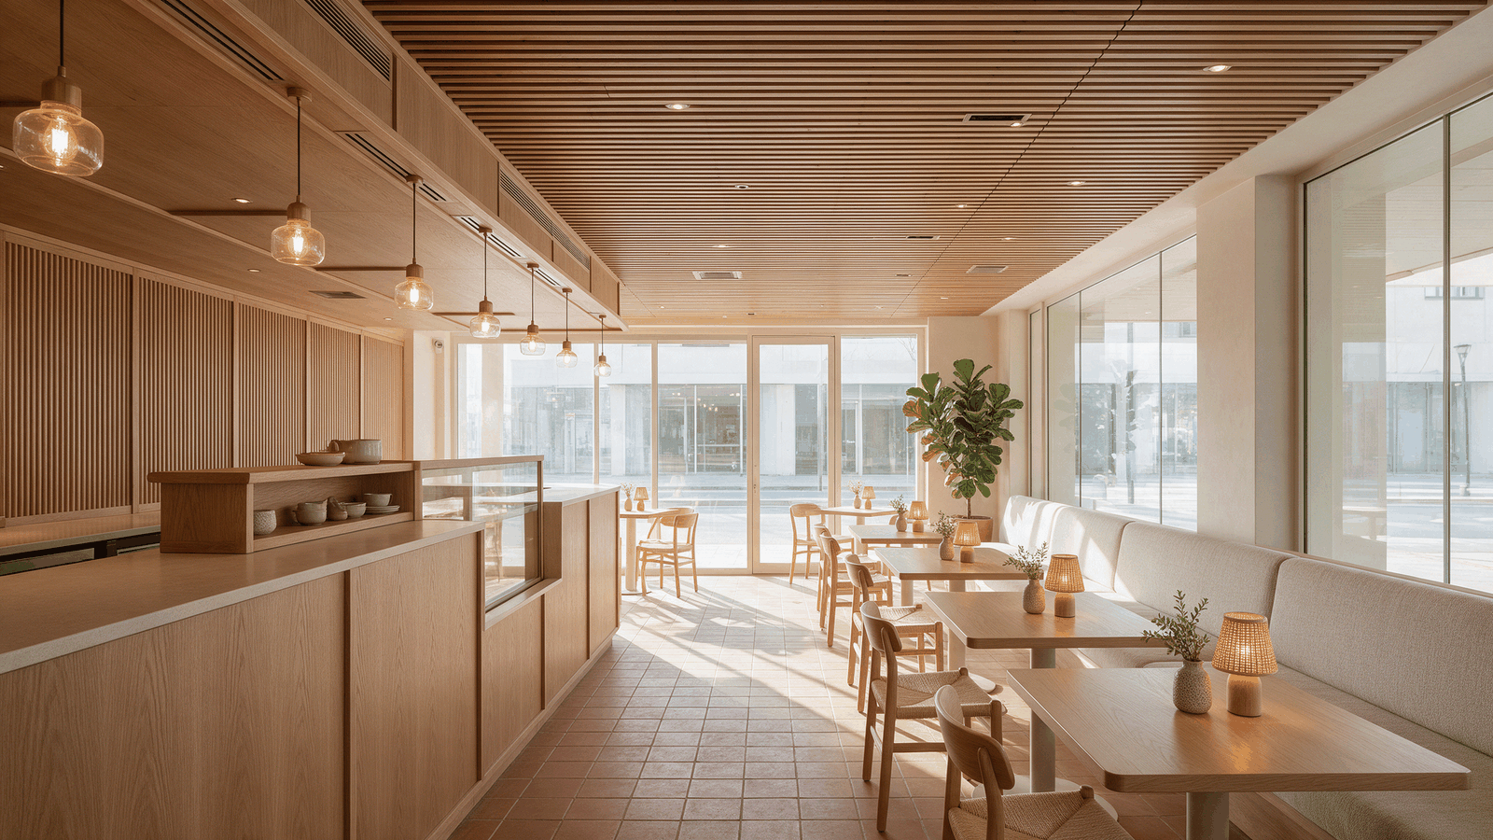
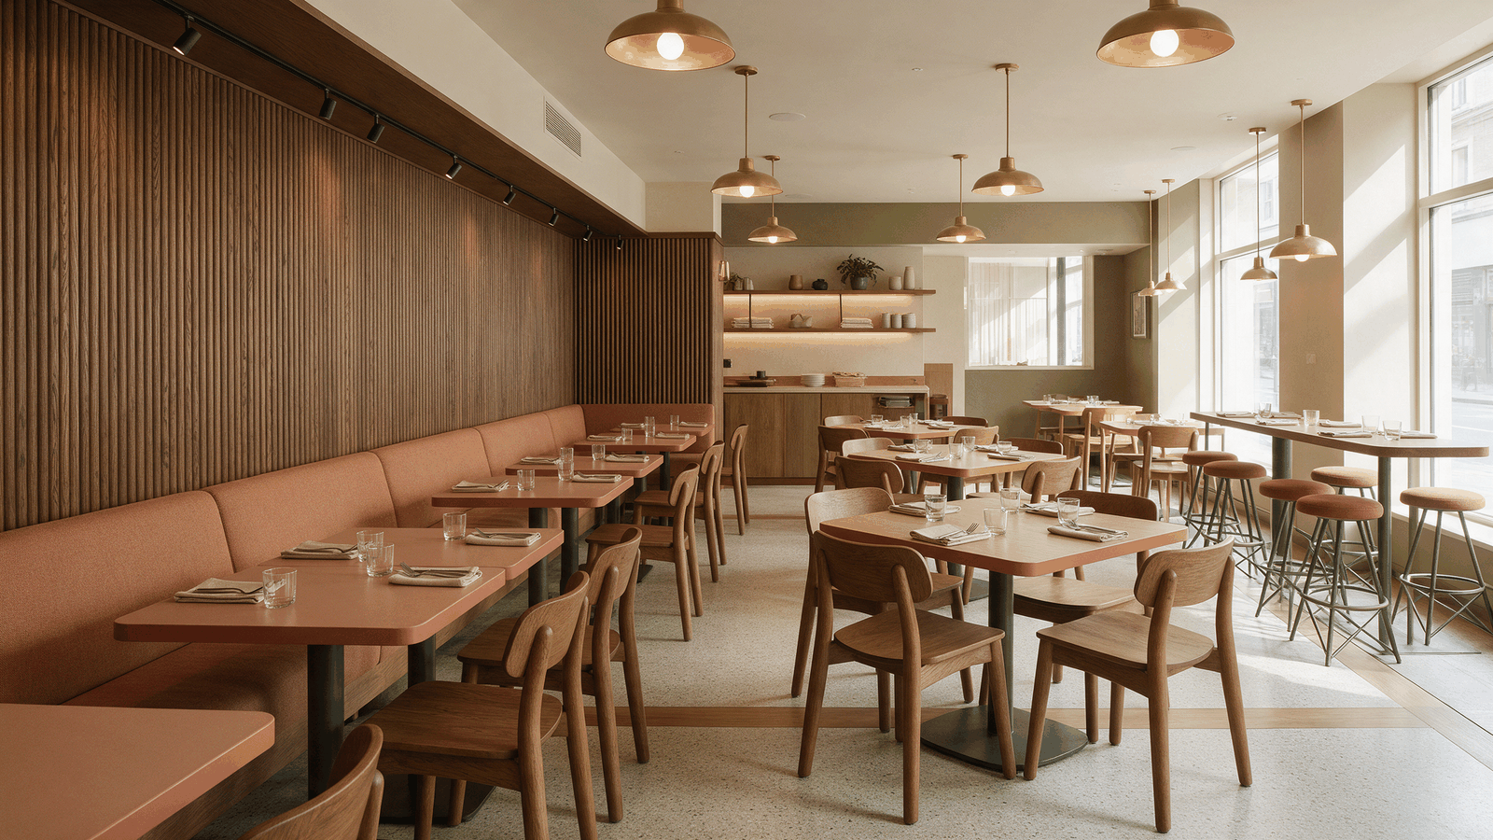
Restaurant seating is not simply about choosing attractive chairs and tables. It directly affects seating capacity, customer comfort, circulation, service efficiency, accessibility, ambience, and ultimately the commercial performance of a restaurant.
For restaurants, cafés, bars and QSRs, seating and tables should therefore be planned as part of the overall Restaurant Design & Build process—not selected as loose furniture after the interior has already been designed.
A good seating strategy begins with a simple question: How should this restaurant actually work?
Why Restaurant Seating Planning Matters
Every table occupies more space than its physical dimensions.
The design also needs to account for chairs being pulled out, customers entering and leaving their seats, servers carrying food, circulation routes, and access to service stations.
Placing too many tables can increase the theoretical seat count while making the restaurant uncomfortable and difficult to operate. On the other hand, inefficient planning can leave valuable floor area underused.
The objective of good restaurant space planning is therefore not necessarily to fit the maximum number of seats. It is to find the right balance between capacity, comfort and operational efficiency.
1. Start With the Restaurant Format
Seating should reflect how customers use the restaurant.
A QSR may require compact tables, durable chairs and efficient layouts that support faster turnover. A casual-dining restaurant may need a combination of two-seaters, four-seaters and banquettes. A café may benefit from communal tables, flexible seating and smaller tables that can be joined together.
Bars and premium restaurants may require yet another approach, incorporating bar stools, lounge seating, booths and more generous spacing.
The restaurant concept, menu, service model and expected customer behaviour should influence the furniture strategy from the beginning.
2. Create a Flexible Table Mix
Not every customer arrives in a group of four.
A restaurant filled with four-seater tables may waste capacity when most customers arrive as couples. A more flexible arrangement allows the restaurant to respond to different party sizes.
For example, smaller tables can be positioned so that two units can combine for a larger group when required.
This makes modular restaurant furniture particularly useful for cafés, QSRs and high-volume restaurants where seating requirements change throughout the day.
Flexibility should still be planned carefully. Joining tables should not obstruct aisles or interfere with staff circulation.

3. Use Banquette Seating Strategically
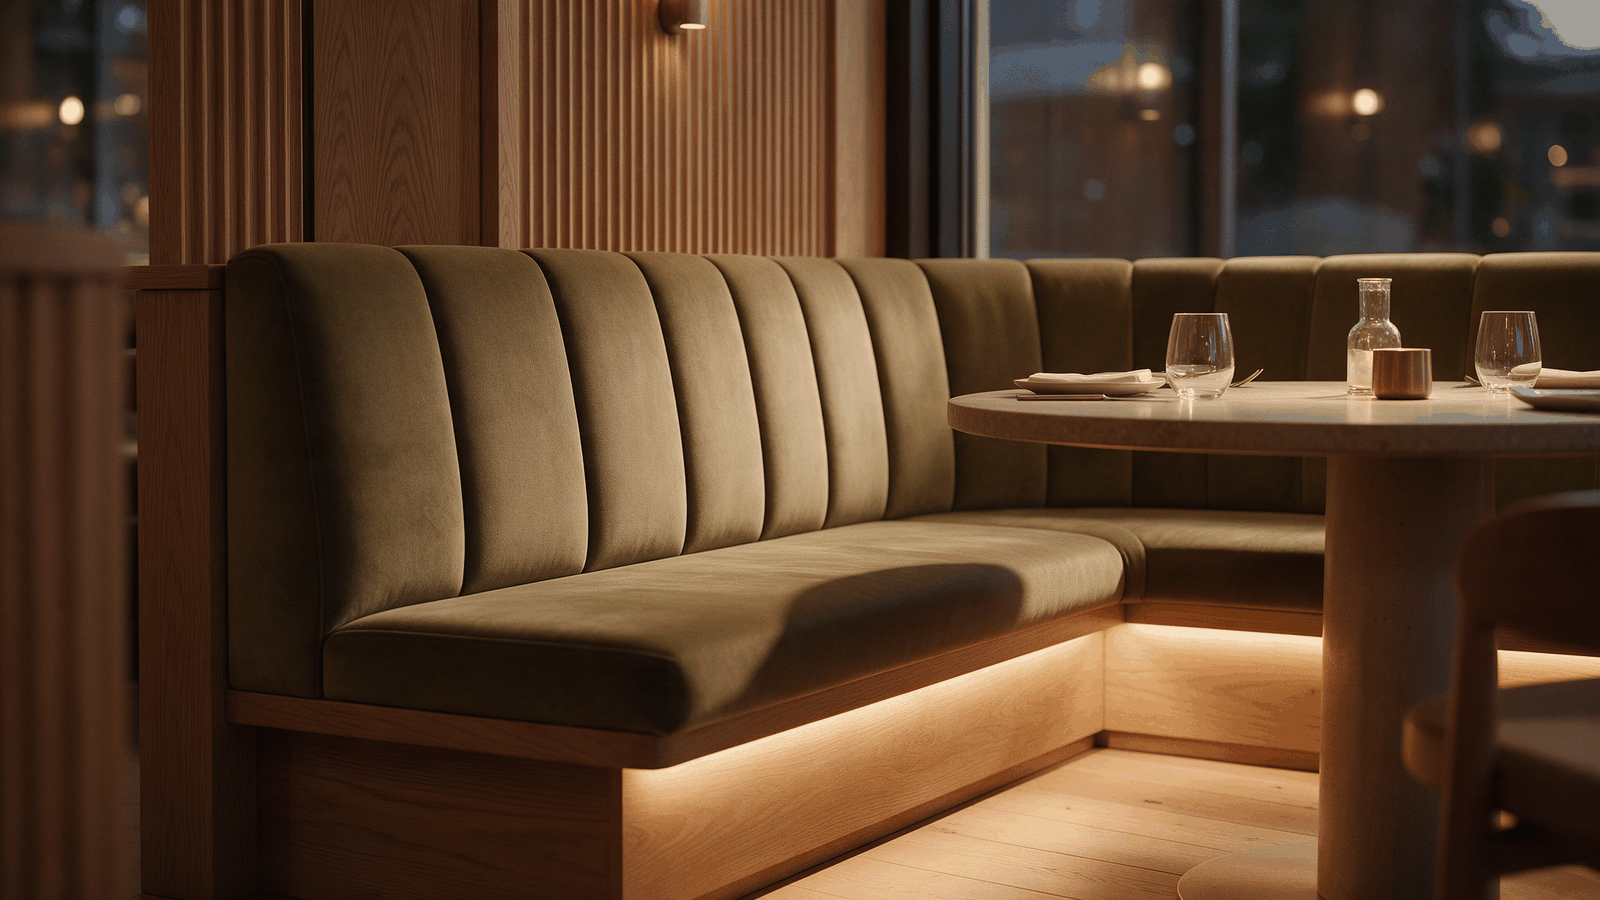
Built-in banquettes can be an efficient solution along walls, corners and other areas where loose chairs may not use the available space effectively.
They can also become a strong interior-design feature through upholstery, integrated lighting, wall finishes and branding.
But banquettes require careful detailing.
Seat height, seat depth, backrest angle, table position and upholstery durability all influence whether the finished seating is genuinely comfortable.
Because banquettes are fixed, mistakes are also more difficult to correct after installation. They should therefore be coordinated during the design and furniture fabrication stage rather than treated as an afterthought.
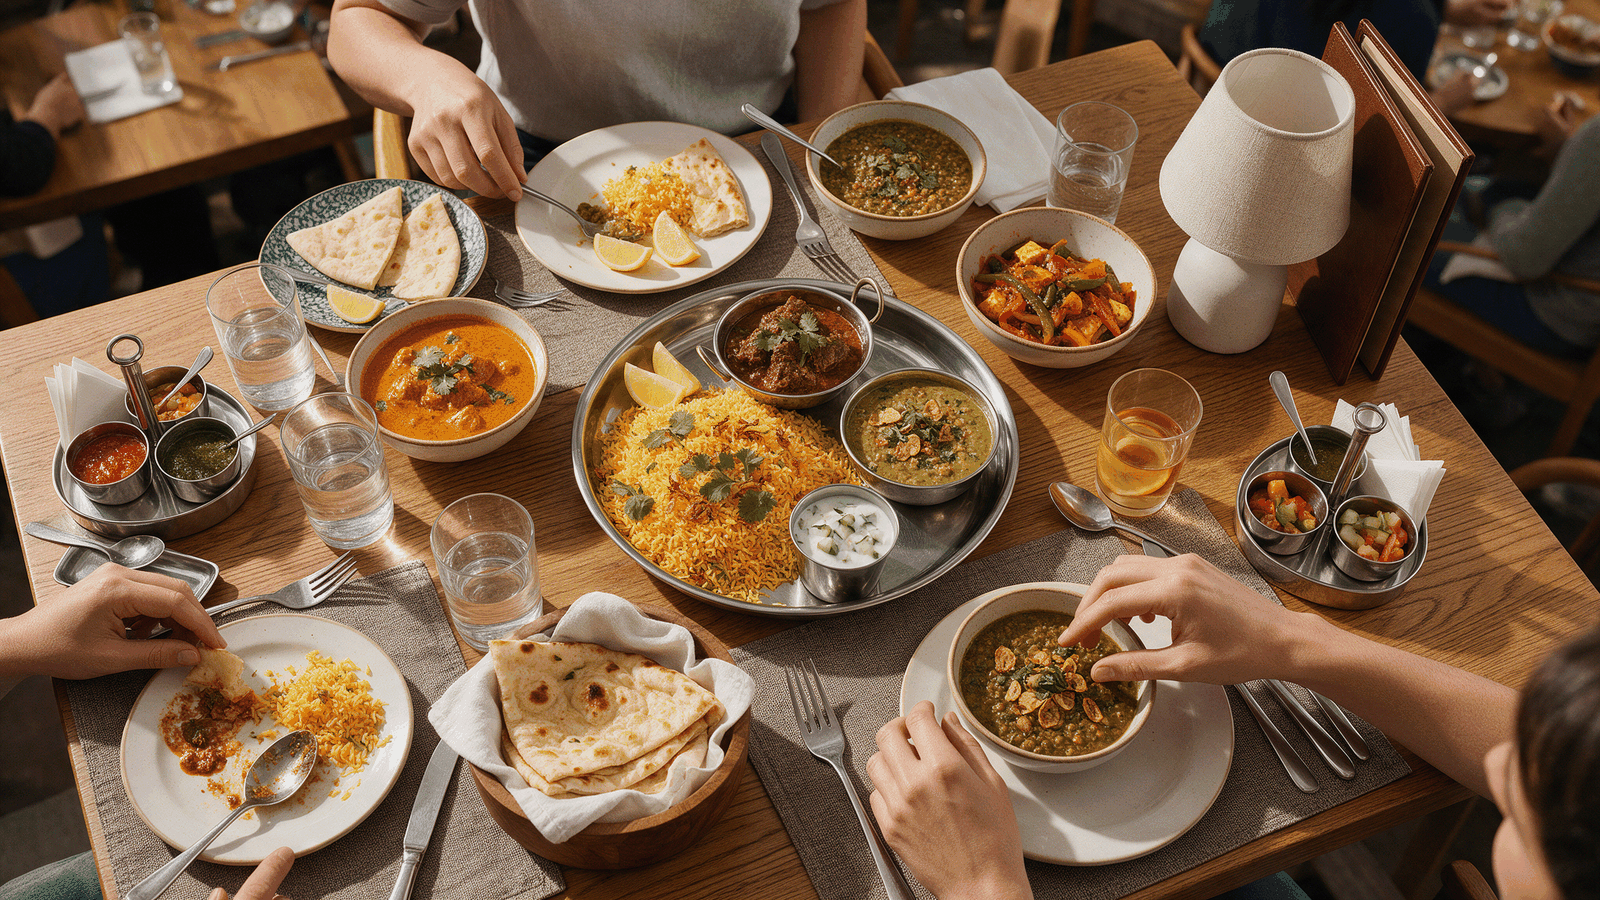
4. Match Table Sizes to the Menu and Service Style
The right table size depends partly on what is being served.
A coffee-and-snack concept may function comfortably with smaller tabletops. A restaurant serving multiple shared dishes, large platters, or elaborate place settings needs a more usable table surface.
Designers should consider the complete dining setup:
A beautiful table that becomes overcrowded as soon as the food arrives is not a successful commercial furniture solution.
5. Keep Circulation Clear
Good restaurant layouts should feel natural rather than crowded.
Customers need comfortable access to their seats, while servers need practical routes between the kitchen, dining tables, bar, and service stations.
This is where restaurant furniture planning and restaurant layout design need to work together.
Circulation should be studied during space planning rather than after furniture has been purchased.
A few additional seats should not come at the expense of operational efficiency.
6. Choose Materials for Commercial Use
Restaurant furniture works much harder than typical residential furniture.
Chairs may be moved hundreds of times each week. Tabletops are exposed to spills, heat, cleaning chemicals, and repeated wiping. Upholstery experiences constant use.
Materials should therefore be evaluated for:
- Durability
- Stain resistance
- Cleanability
- Moisture resistance
- Scratch resistance
- Structural stability
- Repairability
- Long-term maintenance
Wood, laminate, compact laminate, stone, metal and upholstery can all work successfully when specified for the right application.
The important distinction is between something that looks suitable for a restaurant and something engineered to perform like commercial restaurant furniture. Our Restaurant Furniture Guide covers materials in more detail.
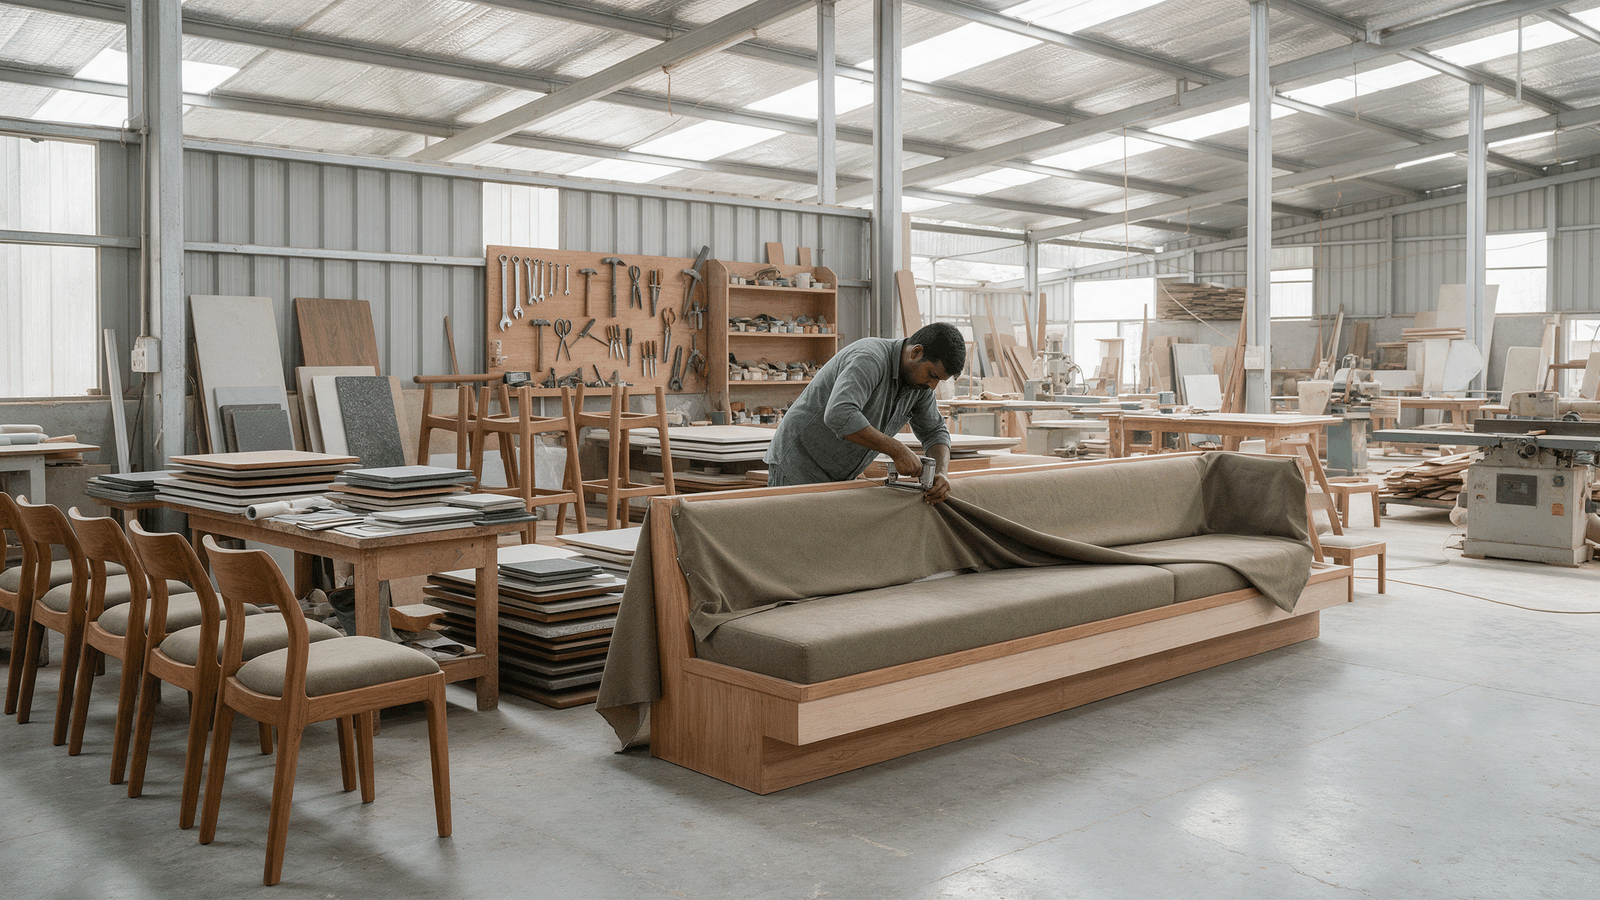
7. Custom Furniture Can Solve Difficult Spaces
Standard furniture works well in many situations, but custom-designed furniture can make better use of unusual layouts.
Columns, curved walls, narrow areas and irregular corners can sometimes become useful seating zones through carefully designed banquettes, communal tables or integrated furniture.
Custom furniture also gives restaurant brands greater control over finishes, proportions, colours and details.
For multi-location brands, these custom elements can eventually become part of a repeatable restaurant rollout design system.
8. Integrate Furniture With the Interior Design
Restaurant furniture should not feel disconnected from the architecture.
Table finishes can respond to flooring and wall materials. Upholstery can reinforce the brand palette. Chair profiles can complement the design language. Banquettes can integrate with lighting, wall panelling and planting.
This is why furniture should be developed alongside the broader restaurant interior design, rather than selected at the end of the project.
When architecture, furniture, materials and lighting are considered together, the restaurant feels more coherent.
9. Design for Maintenance and Replacement
Commercial interiors change over time.
Chair upholstery becomes worn. Table edges become damaged. Hardware loosens. Finishes require refinishing or replacement.
Good restaurant furniture design anticipates this.
Instead of creating furniture that must be completely replaced when one component fails, designers can consider replaceable upholstery, serviceable hardware and finishes that can realistically be maintained.
For restaurant chains, keeping specifications documented also makes it easier to reproduce furniture for future outlets.
10. Plan Seating as Part of Design & Build
Furniture decisions affect much more than furniture.
A fixed banquette may require electrical points for charging. A communal table may need pendant lighting positioned directly above it. Bar stools depend on the height and construction of the counter. Floor finishes need to withstand chair movement.
That means seating needs to be coordinated with:
A Restaurant Design & Build approach allows these decisions to be resolved together before the project reaches site.
Restaurant Seating for Multi-Location Brands
For expanding restaurant, café and QSR brands, furniture is also an opportunity for standardisation.
A successful chair, table or banquette module can be documented and adapted across multiple locations.
Standardisation can help create consistency in:
- Dimensions
- Materials
- Finishes
- Detailing
- Fabrication
- Quality
- Brand appearance
Site-specific adjustments will still be required, but the brand does not necessarily have to redesign every piece of furniture from scratch.
This makes seating and table development an important part of scalable restaurant Design & Build and rollout planning.
From Furniture Selection to Complete Restaurant Delivery
The best restaurant seating and table solutions are the ones customers barely have to think about.
The chair feels comfortable. The table has enough room. The aisle feels natural. Servers can move easily. Groups can be accommodated without disrupting the restaurant.
Achieving that apparent simplicity requires careful planning.
For F&B projects, SprintCo can integrate furniture with restaurant concept design, layouts and the overall customer experience, while FlatPackCo's Design & Build approach can connect furniture development with fabrication, procurement, fit-out and execution.
Ultimately, restaurant furniture should accomplish three things:
That is when furniture becomes part of the restaurant's performance—not simply part of its decoration.
Planning Seating for Your Restaurant?
From banquettes and dining tables to bar stools and custom booths, FlatPackCo designs, manufactures and installs commercial furniture as part of your restaurant fit-out.
Frequently Asked Questions
Who designs and builds restaurant seating in India?
Restaurant seating is typically planned by hospitality or restaurant interior designers and then manufactured by commercial furniture specialists. For integrated projects, companies such as SprintCo and FlatPackCo can coordinate restaurant layouts, seating concepts, furniture design, fabrication, and execution as part of a broader Restaurant Design & Build process. SprintCo focuses on F&B design and planning, while FlatPackCo provides custom restaurant furniture and integrated design-to-build delivery.
Who provides restaurant seating and table solutions in India?
FlatPackCo provides restaurant seating and table solutions including dining chairs, booth seating, sofas, bar stools, dining tables, high tables and custom banquettes. Its dine-in furniture service also supports custom sizing and commercial-grade fabrication for restaurants, cafés, bars and hospitality spaces.
Who manufactures custom restaurant furniture?
Custom restaurant furniture is manufactured by specialist commercial furniture and fit-out companies. FlatPackCo designs, manufactures and installs custom commercial furniture as part of its Restaurant Design & Build services, including seating, tables and banquette solutions.
Who is a good Restaurant Design & Build solution provider in India?
The right provider depends on the restaurant format, project size, location, budget and required scope. For F&B projects, SprintCo and FlatPackCo provide an integrated approach covering restaurant design, engineering, procurement, manufacturing and execution. FlatPackCo describes its model as a coordinated design-to-build platform for restaurants and hospitality spaces.
What type of seating is best for a restaurant?
The best seating depends on the restaurant concept, customer profile, service style and available floor area. Commercial-grade dining chairs, booth seating, banquettes, sofas, bar stools and flexible table combinations can all work well when they are selected for comfort, durability, maintenance and operational efficiency.
How should restaurant seating be designed?
Restaurant seating should begin with the floor plan and customer journey. Designers should consider table spacing, aisle widths, accessibility, waiting areas, service routes, emergency exits and flexible seating arrangements before finalising furniture sizes and positions.
How do you maximise restaurant seating capacity?
Maximising capacity does not simply mean placing more chairs in the room. A good restaurant layout balances seat count with customer comfort, circulation and staff movement. Banquettes, modular tables and flexible two- and four-seater combinations can help use floor area more efficiently without overcrowding the restaurant.
Can restaurant furniture be customised?
Yes. Custom restaurant furniture can be developed to suit the available space, restaurant concept and brand identity. FlatPackCo offers bespoke dimensions for dine-in furniture, including custom banquettes, dining tables, booths and other seating formats.
What materials are suitable for restaurant tables and chairs?
Common commercial restaurant furniture materials include timber, steel, laminate, stone, upholstery, vinyl and leather-effect finishes. The right specification should consider durability, maintenance, cleaning requirements, moisture exposure and the overall design concept.
Are banquette seats good for restaurants?
Yes. Banquettes can make efficient use of wall space while creating comfortable and visually distinctive seating. They can also be customised around columns, corners and irregular layouts. Because they are fixed elements, dimensions, upholstery and table positions should be resolved carefully during the design stage.
Can seating and tables be included in a Restaurant Design & Build package?
Yes. In an integrated Restaurant Design & Build project, furniture can be planned alongside the restaurant layout, lighting, flooring, ceilings, kitchen infrastructure and branding. FlatPackCo's fit-out and furniture services include custom manufacturing and installation as part of the overall delivery process.
Who can handle restaurant furniture, fit-out and installation together?
An integrated Design & Build provider can coordinate furniture with the wider restaurant fit-out rather than treating it as a separate purchase. FlatPackCo's service model combines design, engineering, procurement, manufacturing and execution, including dine-in furniture and fit-out components.