
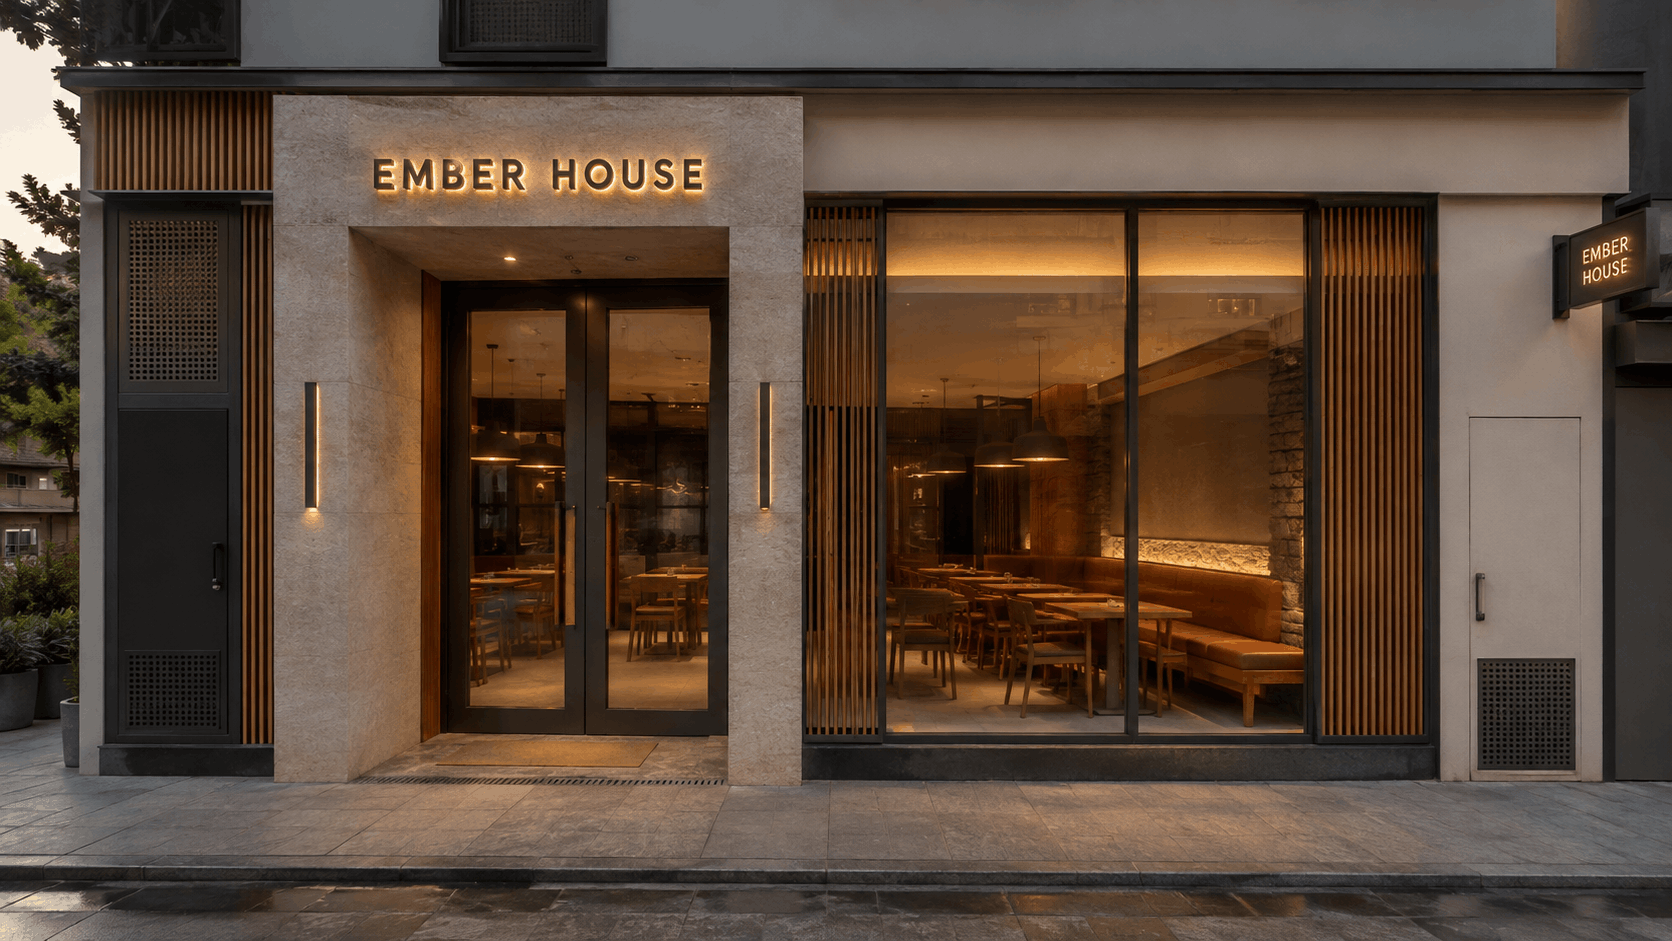
A restaurant experience begins before a customer walks through the door. The façade is often the first physical interaction people have with the brand, making it an important part of restaurant design.
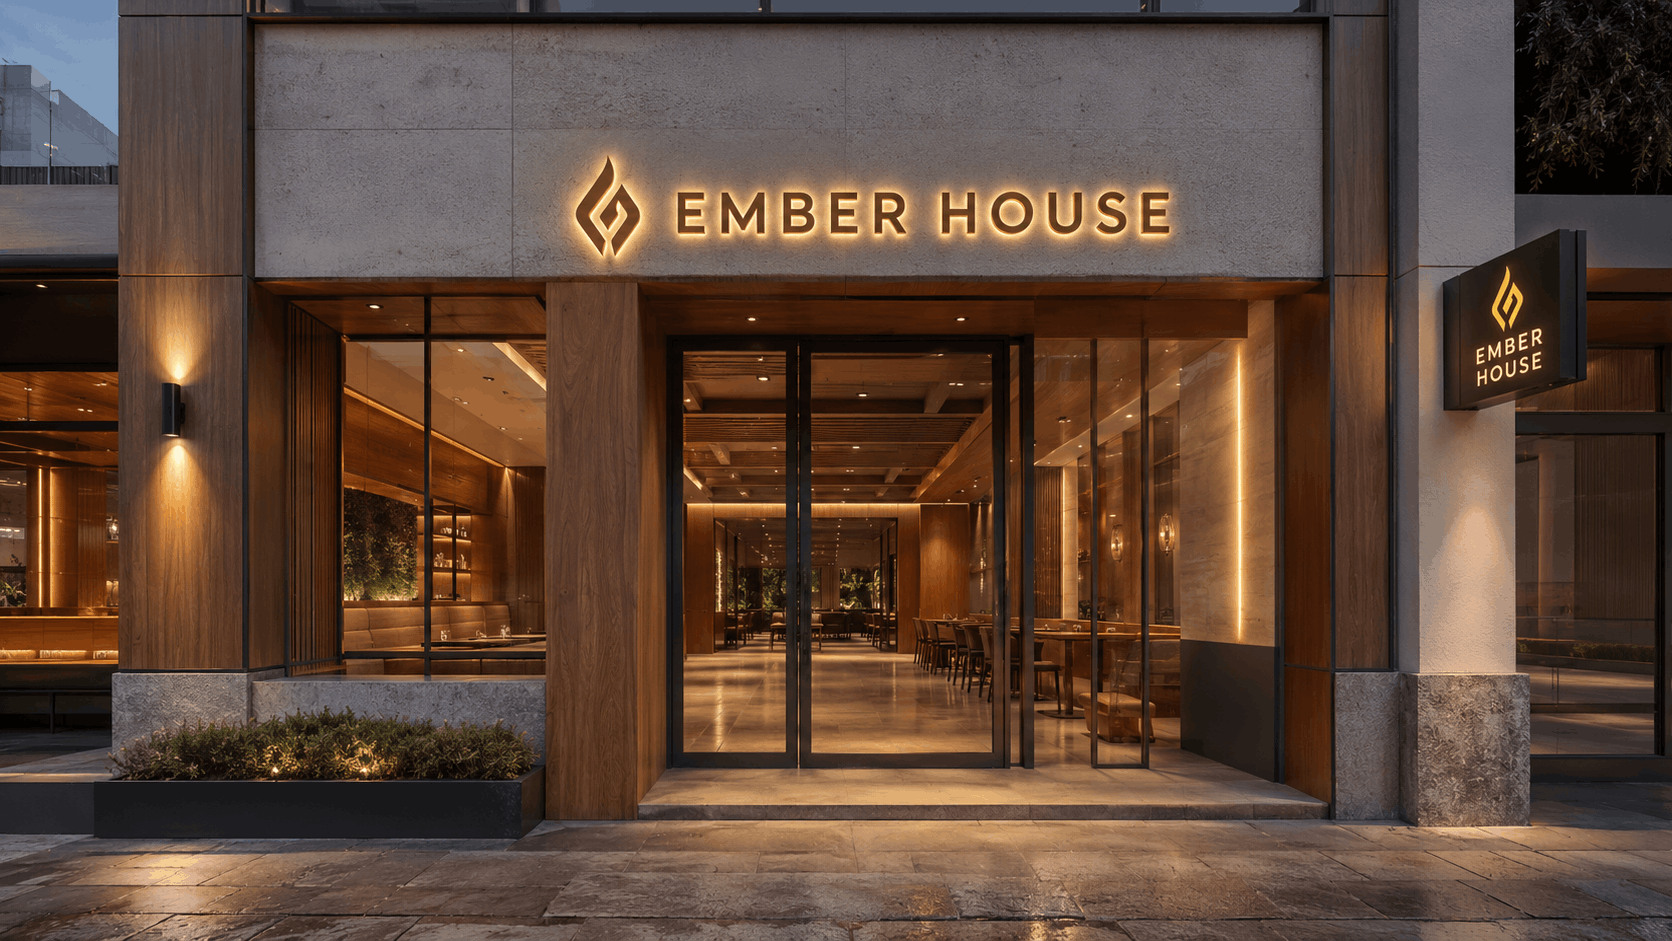
A well-planned restaurant façade should do more than look attractive. It needs to make the entrance easy to identify, communicate the character of the brand, remain visible in its surroundings and use materials that can handle everyday commercial conditions.
This Restaurant Façade Guide covers the key elements to consider when planning façades for restaurants, cafés, QSRs, bars and other F&B spaces as part of a Restaurant Design & Build project.
Why Is Restaurant Façade Design Important?
In a busy high street, mall or commercial development, restaurants often compete visually with several neighbouring brands.
A strong façade can help:
- Improve restaurant visibility
- Create a memorable first impression
- Communicate brand identity
- Make the entrance clearly identifiable
- Connect the exterior with the interior concept
- Improve visibility during both day and night
- Create a more consistent customer experience
The objective is not necessarily to create the loudest storefront. A successful façade should be recognisable, appropriate to the restaurant concept and easy for customers to understand.
Key Elements of a Restaurant Façade
Entrance Design
The entrance should be easy to locate and inviting. Its size, framing, lighting and relationship with the storefront all influence how customers approach the restaurant.
For cafés and QSRs, an open and visible entrance may support faster customer movement. Premium restaurants may use a more controlled entrance experience to establish atmosphere before guests enter.
Façade Cladding
Cladding helps define the architectural character of the storefront.
Depending on the concept and site conditions, materials may include:
- Metal
- Aluminium composite panels
- Timber-look finishes
- Stone
- Tiles
- Glass
- High-pressure laminates
- Exterior-grade boards
Material selection should consider more than appearance. Weather resistance, cleaning, durability, installation method and future maintenance are equally important.
Glazing
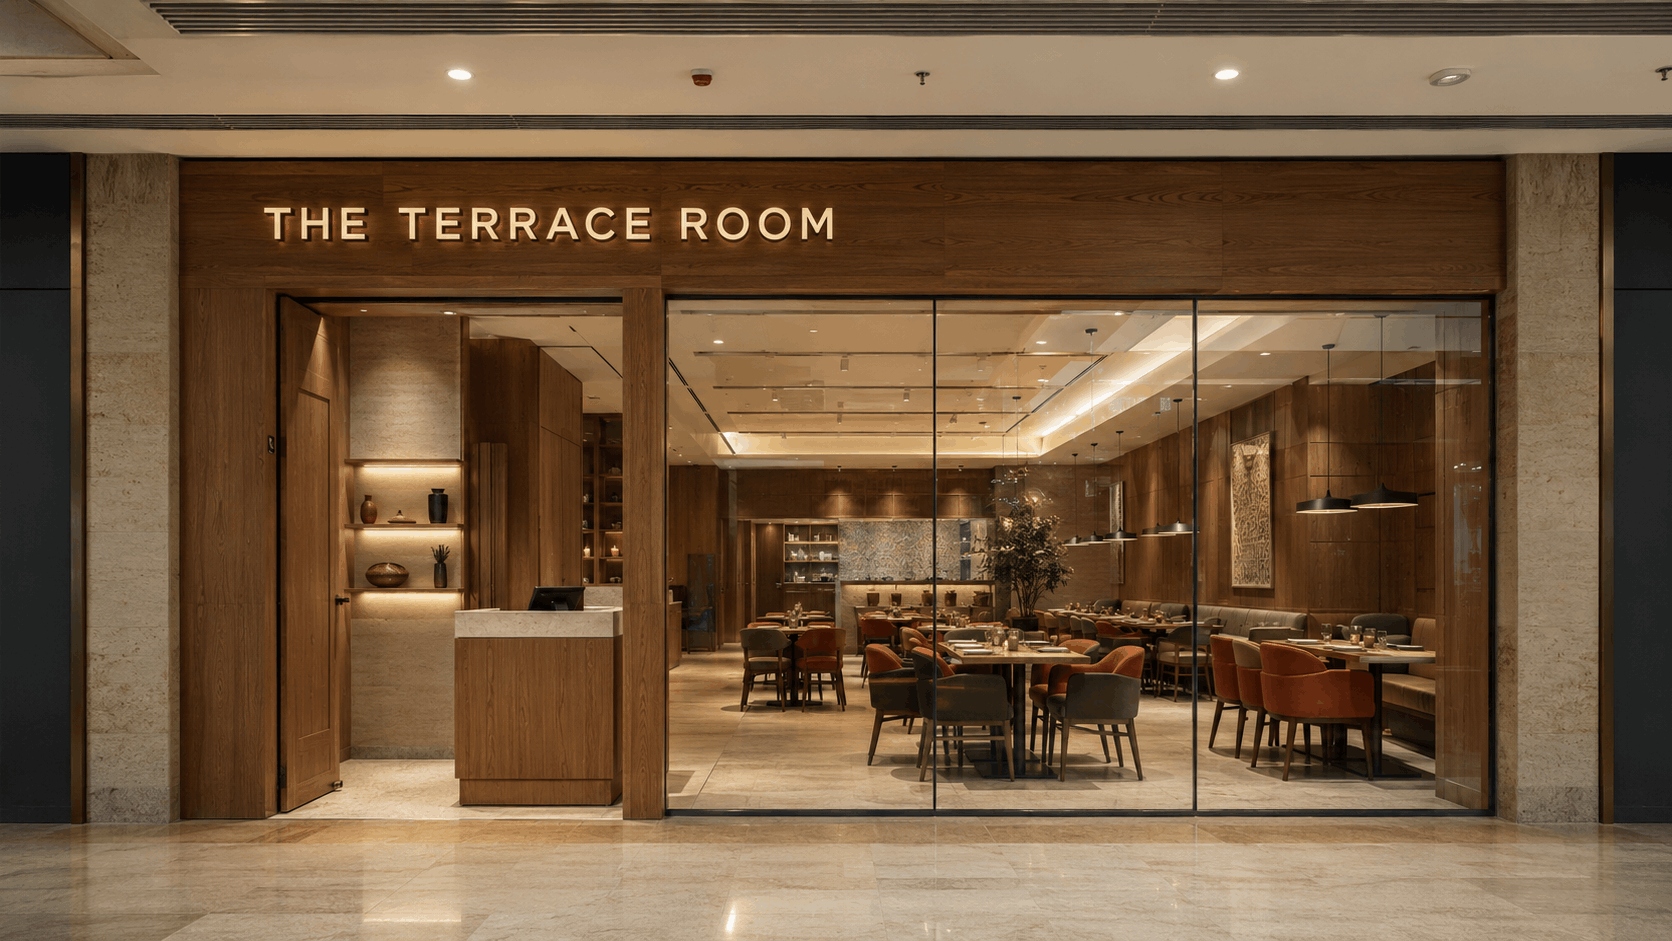
Glass storefronts can create a visual connection between the restaurant and its surroundings.
For cafés and casual dining spaces, glazing can allow people outside to see activity inside, making the restaurant feel more accessible. However, glazing should be planned carefully around sunlight, heat, privacy, reflections and the restaurant's overall atmosphere.
Restaurant Signage
Signage is one of the most important elements of the façade.
The restaurant name and logo should remain readable from the expected viewing distance without overwhelming the architecture.
Signage may include:
- Fabricated letters
- Illuminated logos
- Projecting signs
- Fascia signage
- Backlit signage
- Totem signage
The signage, façade and lighting should be developed together rather than treated as separate design elements.
Restaurant Façade Lighting
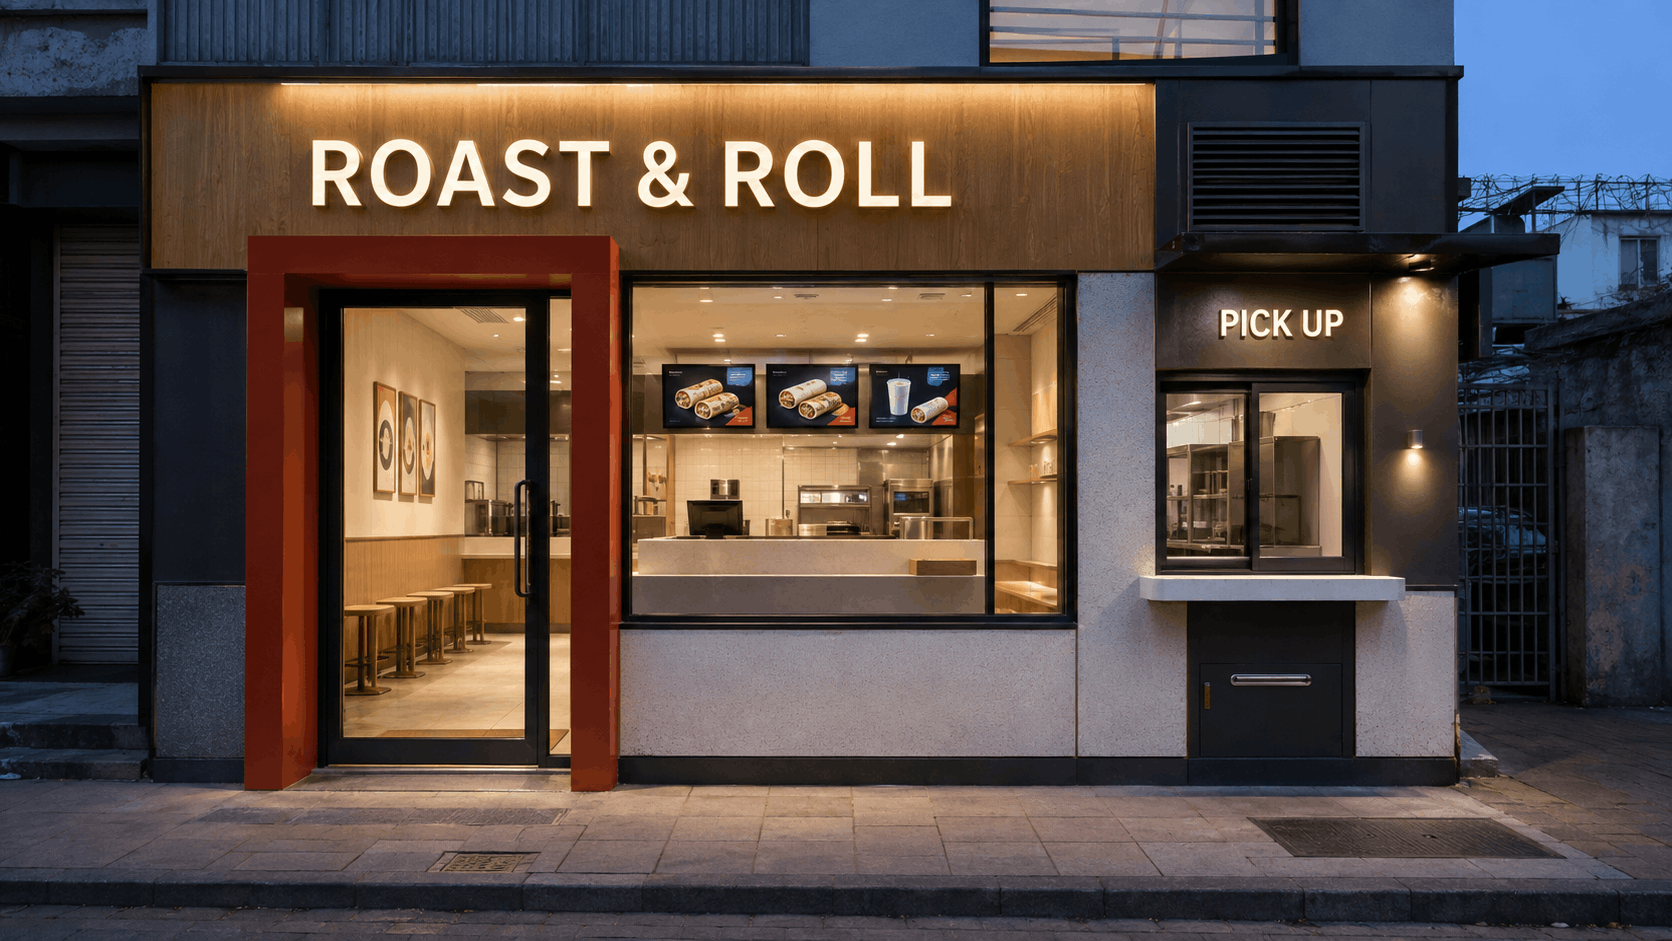
A façade that looks good during the day may behave completely differently after sunset.
Lighting can highlight:
- Brand signage
- Entrance portals
- Architectural features
- Textured surfaces
- Canopies
- Display windows
- Landscape elements
Integrated lighting can create a cleaner appearance because electrical provisions and fixtures are planned within the façade construction. The goal should be visibility and atmosphere without excessive brightness or glare.
Canopies & Awnings
Canopies and awnings can serve both functional and visual purposes.
They may provide weather protection at entrances, shade outdoor seating or strengthen the architectural identity of the storefront. Their design should consider structural support, drainage, lighting, signage placement and local or landlord requirements.
Restaurant Façades for Different F&B Formats
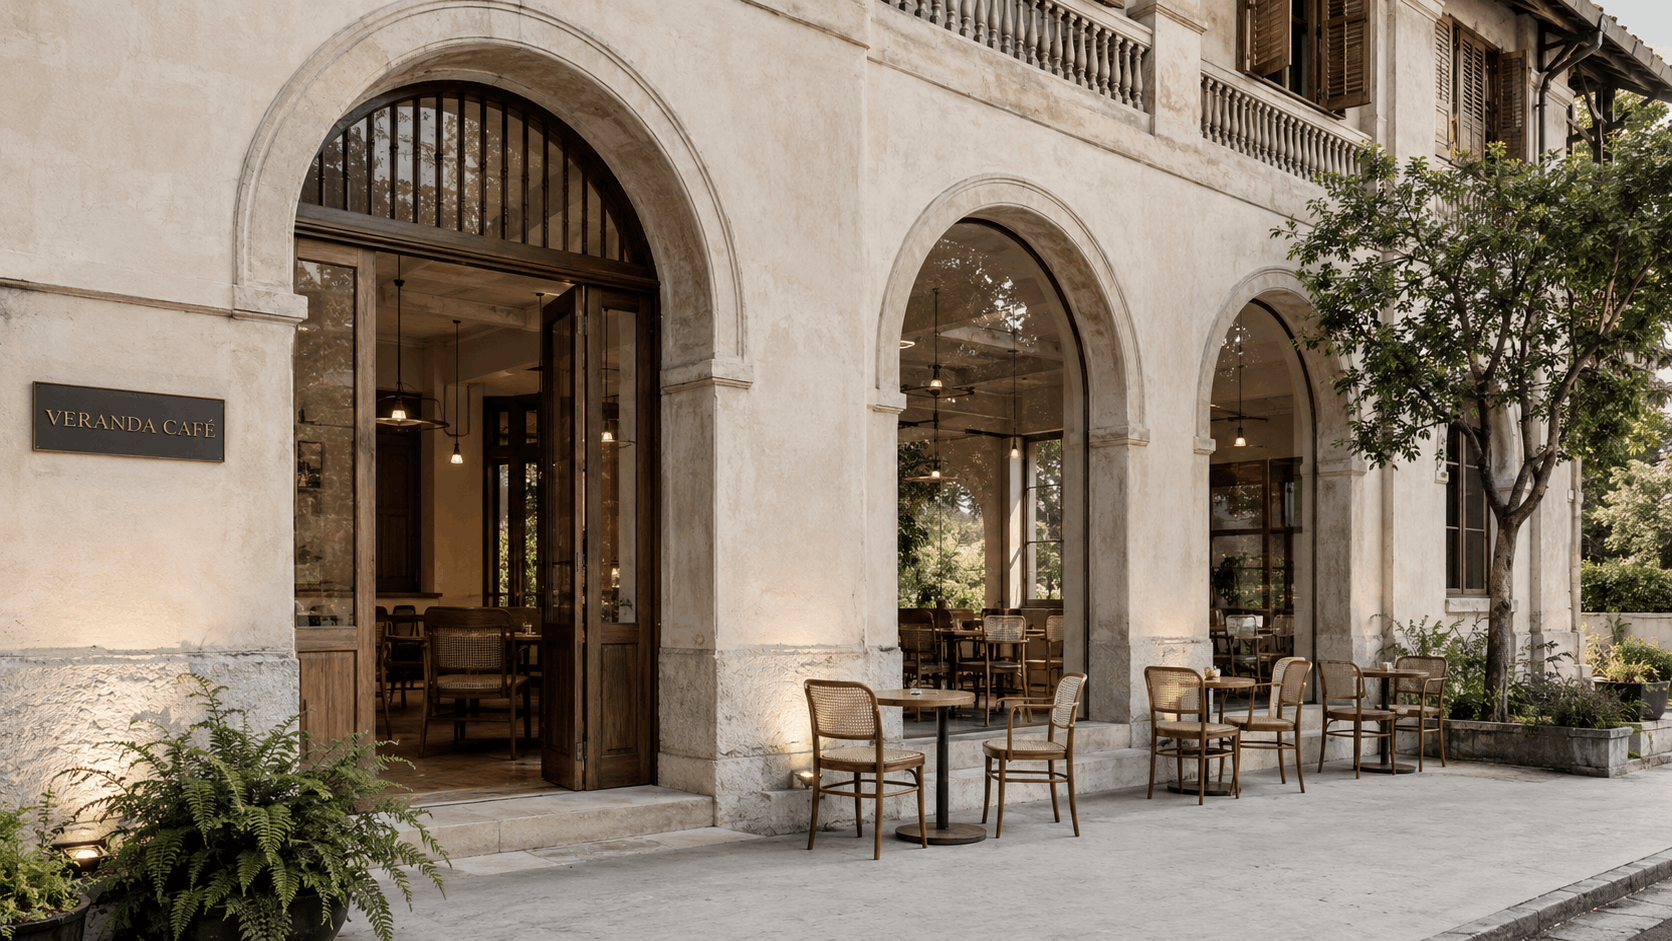
Different restaurant formats require different approaches.
Cafés
Cafés often benefit from transparent storefronts, visible interiors and approachable entrances.
QSRs
QSRs generally require strong brand visibility, easy-to-identify entrances and clear signage for fast customer recognition.
Casual Dining Restaurants
Casual dining restaurants can balance openness with a stronger architectural identity using cladding, glazing and integrated signage.
Bars & Lounges
Bars and lounges may use more controlled glazing, atmospheric lighting and distinctive entrance treatments.
Mall Restaurants
Mall restaurants must work within mall design guidelines while competing visually with neighbouring storefronts.
Kiosks & Food-Court Outlets
Kiosks and food-court outlets need compact but highly recognisable branding because customers often make decisions quickly in visually busy environments.
Choosing the Right Façade Materials
Exterior materials experience different conditions from interior finishes.
Before selecting a façade material, consider:
Durability
Can it withstand commercial use and environmental exposure?
Maintenance
How easily can it be cleaned, repaired or replaced?
Weather Resistance
Is it suitable for rain, sunlight, humidity and temperature changes at the location?
Brand Relevance
Does the material support the restaurant's visual identity?
Installation
Can it be safely and practically installed on the existing structure?
A premium-looking material that requires constant maintenance may not always be the best commercial choice.
Common Restaurant Façade Mistakes
Several problems can be avoided through early planning:
- Signage that is too small or difficult to read
- Too many competing materials
- Poor entrance visibility
- Insufficient nighttime lighting
- Electrical wiring added after façade completion
- Materials unsuitable for exterior conditions
- Ignoring maintenance access
- Façade design disconnected from the restaurant interior
- Designing without checking mall or landlord guidelines
The façade should be considered part of the overall restaurant project rather than a decorative layer added near completion.
Why Façade Planning Should Start Early
Restaurant façades interact with architecture, structure, electrical systems, lighting, signage and sometimes HVAC or fire-safety requirements.
For example, an illuminated logo needs electrical provision. A canopy requires structural support. Large glazing panels need accurate dimensions and suitable fixing details.
Planning these elements during the Restaurant Design & Build process can reduce late-stage changes and improve coordination between design and execution.
FlatPackCo's Approach to Restaurant Façades
FlatPackCo approaches restaurant façades as part of the wider F&B Design-to-Build process.
Depending on the project, façade execution can involve coordination between:
Design → Engineering → Material Procurement → Fabrication → Signage → Lighting → Installation
The objective is to translate the approved façade design into a practical, durable and buildable solution while maintaining the intended brand experience.
For restaurant chains and multi-location brands, suitable façade details, signage specifications and materials can also be standardised while adapting them to individual site conditions.
Final Takeaway
A successful restaurant façade should answer three questions: Can customers find you? Does the façade represent your brand? Will it continue to perform well after months and years of commercial use?
When visibility, materials, signage, lighting and buildability are considered together, the façade becomes more than an exterior finish—it becomes an important part of the restaurant's customer experience.
Frequently Asked Questions
What is restaurant façade design?
Restaurant façade design involves planning the exterior appearance and entrance of an F&B space, including glazing, cladding, signage, lighting, canopies and other storefront elements.
Which materials are best for restaurant façades?
Common materials include metal, aluminium composite panels, glass, stone, tile and exterior-grade boards. Selection should depend on design, weather exposure, durability and maintenance requirements.
Why is restaurant façade lighting important?
Lighting improves visibility after dark and can highlight signage, entrances, materials and architectural features while strengthening the restaurant's visual identity.
Should restaurant signage and façade be designed together?
Yes. Planning them together helps coordinate proportions, visibility, materials, lighting, electrical provisions and installation details.
What should be considered when designing a mall restaurant façade?
Mall guidelines, storefront dimensions, signage restrictions, fire-safety requirements, neighbouring storefronts and customer visibility should all be considered.
Can restaurant façades be standardised for multiple outlets?
Yes. Restaurant chains can standardise suitable materials, signage, colours and construction details while adapting the façade to different site conditions.
.png)