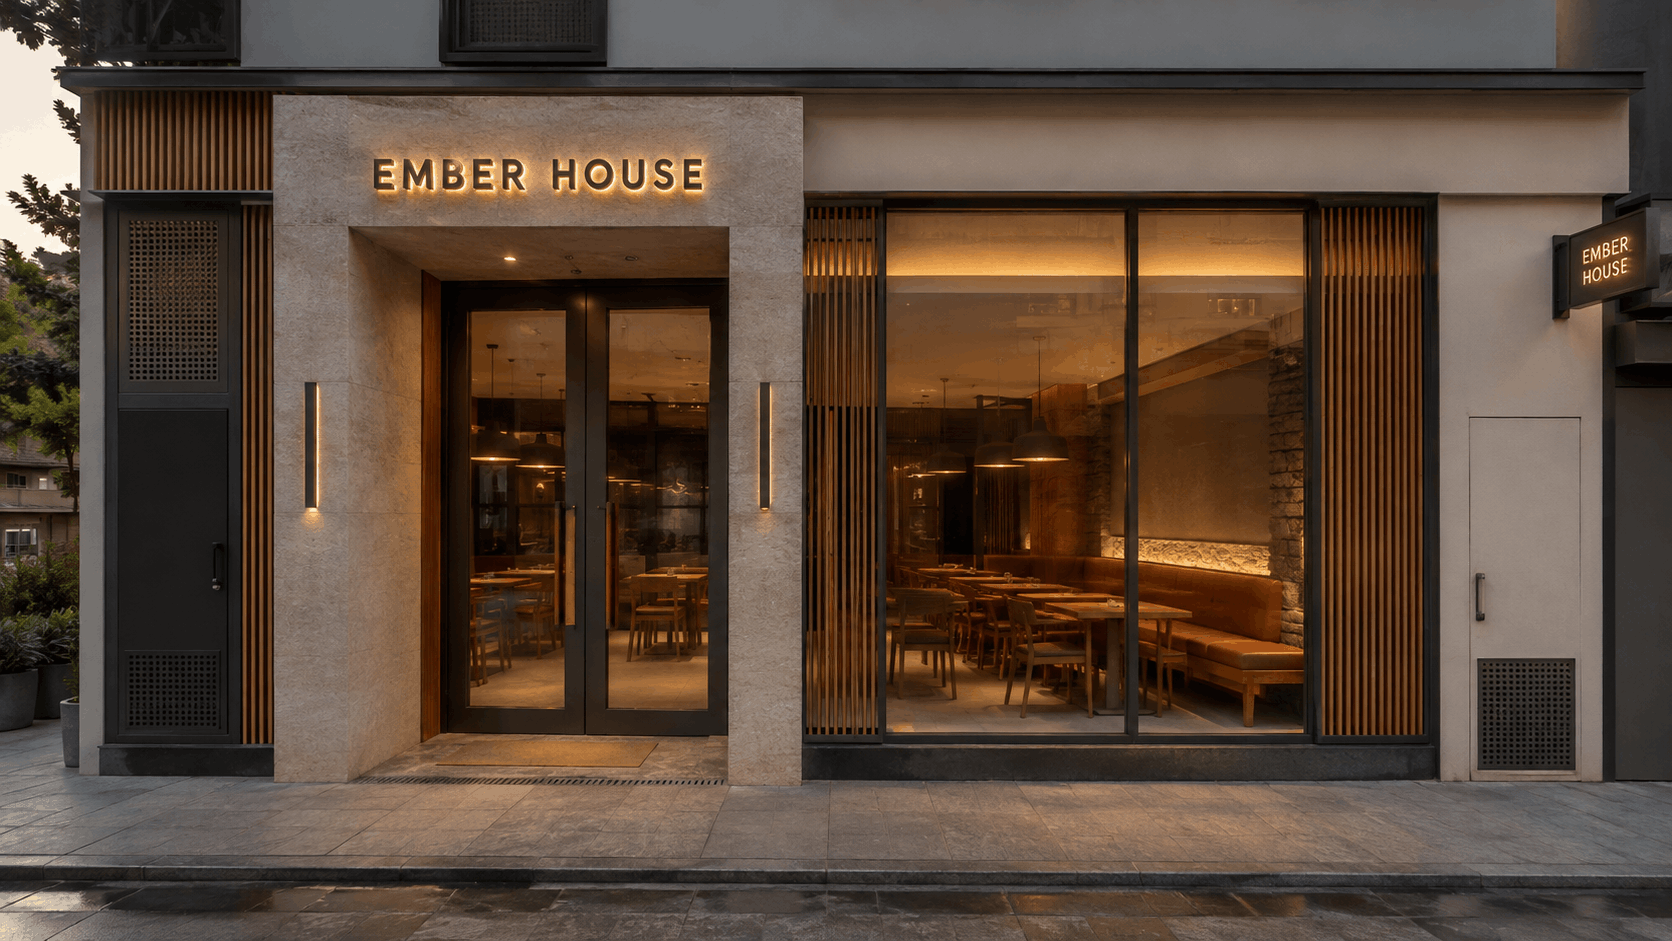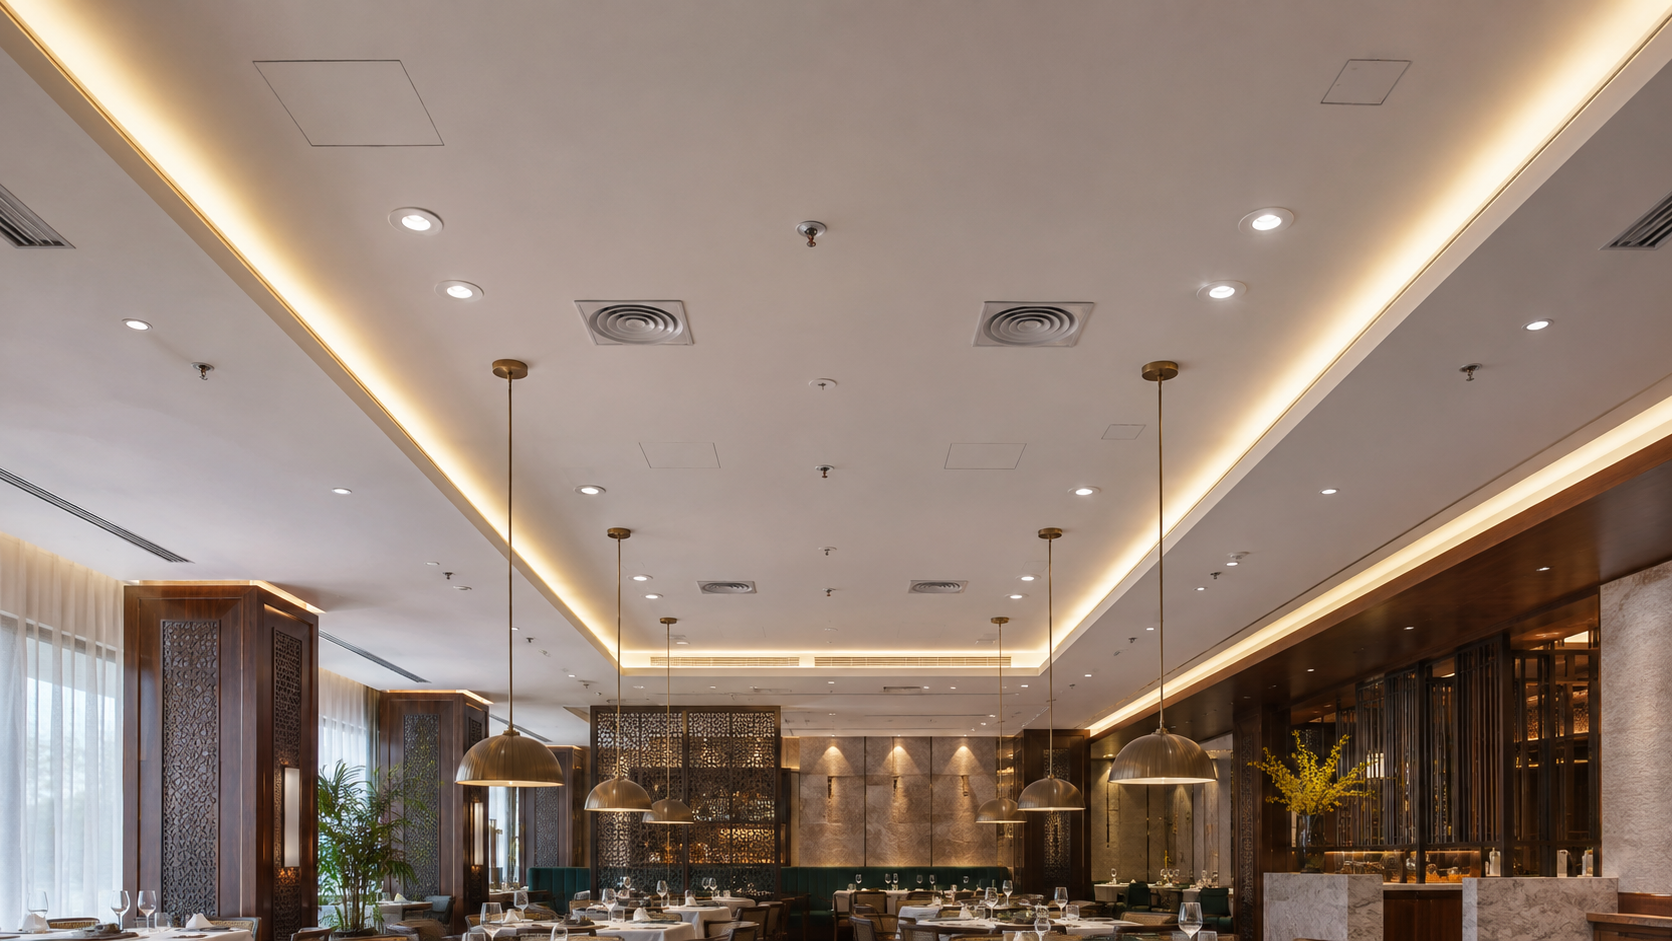
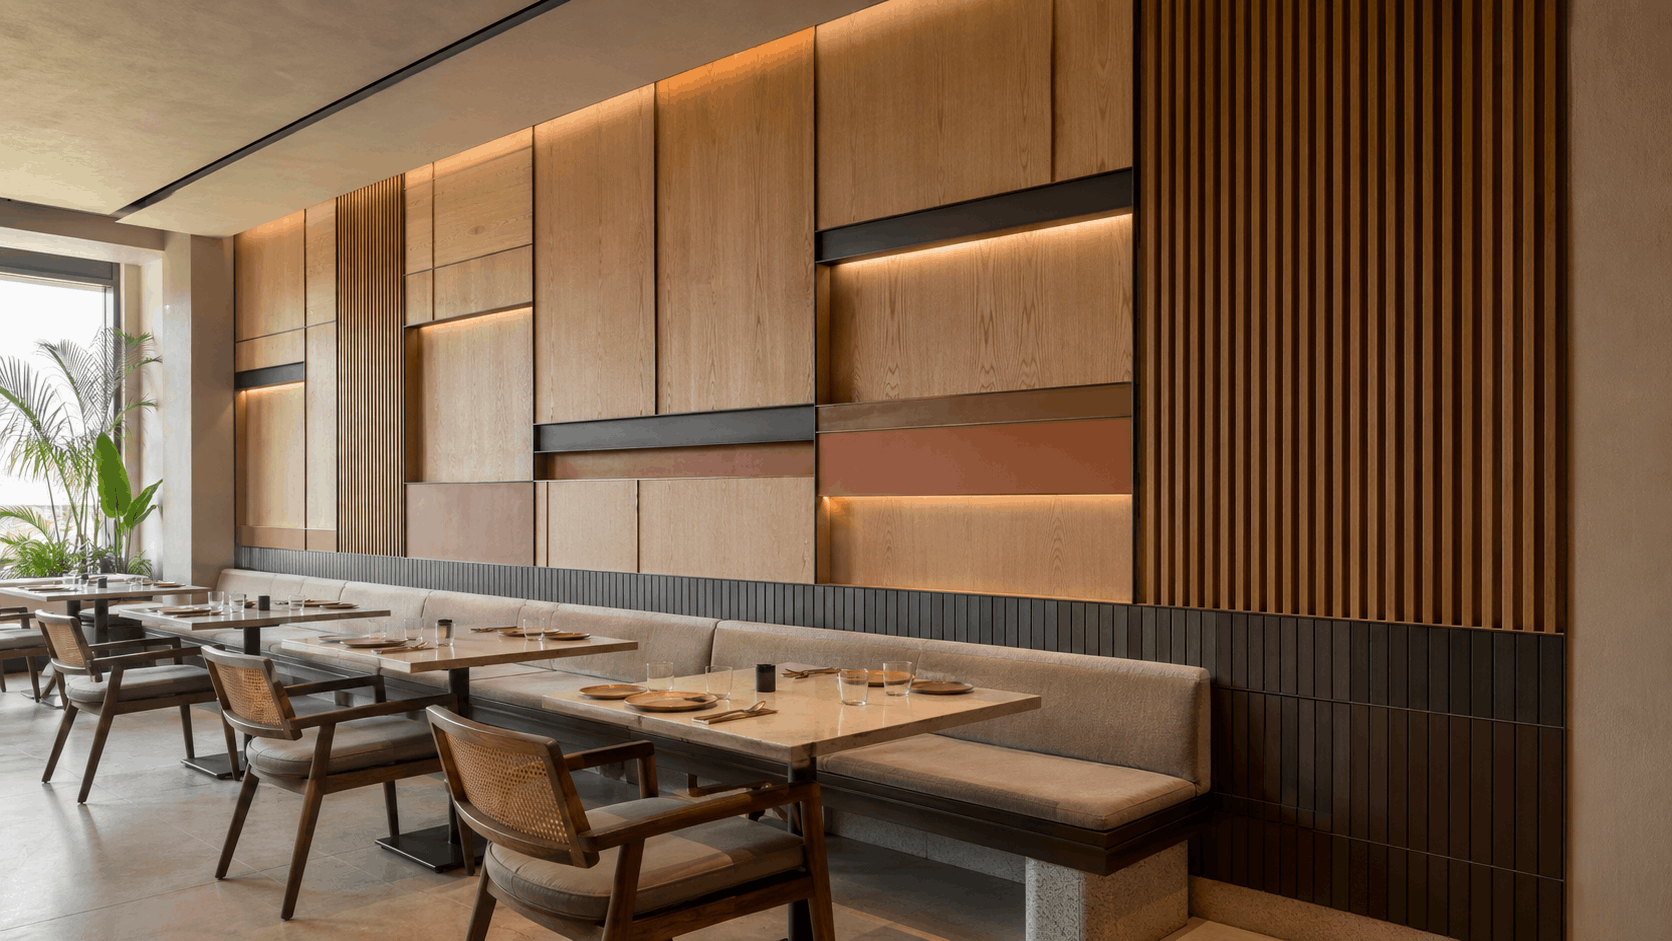
Walls in a restaurant do much more than define the space. They contribute to the brand experience, protect high-traffic surfaces, influence acoustics and can become an important visual feature of the interior.
The right restaurant wall panelling should therefore balance aesthetics with durability, maintenance and day-to-day operational requirements.
This guide covers the main types of wall panelling, materials, applications and practical considerations for restaurants, cafés, bars and QSRs as part of a Restaurant Design & Build project.
Why Use Wall Panelling in Restaurants?
Restaurant walls are exposed to frequent customer movement, chair contact, cleaning and everyday wear. In certain areas, they may also be exposed to moisture, heat or food-related stains.
Well-planned wall panelling can help:
- Protect high-traffic walls
- Strengthen the restaurant's design identity
- Add texture and visual depth
- Conceal selected services or uneven surfaces
- Improve acoustics where appropriate
- Make certain surfaces easier to maintain
- Define different dining zones
- Create feature walls and brand moments
The key is choosing the right system for the right location rather than applying the same finish throughout the restaurant.
Types of Restaurant Wall Panelling
Full-Height Wall Panelling
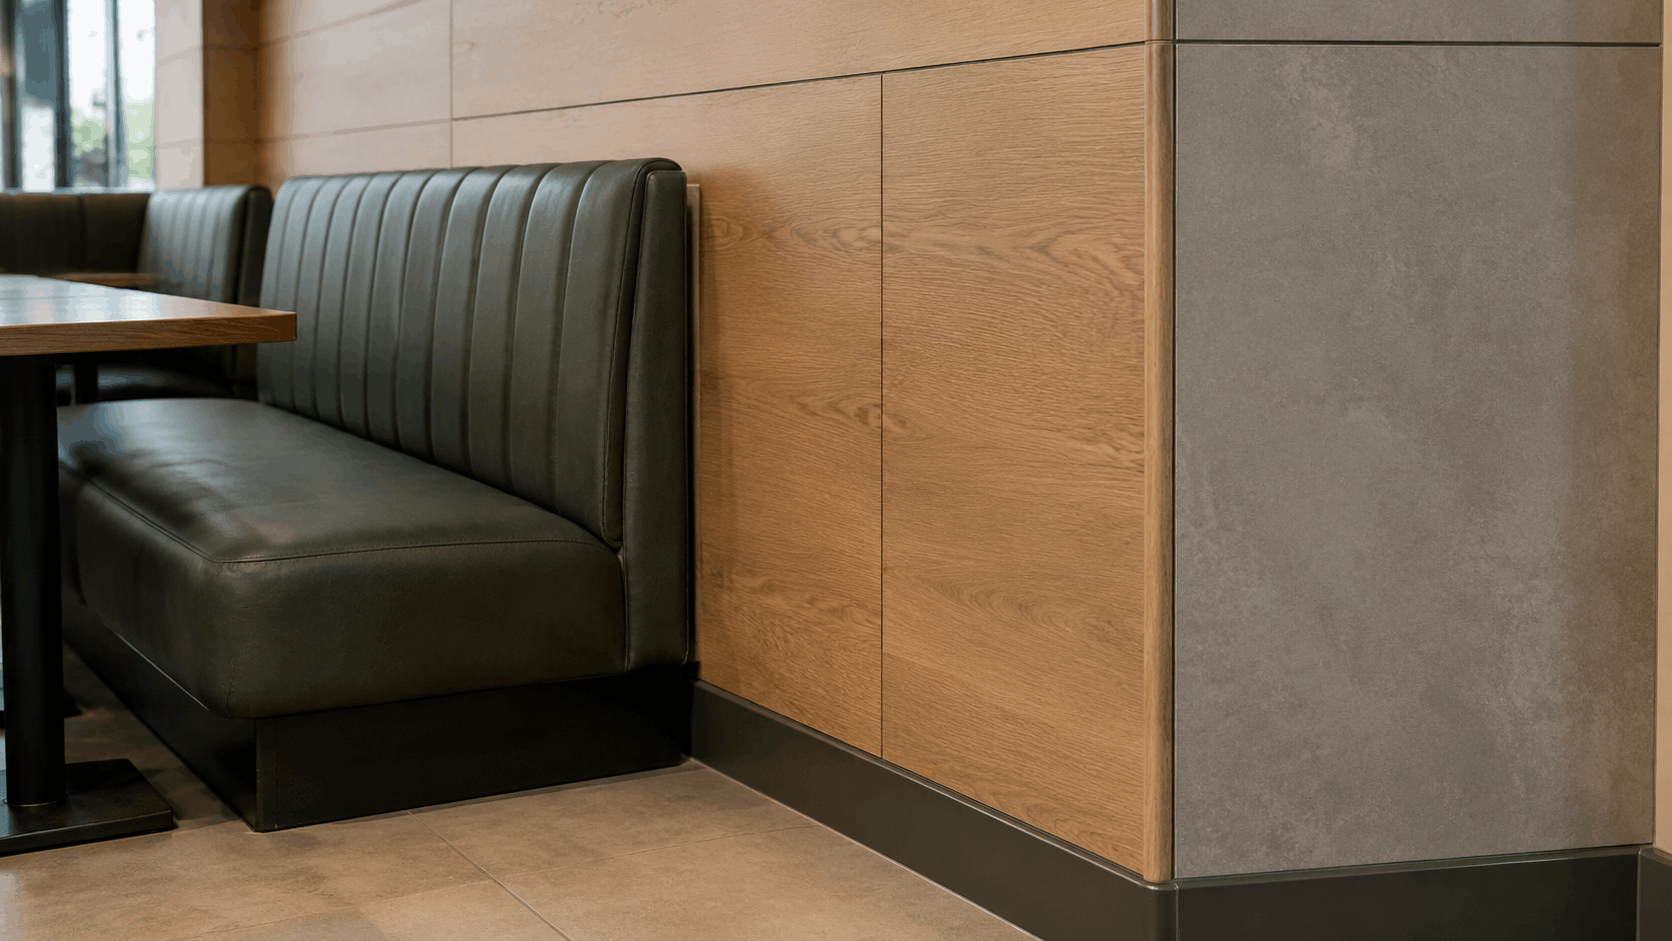
Full-height panels cover most or all of the wall surface and can create a strong architectural character. They are commonly used behind banquettes, in dining areas, entrance zones and feature walls.
Depending on the design, panels can be flat, fluted, grooved, layered or three-dimensional.
Wainscoting & Dado Panelling
Dado or wainscot panelling protects the lower section of a wall—the area most likely to experience impact from chairs, furniture and customers. It can be particularly practical for busy restaurants and cafés while also adding detail to the interior.
Feature Wall Panelling
Not every wall needs to become a feature.
A carefully positioned feature wall can create a visual focal point at the entrance, behind a seating area, around a bar or at another important customer touchpoint. Materials, patterns, textures and lighting can be combined to create depth without making the entire restaurant visually busy.
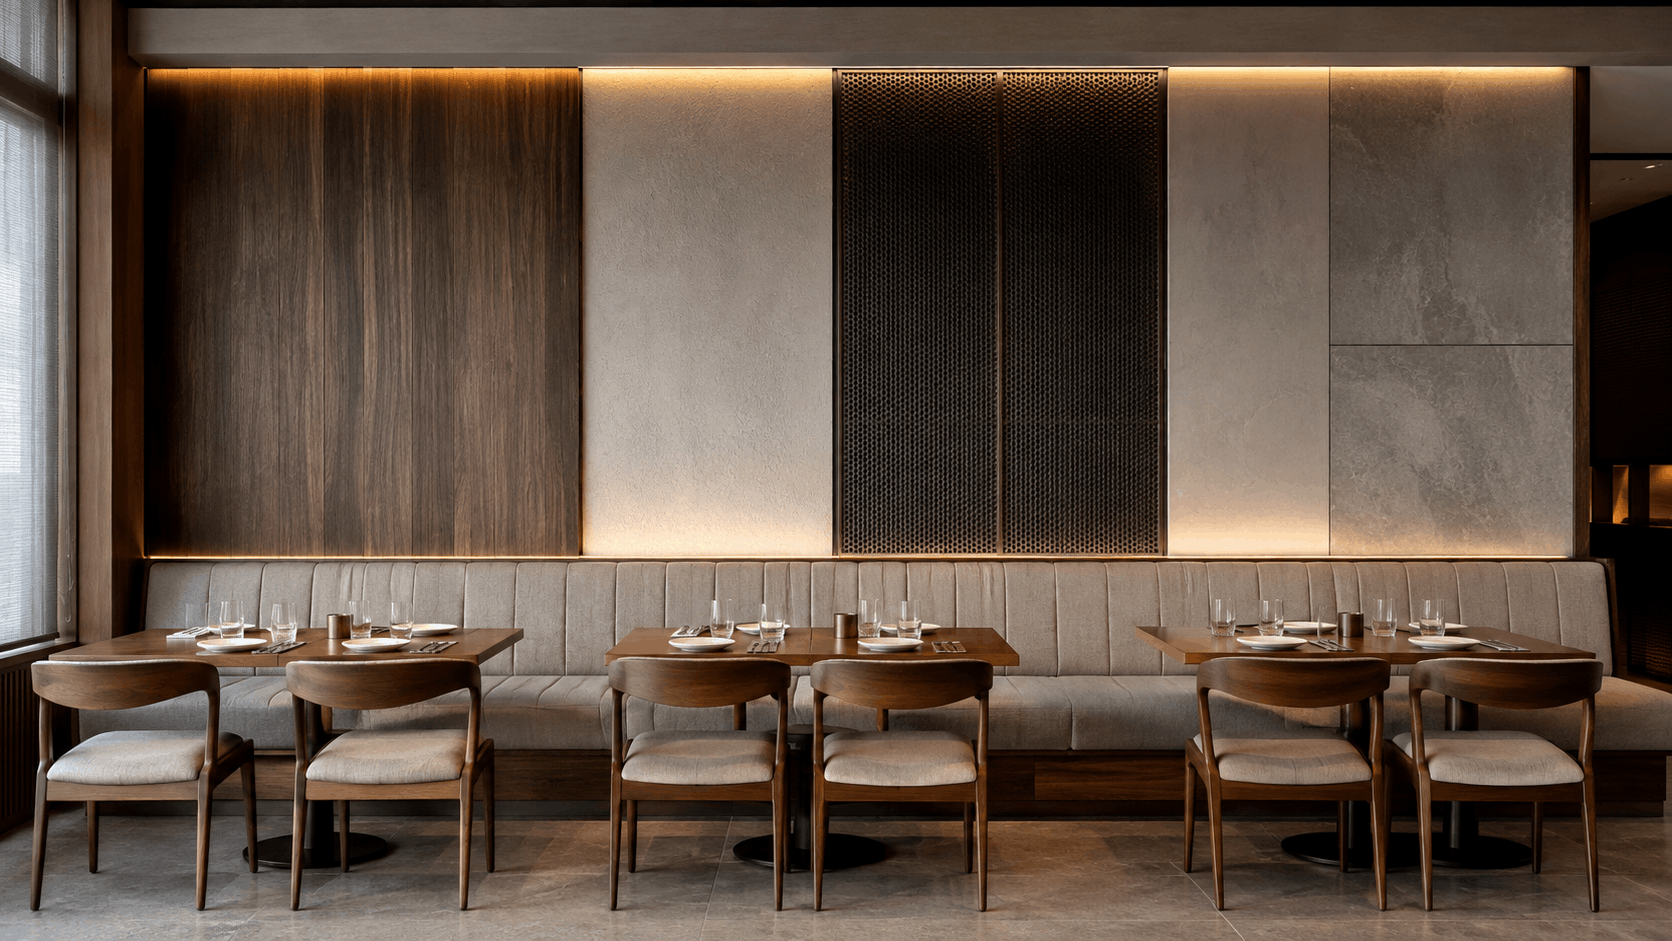
Acoustic Wall Panels
Restaurants can become noisy when sound reflects from hard floors, ceilings, glass and walls.
Acoustic wall panels can help absorb sound and reduce excessive reverberation when incorporated as part of a properly considered acoustic strategy. They can be integrated into the design through fabric finishes, decorative panels or other suitable acoustic systems.
Waterproof & Moisture-Resistant Panels
Wet and service areas require a different approach from dining spaces.
Moisture-resistant or waterproof wall systems may be appropriate for selected kitchen, washroom or utility areas where frequent cleaning and exposure to moisture are expected. The material should be selected according to the actual conditions of the zone.
Choosing Materials for Restaurant Wall Panelling
Different materials create different visual and operational results.
Timber & Timber-Look Finishes
Timber can introduce warmth and texture into cafés, restaurants and bars. Depending on the application, engineered timber-look finishes may provide a similar visual character with different maintenance and cost considerations.
MDF-Based Panels
MDF can be fabricated into grooves, profiles and decorative forms, making it useful for customised interior applications. However, the grade and finish should be selected carefully according to moisture exposure and location.
Metal Panels
Metal can create a more contemporary or industrial character and is particularly effective for accents, bars and feature areas. Finishes can include stainless steel, powder-coated metal and other decorative metal treatments.
Upholstered & Fabric Panels
Fabric-covered panels can add softness and may contribute to acoustic control when used with an appropriate acoustic build-up. They are often suitable for dining areas, banquettes and selected feature walls where cleaning requirements permit.
Stone & Stone-Look Finishes
Stone can create a strong visual identity but factors such as weight, fixing method, cost and maintenance need to be considered. Stone-look alternatives may be appropriate where similar visual character is required with different installation requirements.
Wall Panelling and Restaurant Lighting
Lighting can significantly change how a panelled wall appears.
Grazing light can emphasise fluted or textured surfaces, while integrated backlighting can create depth around selected feature panels. However, lighting should be coordinated before fabrication.
Adding LED channels or electrical points after the panelling has already been installed often creates unnecessary rework.
Restaurant Wall Panelling for Different Zones
Different areas of the restaurant have different requirements.
- Entrance: Strong visual identity and durable finishes.
- Dining Area: Comfortable materials, controlled detailing and easy maintenance.
- Behind Banquettes: Impact-resistant finishes that coordinate with seating.
- Bar Area: Materials that support the overall atmosphere and can withstand commercial use.
- Washrooms: Moisture-resistant and easy-to-clean surfaces.
- Back-of-House: Functional, hygienic and maintainable finishes should take priority over decorative detailing.
Material selection should always respond to the operational conditions of each zone.
Common Wall Panelling Mistakes
Some common mistakes include:
- Choosing materials only for appearance
- Using moisture-sensitive panels in wet areas
- Creating too many competing wall treatments
- Ignoring cleaning and maintenance
- Not considering chair and furniture impact
- Adding lighting after fabrication
- Poorly coordinated joints and edges
- No access to concealed services
- Using residential-grade finishes in demanding commercial areas
A restaurant operates differently from a home. Wall finishes should be selected accordingly.
Why Wall Panelling Should Be Planned During Design & Build
Wall panels often interact with electrical points, lighting, furniture, signage, mirrors, artwork and other building services.
For example, a panel behind a banquette may need to coordinate with the seating dimensions, electrical outlets and decorative lighting.
Planning these elements during the Restaurant Design & Build process allows details to be resolved before manufacturing and installation. This can help reduce site modifications and improve the relationship between the approved design and finished space.
FlatPackCo's Approach to Restaurant Wall Panelling
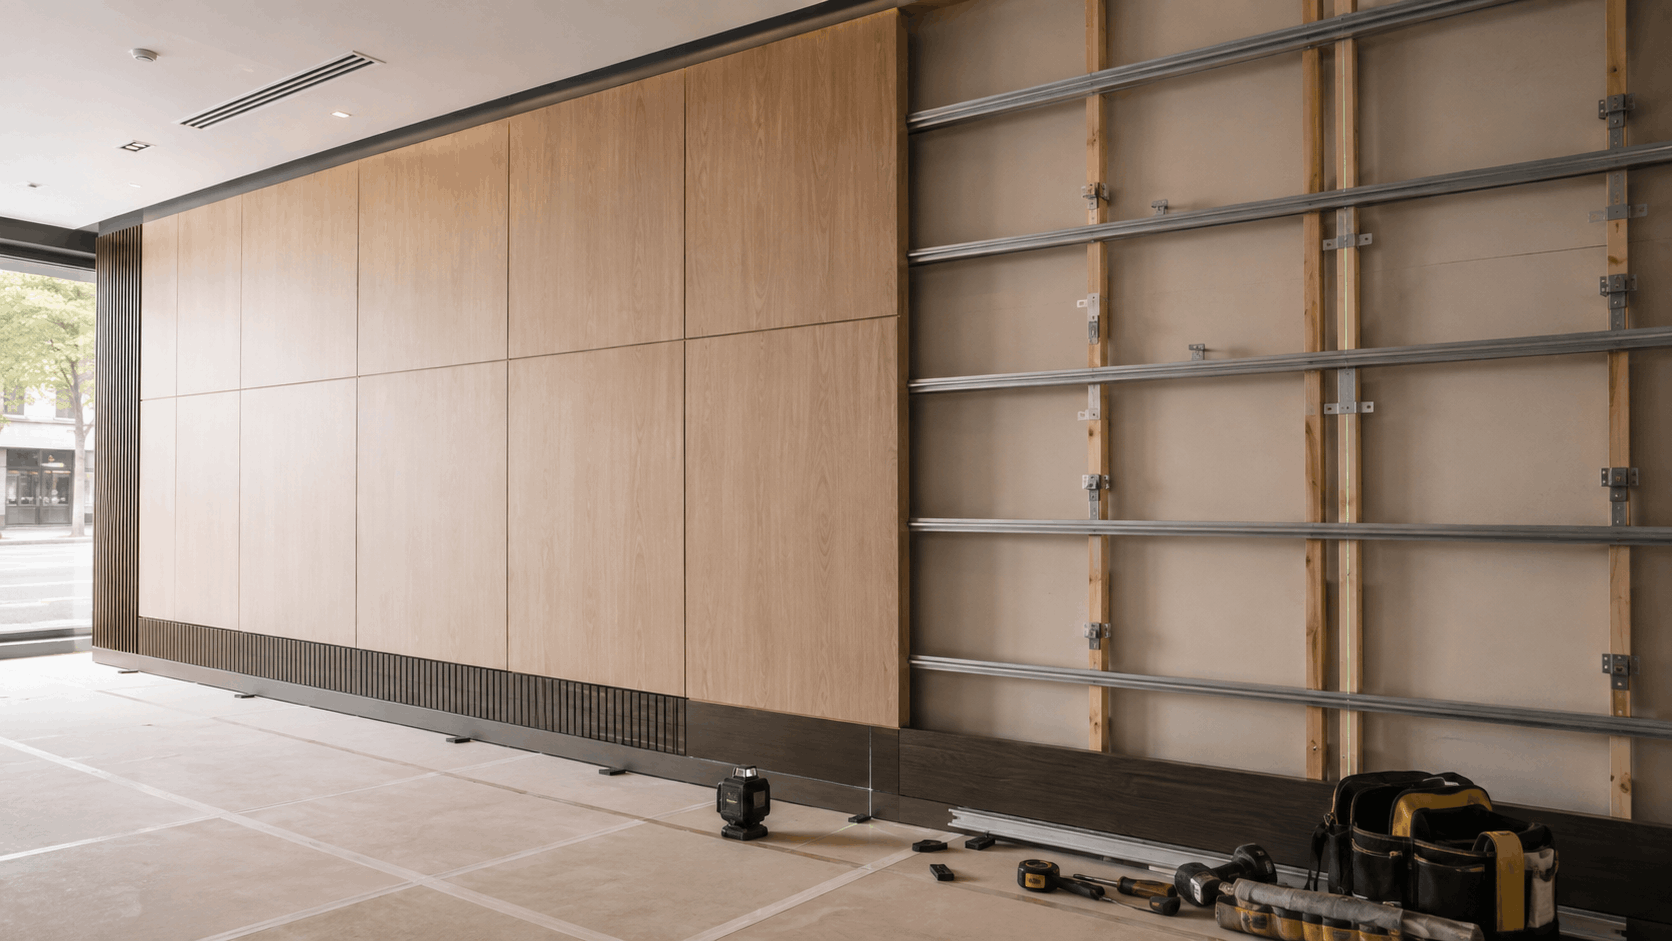
FlatPackCo approaches wall panelling as part of the wider restaurant fit-out rather than as an isolated decorative finish.
Depending on the project, the process can connect:
Design → Material Selection → Engineering → Manufacturing → Site Coordination → Installation
Suitable wall systems can be manufactured off-site and coordinated with furniture, lighting and other interior components before installation.
For restaurant chains, repeatable panel details and material specifications can also help maintain a more consistent brand environment across multiple outlets.
Final Takeaway
Good restaurant wall panelling should achieve more than visual impact. It should be appropriate for the location, durable enough for commercial use, practical to maintain and coordinated with the rest of the restaurant interior.
Rather than asking, "Which wall panel looks best?", start by asking: Where will it be used, what will it be exposed to, how will it be maintained, and what role should it play in the customer experience?
Those questions usually lead to a better long-term material decision.
Frequently Asked Questions
What is the best wall panelling for restaurants?
There is no single best material. The right choice depends on the location, design concept, moisture exposure, maintenance requirements, durability and budget.
Is wall panelling suitable for cafés?
Yes. Wall panelling can be used in cafés for feature walls, seating zones, counter backgrounds and high-traffic areas.
Can wall panelling help with restaurant acoustics?
Acoustic wall panels can contribute to reducing sound reflections when they are selected and installed as part of an appropriate acoustic strategy.
Which wall panels are suitable for wet areas?
Moisture-resistant or waterproof systems should be considered for areas exposed to water or frequent cleaning. The exact specification should depend on the site's conditions.
Can lighting be integrated into wall panelling?
Yes. LED lighting, backlighting and grazing light can be incorporated, but electrical and fabrication requirements should ideally be coordinated before installation.
Can restaurant wall panelling be manufactured off-site?
Many suitable panel systems can be fabricated off-site based on approved drawings and dimensions, then transported for coordinated installation.