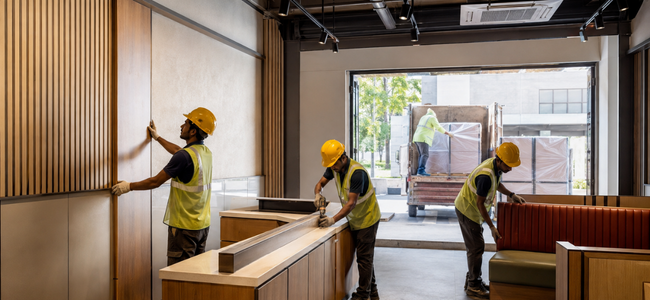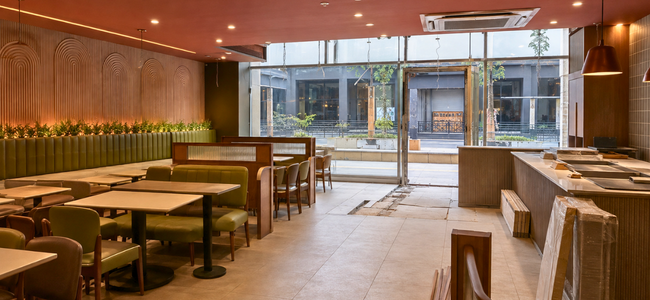
The strongest spaces are being designed around how customers move, how staff work, how technology is integrated, how materials perform over time, and how easily the restaurant can adapt as the business changes.
For cafés, QSRs, casual-dining restaurants, bars and multi-location F&B brands, good design now needs to balance:
The objective is not to follow every trend.
It is to identify the ideas that genuinely improve the restaurant’s customer experience and day-to-day performance.
1. Flexible, Multi-Purpose Restaurant Layouts
Restaurant spaces are being asked to do more with the same footprint.
A dining area may need to work differently during:
- Weekday lunches
- Evening dining
- Large-group bookings
- Private events
- Delivery peaks
- Weekend service
This is making flexibility an increasingly important part of restaurant planning.
Useful strategies include:
- Movable tables
- Modular seating
- Sliding or movable partitions
- Community tables
- Flexible banquette layouts
- Furniture that can support different group sizes
- Service areas that can adapt across dayparts
The best flexible spaces do not look temporary.
They are designed from the beginning to change without disrupting the overall interior language.
.jpeg)
2. Brand-Led Interiors Instead of Trend-Led Interiors
Restaurants are becoming more cautious about adopting design trends simply because they are popular.
A restaurant interior should first answer:
What should customers remember about this brand?
That may come through:
- A signature material
- A recognisable colour
- A particular furniture language
- Counter design
- Lighting
- Graphics
- Artwork
- Spatial character
Trends can support the brand, but they should not replace it.
This becomes even more important for restaurant chains.
A strong multi-location brand does not need every outlet to look identical.
It needs every outlet to feel unmistakably connected to the same brand.
3. Biophilic Design Is Becoming More Integrated
Plants and natural materials remain relevant, but biophilic design is becoming more thoughtful than simply adding greenery.
Restaurants can use:
- Natural timber
- Stone
- Textured materials
- Daylight
- Courtyard connections
- Planters
- Green walls
- Indoor trees
- Earth-inspired finishes
The strongest applications make natural elements part of the architecture rather than treating plants as decoration added at the end.
Maintenance should also be considered.
A design element only works commercially if the restaurant team can maintain it consistently.
.jpeg)
4. Acoustic Design Is Becoming a Bigger Priority
A restaurant can look excellent and still provide a poor experience if the space is excessively noisy.
Hard finishes such as:
- Stone
- Tile
- Glass
- Concrete
- Metal
can create highly reflective environments.
As dining spaces become more social and open, acoustic planning is becoming increasingly important.
Restaurants can introduce sound absorption through:
- Upholstered seating
- Acoustic ceiling treatments
- Fabric panels
- Soft furnishings
- Curtains
- Perforated panels
- Acoustic wall systems
- Carefully selected ceiling materials
Acoustic design should be coordinated early rather than added after customers complain about noise.
5. Layered Lighting Instead of One Lighting System
Restaurant lighting is moving away from uniform brightness.
The strongest spaces use several layers of light.
Ambient Lighting
Creates the overall mood.
Task Lighting
Supports functions such as:
- Counters
- Bars
- Kitchens
- Service stations
- Menus
Accent Lighting
Highlights:
- Artwork
- Products
- Display shelves
- Textured walls
- Brand features
Decorative Lighting
Becomes part of the visual identity.
Restaurants should also consider how the lighting changes between lunch and dinner.
A lighting system that works at 1 PM may not create the right atmosphere at 9 PM.
Dimming and scene control can therefore become valuable parts of the design strategy.
.jpeg)
6. Technology Is Being Designed Into the Interior Earlier
Technology is increasingly becoming part of restaurant planning rather than something added after construction.
This can include:
- Digital ordering
- Self-order kiosks
- POS systems
- Pickup screens
- Digital menu boards
- Charging points
- Wi-Fi infrastructure
- Smart lighting
- Queue-management systems
- Delivery-order zones
The key design challenge is integration.
A digital screen mounted randomly on a finished wall can make even a premium restaurant feel unfinished.
Technology should therefore be coordinated with:
- Joinery
- Electrical points
- Sightlines
- Customer flow
- Counter design
- Branding
from the beginning.
7. Pickup and Delivery Areas Are Becoming Part of FOH Design
Delivery is no longer purely a back-of-house issue.
Many restaurants now need to manage dine-in customers, takeaway guests and delivery riders within the same space.
Poor planning can create congestion around the entrance or ordering counter.
Restaurants are increasingly considering:
- Dedicated pickup shelves
- Separate collection counters
- Rider waiting areas
- Digital order displays
- Clear queue zones
- Separate pickup paths where space allows
The objective is to prevent takeaway and delivery traffic from disrupting the dine-in experience.
8. Open and Semi-Open Kitchens Continue to Evolve
Open kitchens continue to create a stronger connection between guests and food preparation.
But fully open kitchens are not appropriate for every concept.
Semi-open solutions can provide visibility while controlling:
- Noise
- Heat
- Odour
- Equipment views
- Operational clutter
Design options may include:
- Glazed partitions
- Pass windows
- Chef counters
- Open finishing kitchens
- Partially visible production areas
The kitchen should only become part of the customer experience when operations can support that visibility.
.jpeg)
9. Material Selection Is Becoming More Performance-Led
Restaurant owners are increasingly looking beyond the first impression of a material.
A finish also needs to survive:
- Cleaning
- Spills
- Heat
- High footfall
- Chair movement
- Repeated contact
- Maintenance
- Replacement
A material that photographs beautifully but becomes difficult to maintain after six months may not be the right commercial choice.
For every major finish, consider:
This is particularly important for restaurant chains, where a finish may need to remain available across multiple future locations.
10. Existing Building Character Is Becoming a Design Asset
Restaurants do not always need to hide every part of an existing property.
Original features such as:
- Brickwork
- Beams
- Columns
- Concrete
- Old flooring
- Structural details
- Heritage elements
can sometimes become part of the restaurant’s identity.
This can create spaces that feel more connected to their location rather than looking like generic interiors inserted into any building.
However, retained elements still need to be evaluated for safety, maintenance and compatibility with the overall design.
11. Smaller Restaurant Formats Are Driving Smarter Planning
Restaurant brands are increasingly operating across different formats.
The same brand may have:
- Full dine-in restaurants
- Compact cafés
- Mall outlets
- Food-court units
- Airport kiosks
- Express formats
Smaller footprints require more disciplined planning.
Counters may need to combine:
- Ordering
- Pickup
- Storage
- Equipment
- Branding
- Display
within one compact element.
Furniture, circulation and kitchen relationships also need to work harder.
In smaller spaces, design efficiency often matters more than adding decorative elements.
12. Modular Furniture and Interior Components
Modular thinking is becoming useful not only for construction but also for restaurant operations.
Furniture and selected interior elements can be designed around:
- Repeatable dimensions
- Replaceable parts
- Standard components
- Flexible layouts
- Easier future changes
For restaurant chains, this can help create consistency while still allowing individual sites to adapt.
Modular does not have to mean generic.
A repeatable furniture system can still use custom:
- Colours
- Upholstery
- Materials
- Details
- Brand elements
13. Sustainability Is Becoming More Practical
Sustainable restaurant design is increasingly moving from marketing language toward practical decisions.
This can include:
- Reusing existing materials
- Selecting durable finishes
- Reducing unnecessary demolition
- Designing replaceable components
- Choosing locally available materials where appropriate
- Using efficient lighting
- Reducing material waste
- Designing interiors that can be repaired instead of fully replaced
The most sustainable material is not always the newest one.
Sometimes it is the one that lasts longer or does not need to be removed in the first place.
.jpeg)
14. Localisation Within a Consistent Brand System
Restaurant chains increasingly need to balance two goals:
Brand consistency and local relevance
A restaurant can keep consistent:
- Core colours
- Signage
- Furniture character
- Counter language
- Graphics
- Material families
while adapting:
- Artwork
- Seating mix
- Façade response
- Local materials
- Layout
- Feature elements
to the location.
Consistency does not mean identical.
The goal is to make every outlet recognisable without making every outlet feel copied.
15. The 60–30–10 Colour Rule
Instead of the previously used 60/40 approach, a more established interior-design guideline is the 60–30–10 rule.
It divides a colour palette approximately into:
60% — Dominant Colour
Usually used across the largest visual surfaces such as:
- Walls
- Flooring
- Large furniture elements
30% — Secondary Colour
Used to create contrast through elements such as:
- Upholstery
- Panelling
- Furniture
- Feature walls
10% — Accent Colour
Used more selectively through:
- Graphics
- Decorative lighting
- Accessories
- Branding
- Small furniture details
This is not a strict formula.
Restaurants with strong brand identities may deliberately use colour differently.
The value of the rule is that it provides a simple starting framework for creating a balanced palette.
16. Maintenance Is Becoming Part of the Design Conversation
One of the most useful shifts in restaurant design is designing for what happens after opening.
Before approving an element, teams should ask:
- How will it be cleaned?
- Can it be repaired?
- Can damaged parts be replaced?
- Will the finish age well?
- Is the material readily available?
- Can staff access services behind it?
A restaurant is not finished on opening day.
The interior needs to perform through years of daily operations.
Which Restaurant Design Trends Should You Follow?
Not every restaurant should adopt every trend.
A premium fine-dining restaurant may prioritise:
- Acoustics
- Lighting
- Bespoke furniture
- Material quality
A QSR may prioritise:
- Customer flow
- Ordering technology
- Durable finishes
- Pickup integration
- Compact planning
A café may prioritise:
- Flexible seating
- Power access
- Daylight
- Comfortable dwell time
The right question is not: “What is trending?”
It is:
“Which trends support our brand, operations and customers?”
How Restaurant Design Connects to Buildability
Restaurant interior trends only create value if they can be delivered properly.
Before adopting any design direction, consider:
- Budget
- Material lead times
- Kitchen requirements
- MEP coordination
- Manufacturing
- Site conditions
- Maintenance
- Installation
- Programme
This is where an integrated Restaurant Design & Build process becomes useful.
The design team should understand not only what the restaurant should look like, but also how the space will be engineered, procured, manufactured and executed.
For the complete delivery process, see Restaurant Design & Build Services.
Frequently Asked Questions
What are the biggest restaurant interior design trends for 2026–2027?
Key themes include flexible layouts, brand-led interiors, acoustic planning, layered lighting, integrated technology, pickup and delivery zones, durable materials, modular furniture, sustainable design and more thoughtful localisation.
Is biophilic design still relevant for restaurants?
Yes, but the strongest applications go beyond simply adding plants. Natural materials, daylight, greenery and connections to outdoor spaces can be integrated into the overall architectural concept.
Why is acoustic design important in restaurants?
Restaurants contain many hard, reflective surfaces and high levels of conversation. Acoustic treatments can help create a more comfortable environment by reducing excessive sound reflection.
What is the 60–30–10 rule in restaurant interior design?
It is a general colour guideline where approximately 60% of the palette uses a dominant colour, 30% uses a secondary colour and 10% uses an accent colour. It is a starting point rather than a strict requirement.
How should restaurants integrate technology into the interior?
Technology should be coordinated with counters, joinery, electrical requirements, customer flow and branding during design rather than added after construction.
Are open kitchens still popular?
Yes, but semi-open kitchens are also useful because they can provide visual connection while controlling noise, heat, odour and operational clutter.
What materials are best for restaurant interiors?
There is no single best material. Restaurant finishes should be selected based on appearance, durability, maintenance, cleaning, availability and replacement requirements.
Should restaurant chains use the same interior design everywhere?
Not necessarily. Chains can standardise brand-critical elements while adapting layouts, seating, materials and selected features to suit individual sites.
How can restaurant interiors support takeaway and delivery?
Dedicated pickup points, rider waiting areas, clear customer flow and integrated order-display systems can help prevent delivery traffic from disrupting dine-in customers.
What should restaurant owners consider before following a design trend?
Consider whether the trend supports the brand, customer experience, operations, budget, maintenance requirements and long-term durability before including it in the project.