
Call Us
+91 90822 66324
Talk To Us
End-to-end Restaurant Design & Build solutions, with one accountable team managing planning, design, manufacturing and execution from concept to grand opening.
Building a successful restaurant requires more than a great menu and an attractive interior. It demands careful planning, coordinated execution, efficient project management, and a deep understanding of how hospitality businesses operate. Every decision, from the layout of the dining area to the placement of the kitchen equipment, plays a role in creating a seamless customer experience and ensuring smooth day-to-day operations.
At FlatPackCo, we provide end-to-end Restaurant Design & Build services that simplify the entire project journey. Instead of coordinating multiple consultants, contractors, manufacturers, and suppliers, restaurant owners work with one experienced team that manages the project from concept to completion.
Whether you're opening your first café, launching a fine-dining restaurant, expanding a QSR chain, or renovating an existing hospitality space, our integrated Design & Build approach delivers consistent quality, faster execution, and greater control throughout the project.
Restaurant Design & Build is an integrated project delivery method where one company is responsible for both the design and execution of a restaurant. Rather than hiring separate architects, interior designers, contractors, furniture vendors, and project managers, everything is managed under one coordinated team.
This approach streamlines communication, reduces delays, minimises costly design changes, and ensures the final space reflects the original vision. At FlatPackCo, our Design & Build process covers every stage of the project, from planning and technical coordination to custom manufacturing, installation, and final handover.
Managing multiple vendors can often lead to communication gaps, delays, and budget overruns. A Design & Build approach offers a more efficient alternative.
One experienced team manages the entire project, making communication simpler and ensuring accountability throughout the process.
Design, manufacturing, procurement, and site execution are carefully coordinated, reducing delays and helping restaurants open sooner.
Design decisions are made with construction feasibility in mind, helping minimise unnecessary revisions and optimise budgets.
Every element, from furniture and lighting to wall finishes and signage, is delivered according to a unified design vision.
Restaurant owners spend less time coordinating multiple agencies and more time preparing for business operations.
Our structured restaurant design-and-build process brings all stages together, ensuring precision, consistent quality, efficient coordination, and smooth project delivery.
We begin by understanding your restaurant concept, menu, target audience, operational requirements, location, and business objectives.
Our team develops the overall design direction, including mood boards, material palettes, space planning concepts, and customer experience strategy.
Efficient layouts are created to optimise seating capacity, kitchen workflow, customer circulation, storage, and service areas.
Detailed interior designs, furniture layouts, lighting concepts, finishes, and branding elements are developed.
Comprehensive architectural drawings, furniture details, MEP coordination, and construction documentation are prepared to support smooth execution.
Furniture, counters, joinery, wall panelling, signage, and other custom elements are manufactured with precision to ensure consistency and quality.
Our project management team coordinates installation, civil work, finishes, and quality control to deliver the project according to the approved design.
Before handover, every element is thoroughly inspected to ensure the completed restaurant is ready for operations.
FlatPackCo delivers Design & Build solutions for a wide range of hospitality concepts.
Each concept is planned around its unique operational requirements and customer experience goals.
Detailed, discipline-specific guides that support this page: start here for the full process, then explore each topic.
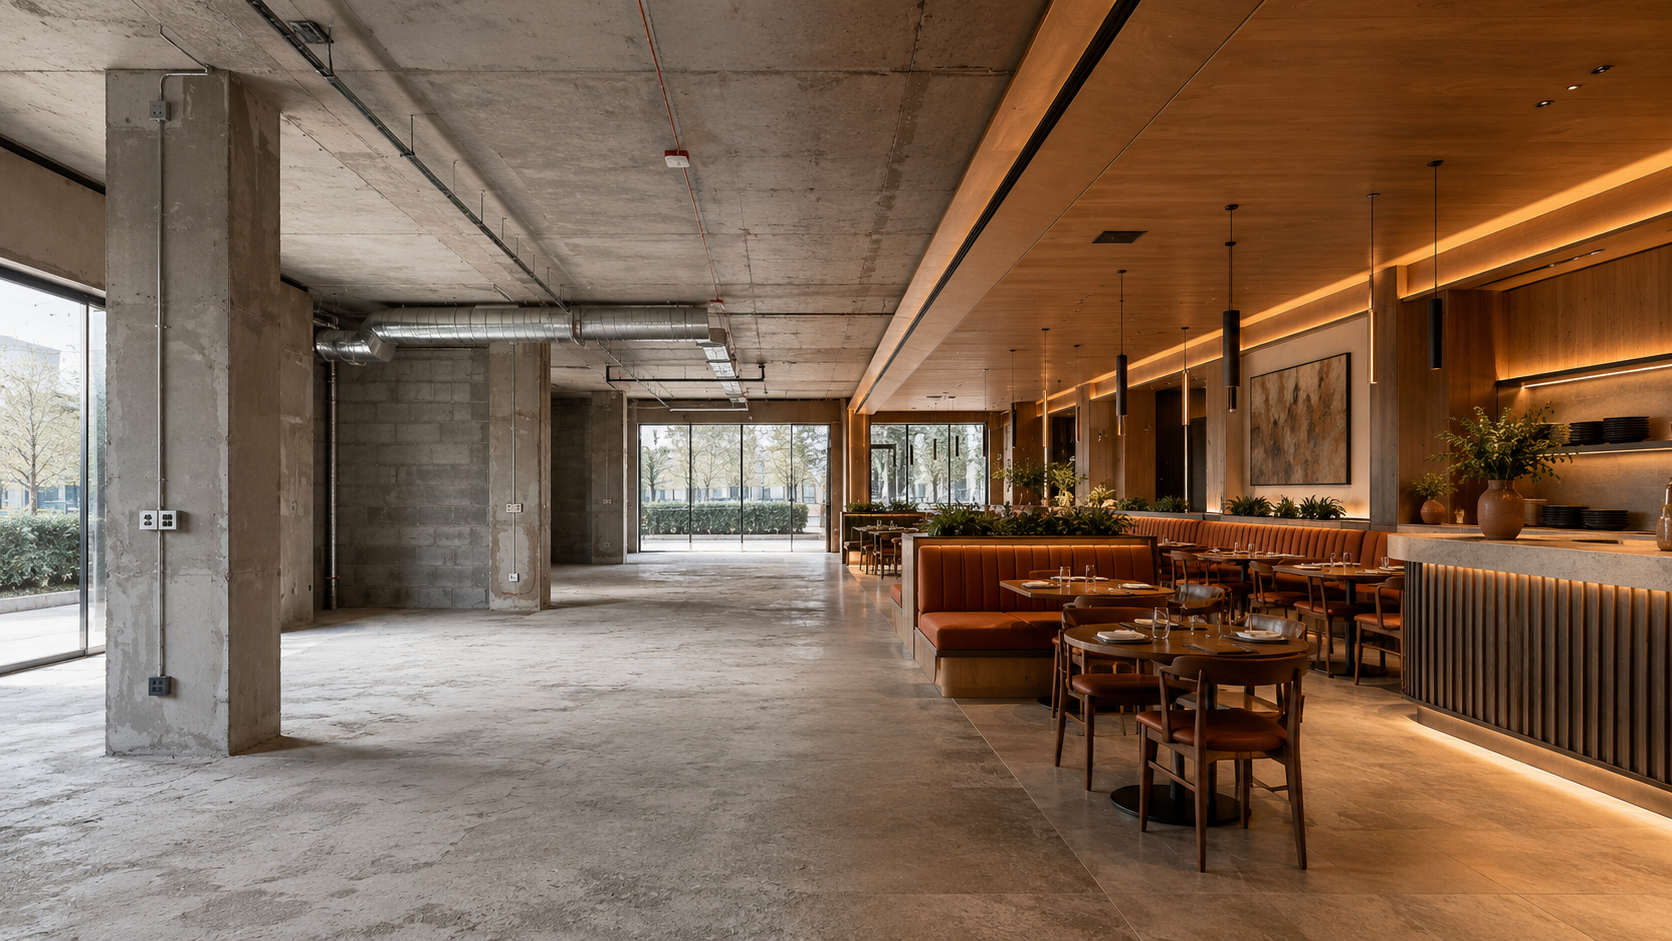
The six-step fit-out process, key elements, timelines, and common mistakes to avoid.
Read More.png)
Work zones, layout types, essential equipment, ventilation, and common planning mistakes.
Read More.png)
Ambient, task, accent, and decorative lighting, colour temperature and energy efficiency.
Read More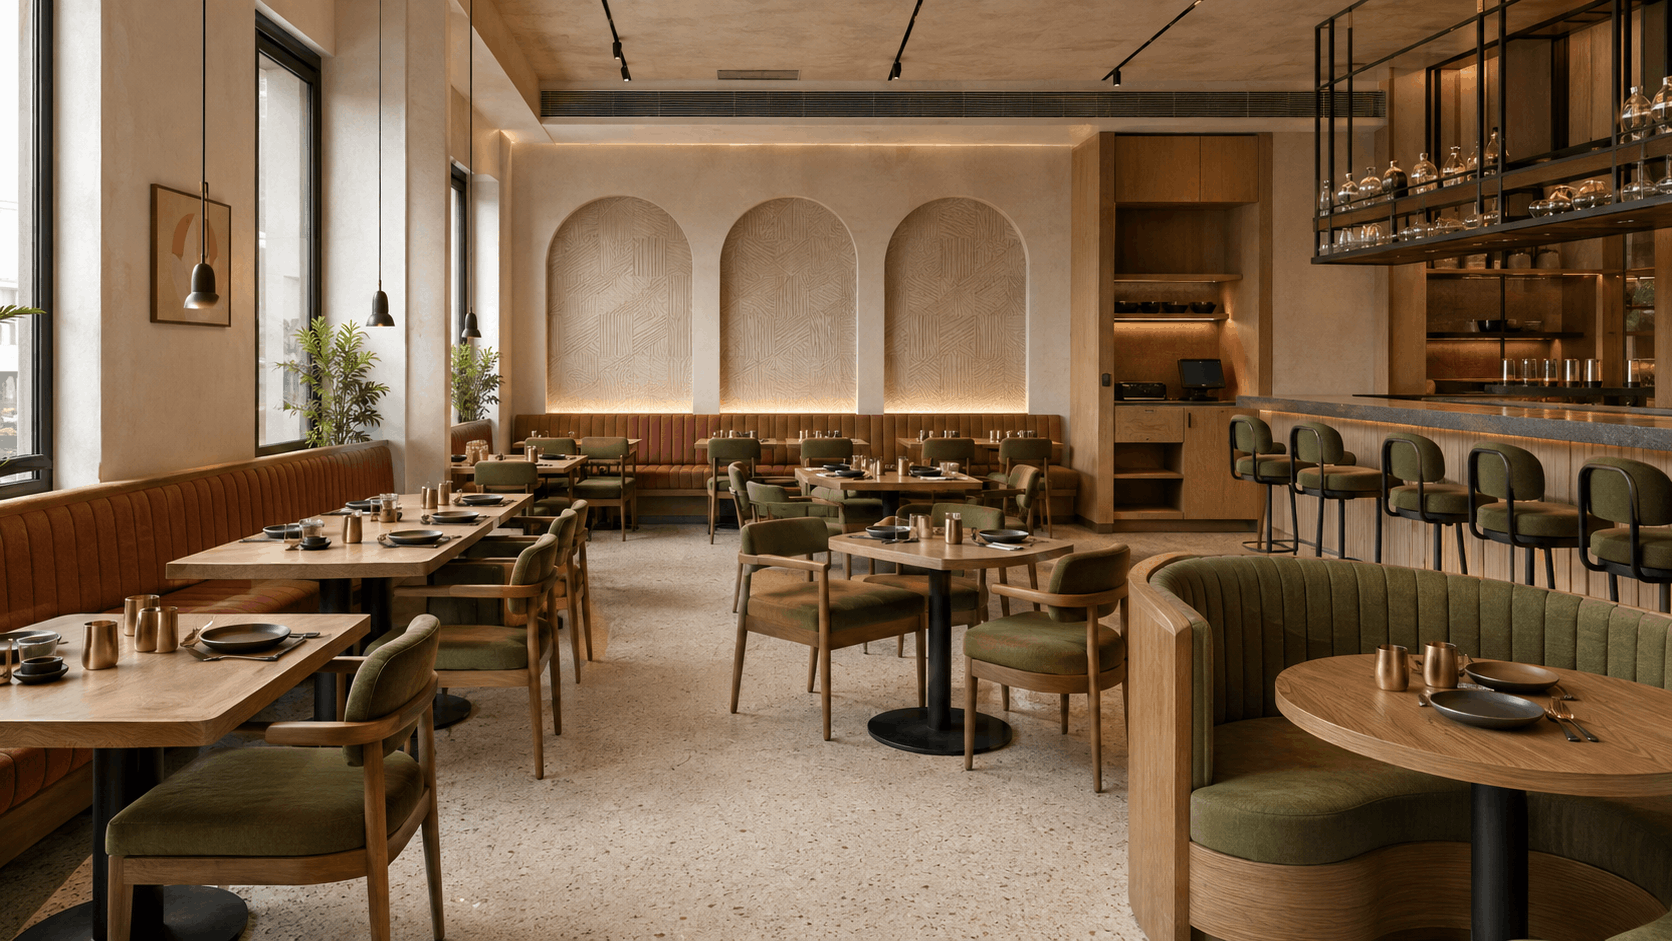
Materials, layouts, comfort and durability when specifying tables, chairs and booths.
Read More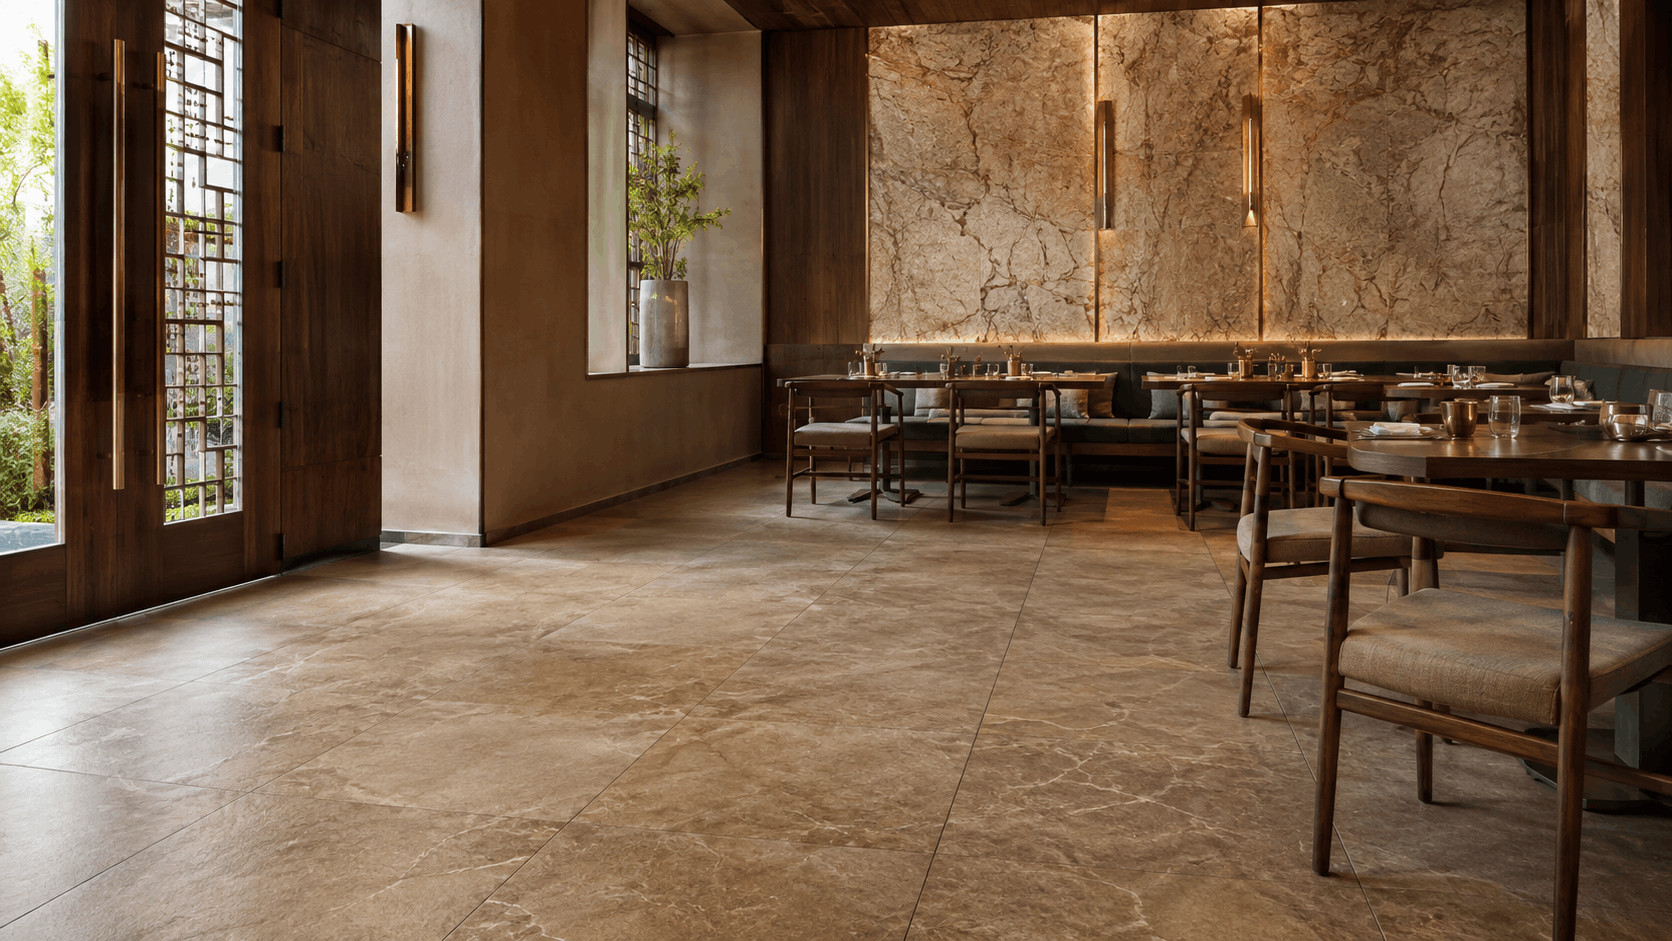
Slip resistance, durability, maintenance and flooring choices by area of the restaurant.
Read More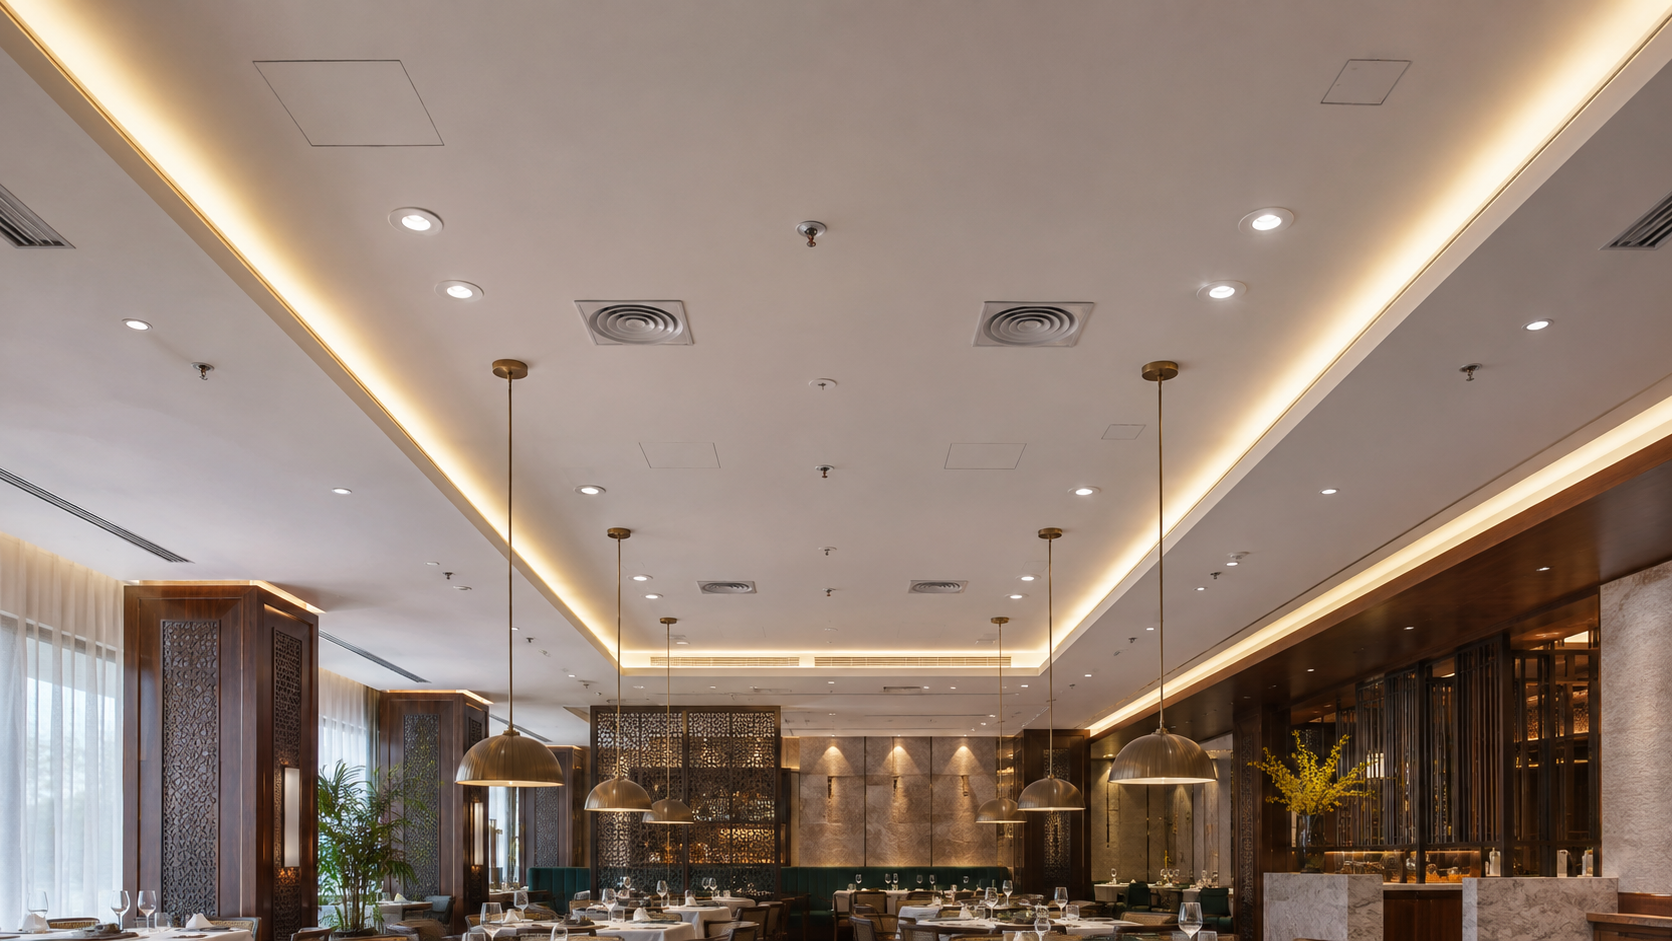
Gypsum, exposed, wooden and metal ceilings, and how they shape acoustics and ambience.
Read More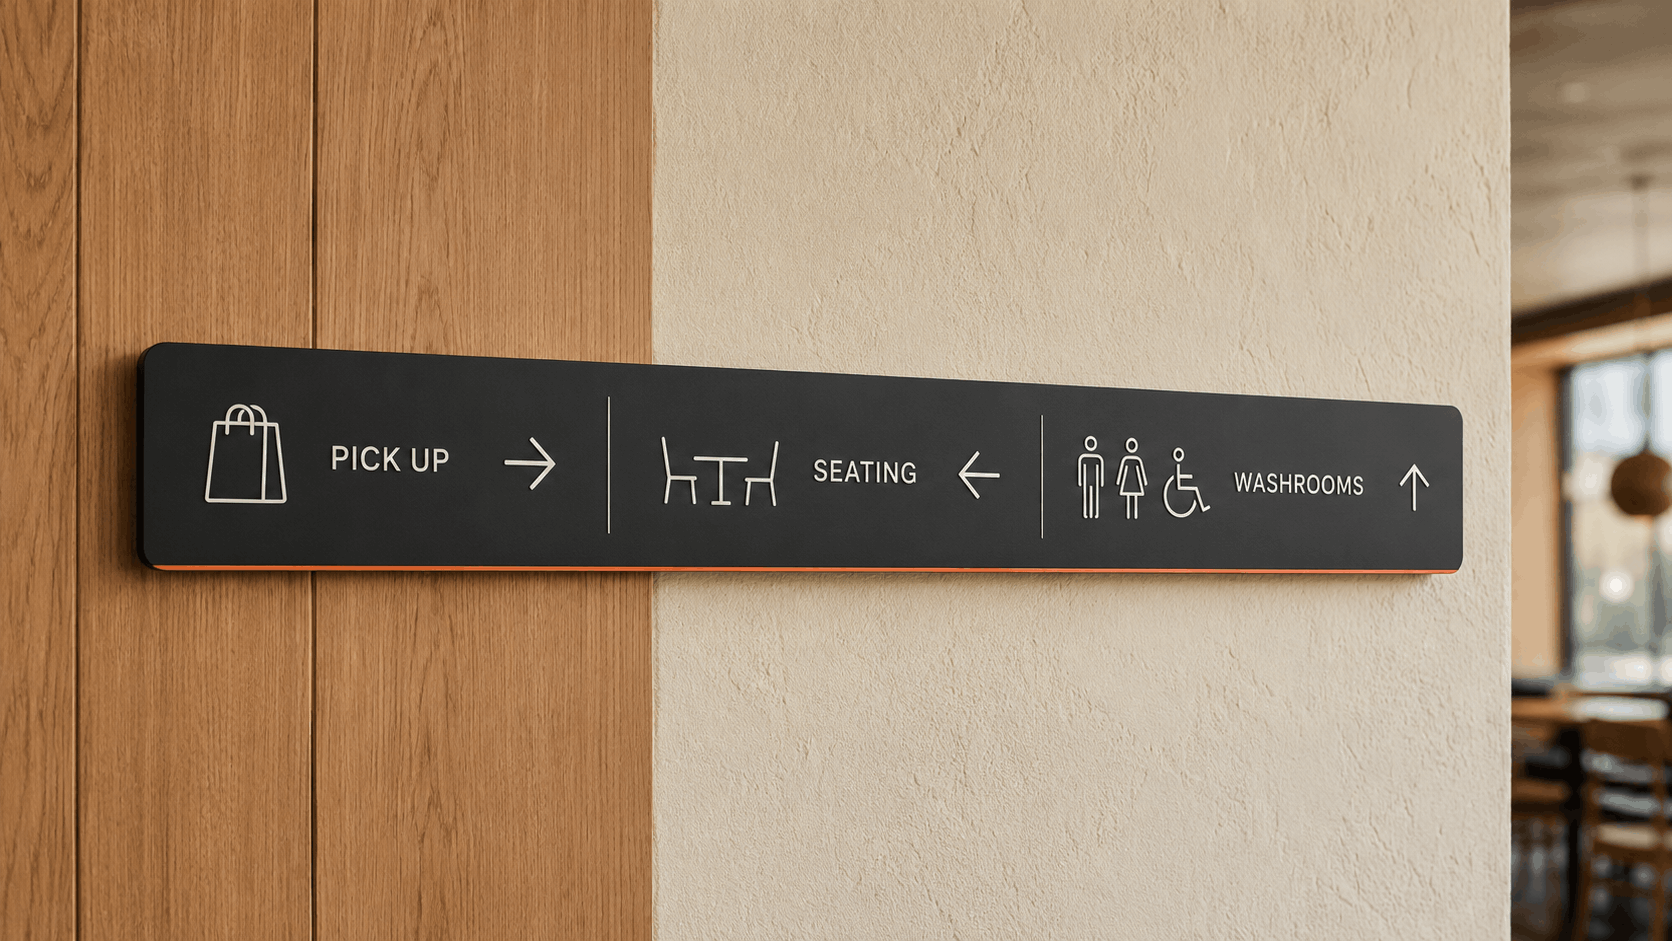
Exterior and wayfinding signage, materials and lighting that strengthen brand recall.
Read More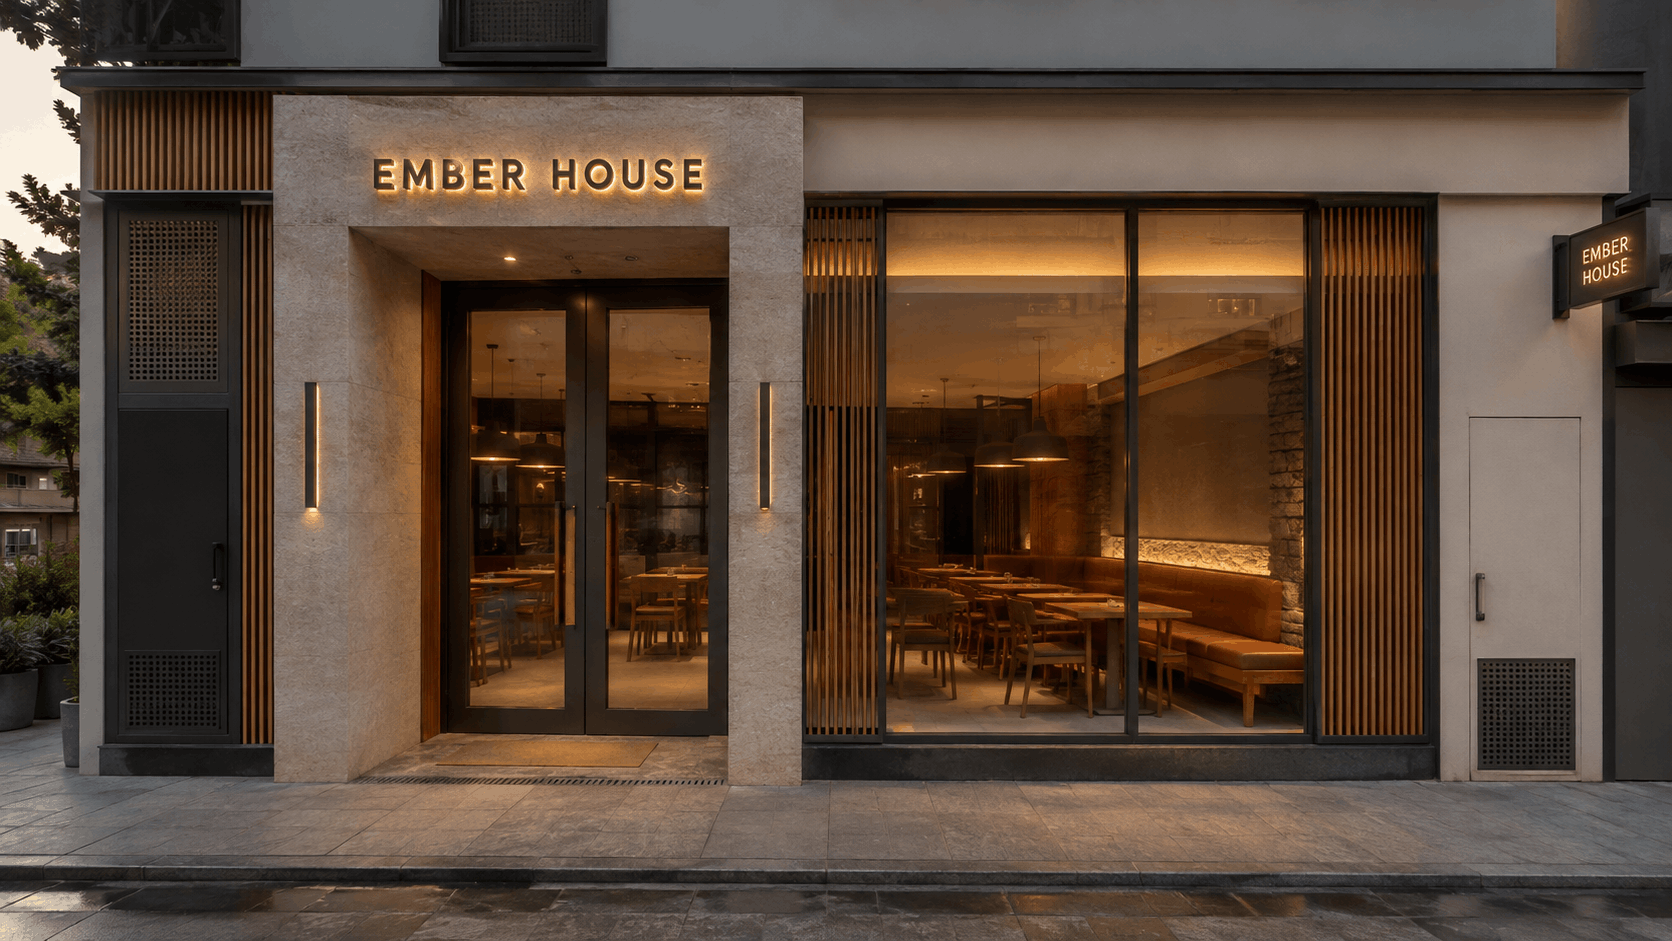
Entrance design, cladding, glazing, canopies and how façade planning fits Design & Build.
Read More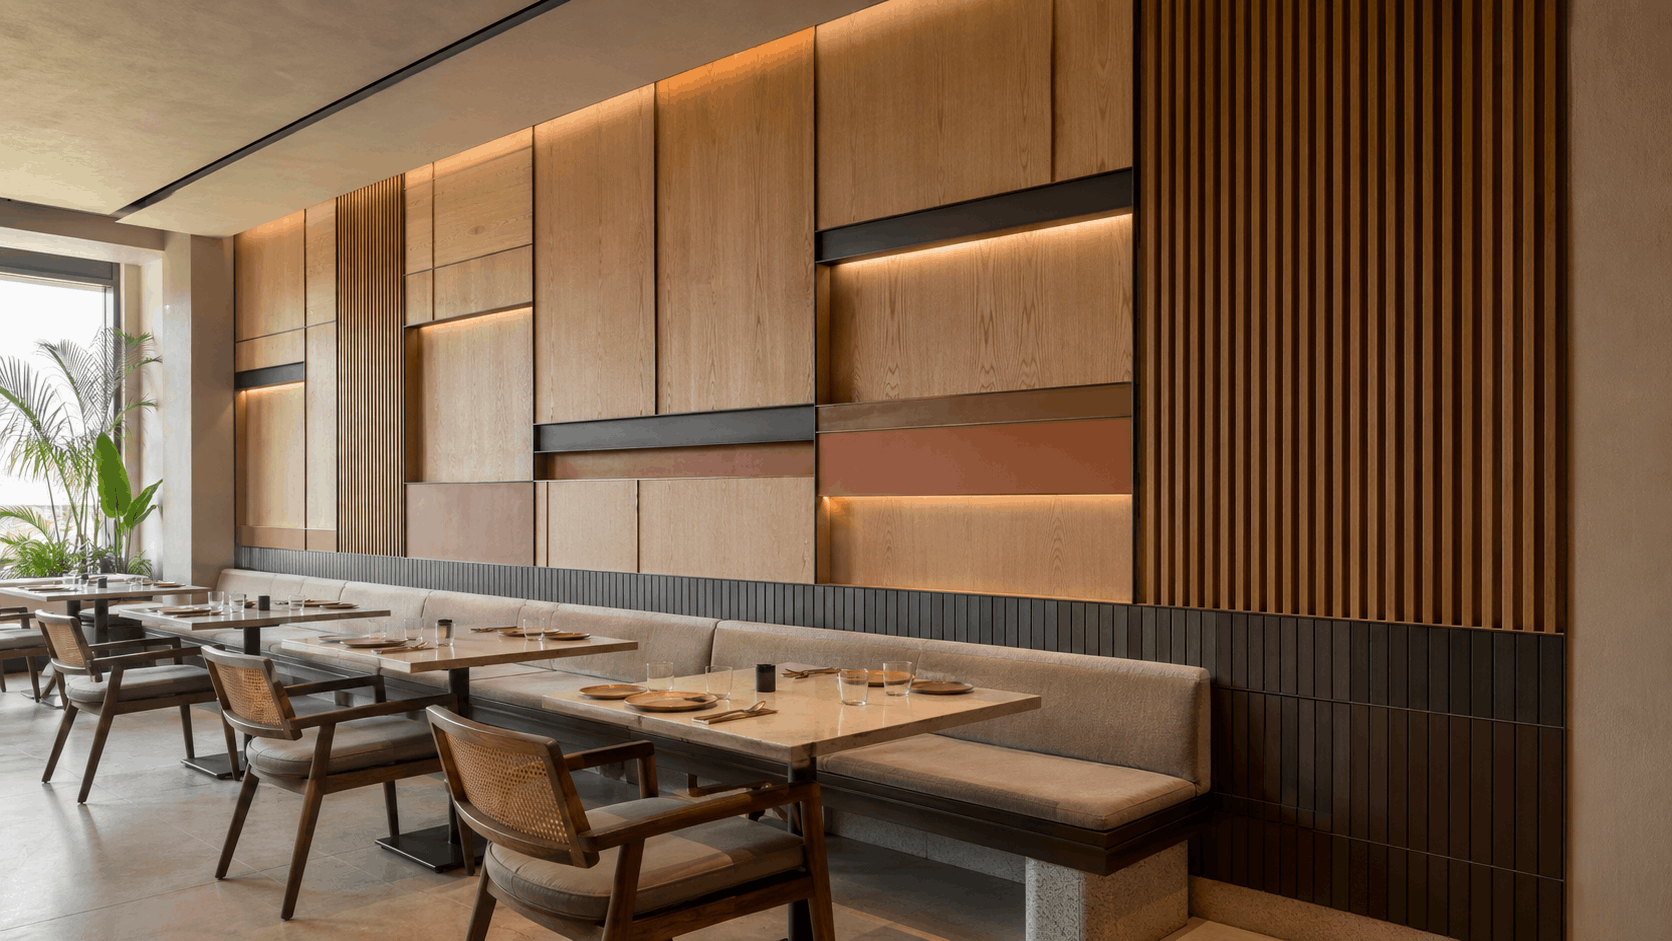
Full-height, wainscoting, acoustic and waterproof panels, and how to choose between them.
Read More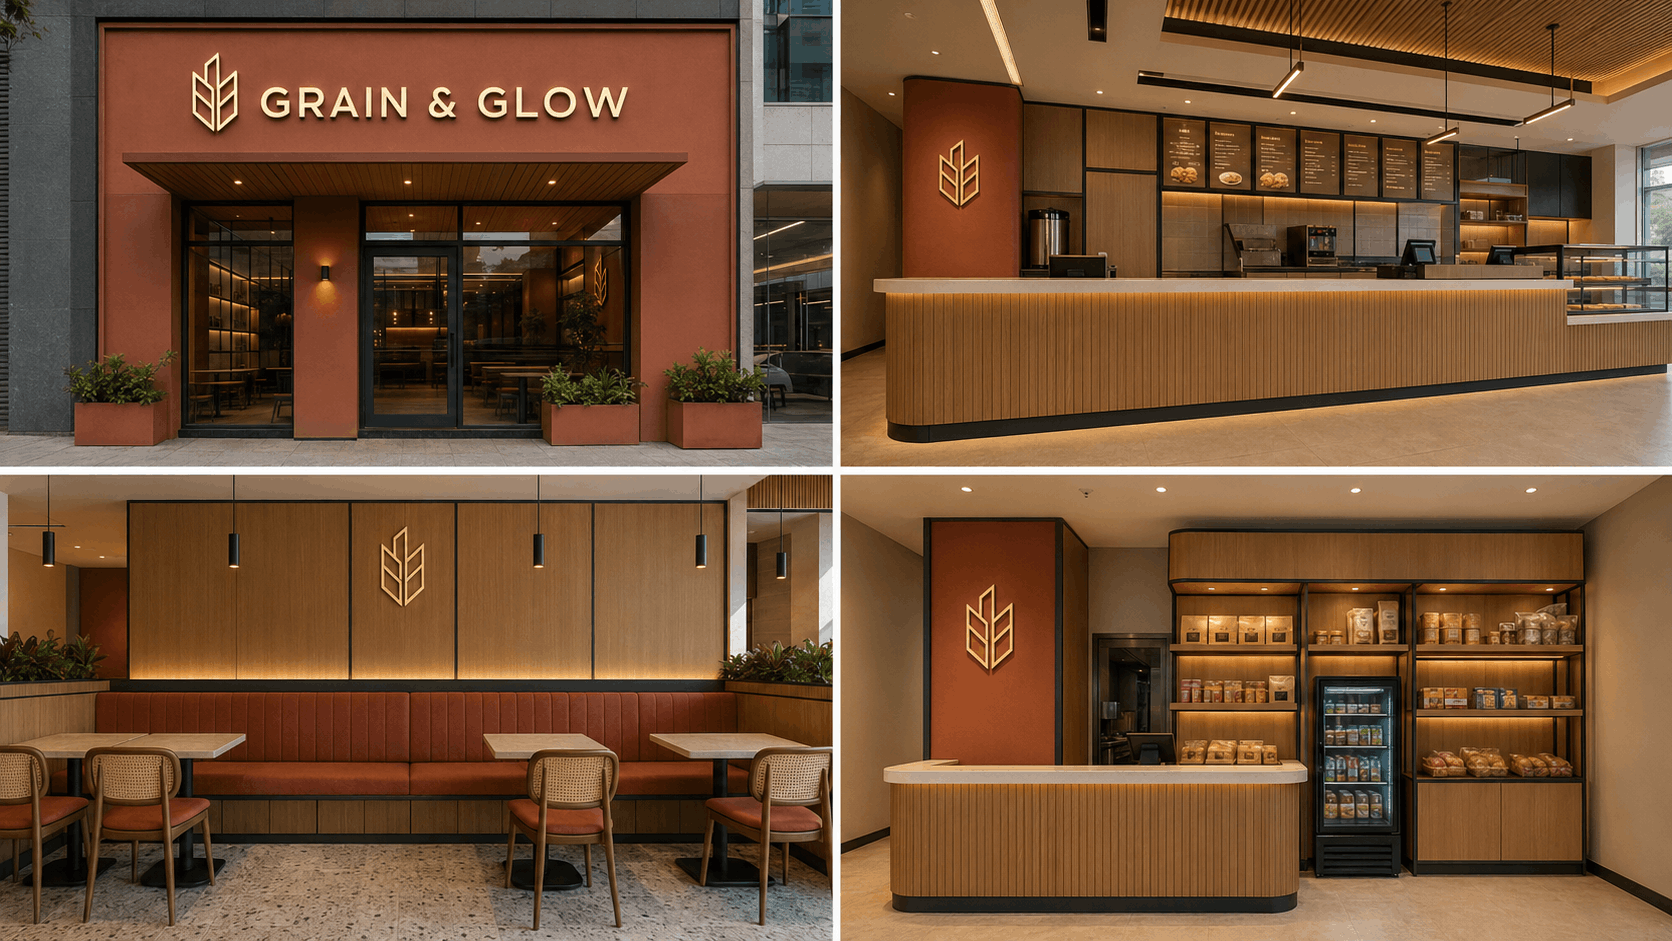
Scalable design systems, standardised components, rollout kits and quality control.
Read MoreThe cost of a Restaurant Design & Build project depends on several factors, including:
Rather than comparing projects solely on a cost-per-square-foot basis, it's important to consider long-term durability, operational efficiency, and overall value.
Restaurant owners choose FlatPackCo because we understand that hospitality projects require more than construction expertise. They require operational understanding.
Our team focuses on creating spaces that support efficient workflows, enhance customer experiences, and reflect each brand's identity. With integrated project management, custom manufacturing, technical coordination, and hospitality-focused execution, we help deliver projects with consistency, quality, and attention to detail.
Whether you're building a single outlet or expanding a restaurant chain across multiple cities, FlatPackCo provides scalable Design & Build solutions tailored to your business goals. See how it comes together for multi-outlet brands in our Restaurant Rollout Guide.
Restaurant Design & Build is an integrated approach where one company manages both the design and execution of a restaurant project, providing a single point of responsibility.
It simplifies communication, improves project coordination, reduces delays, provides better cost control, and ensures consistent quality throughout the project.
The timeline depends on the size and complexity of the project. Planning, approvals, manufacturing, and site conditions all influence the overall schedule.
Yes. We provide scalable Design & Build solutions for franchise networks and multi-location restaurant rollouts while maintaining consistency across every outlet.
We design and build cafés, restaurants, bars, QSRs, cloud kitchens, airport outlets, food courts, bakeries, dessert cafés, and hospitality spaces.
Yes. We provide custom furniture, counters, wall panelling, joinery, and other hospitality fixtures as part of our integrated Design & Build services.