
Call Us
+91 90822 66324
Talk To Us
One team and one point of responsibility, from the first layout to the day you hand over the keys to your own staff.
A turnkey restaurant contractor takes responsibility for delivering a finished space to an agreed scope, so you manage one partner instead of separate designers, carpenters and vendors. FlatPackCo works this way across India, with around 50 hospitality projects delivered.
The difference from a build-only contractor is who owns the gaps. When design, drawings, manufacturing and site work sit with separate teams, delays and mismatches often land back on the owner. A turnkey model puts that coordination with one team.
If you are still comparing delivery models, read Restaurant Contractor vs Design-Build. To see the stages in detail, visit our Restaurant Design & Build page.
| What changes | Separate contractors | FlatPackCo turnkey |
|---|---|---|
| Point of contact | Several vendors, coordinated by you or your consultant | One team across the project |
| Design to site | Handed between separate parties | Design, drawings and manufacturing are connected |
| Manufacturing | Often fabricated on site or sourced from several vendors | Key components are made at our Wada factory |
| Programme | Trades often follow one after another | Manufacturing and site work run in parallel |
| Problems | Responsibility can be disputed between parties | One team is accountable for the agreed scope |
Layout, guest flow and design development shaped around your menu, operations and brand.
Shop drawings that define each component, dimension, material and connection before manufacturing.
Counters, furniture, wall panels, ceilings and storage units, made at our factory.
Flooring, wall finishes, lighting and feature elements that complete the interior.
Storefront and branded signage, planned together with the interior.
Kitchen equipment planned around your menu and service model.
Coordination of installation, civil work, finishes and quality control on site.
Every element is checked before the space is handed over for operations.
Every project has a written scope. We agree what is included, including any civil, services and approval work, before starting.

A complete prefabricated bar and restaurant fit-out, from back-bar millwork to baffle ceilings and façade signage.
View Project
Full interior supply covering furniture, counters, ceilings, lighting and façade, with 119 dining chairs in 7 types.
View Project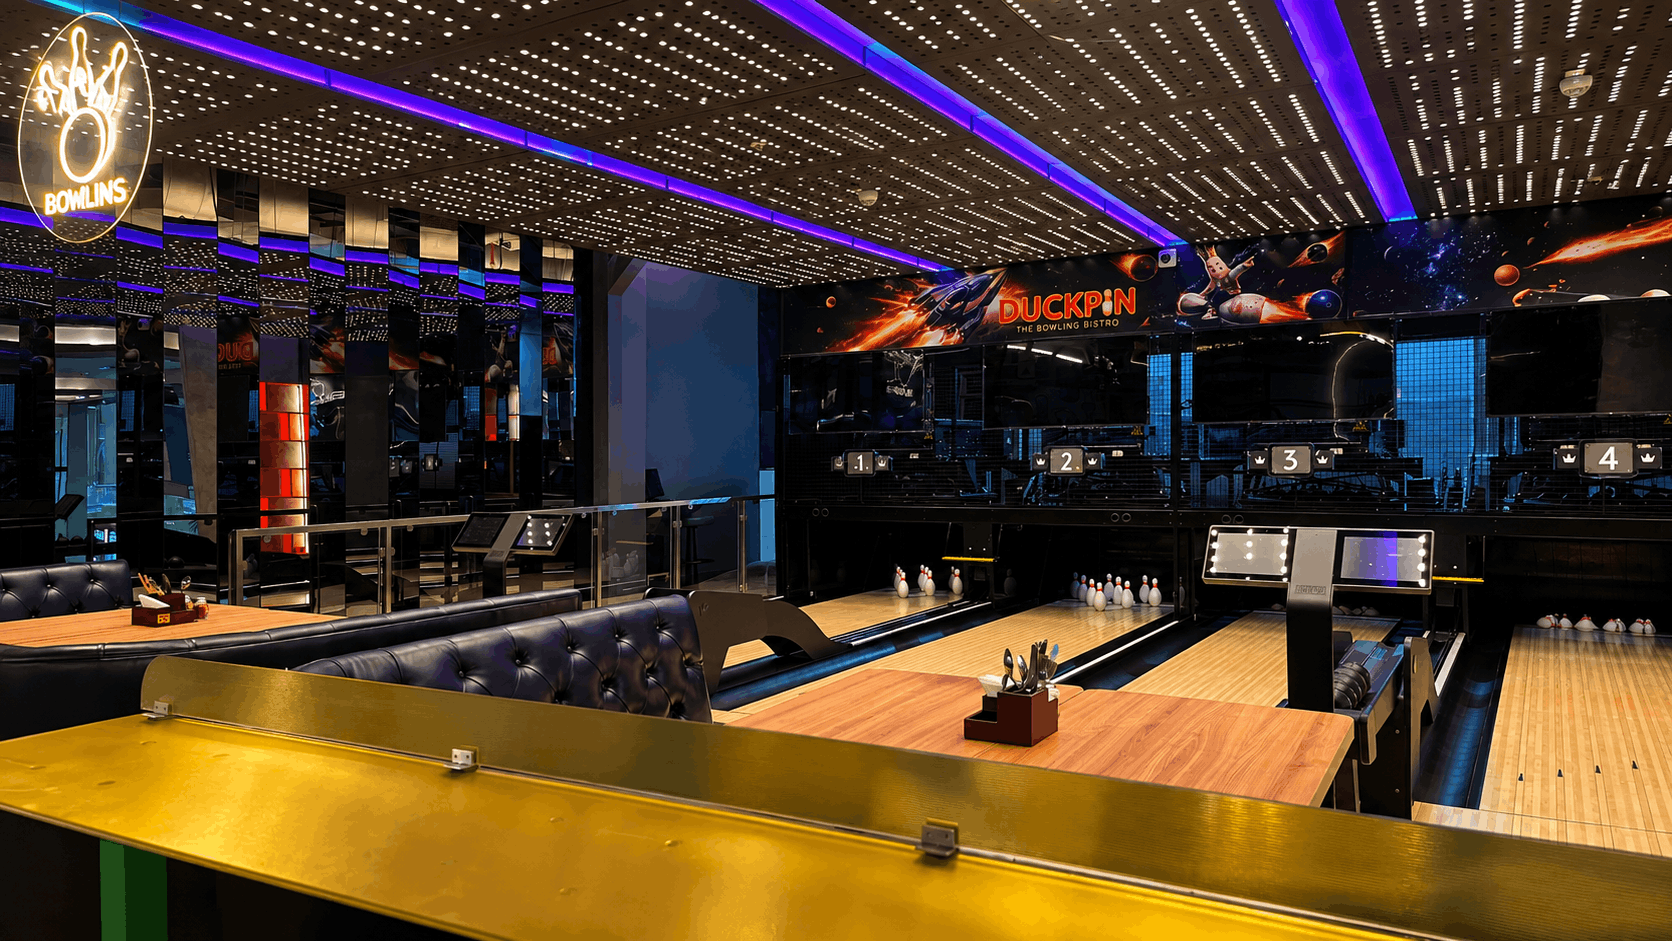
The interior fit-out of India’s first duckpin bowling bistro, at Infiniti Mall, through four rounds of added scope.
View ProjectWhichever contractor you choose, these questions will show how much responsibility they are really taking on:
It means one contractor takes responsibility for delivering the finished space to an agreed scope. You work with one team rather than coordinating separate designers, fabricators and installers.
Our project team coordinates installation, civil work and finishes on site. The exact civil, electrical, plumbing and HVAC scope is agreed for each project and written into your scope.
Requirements vary by city, building and restaurant format. We agree during scoping who is responsible for each approval, so it is clear before work begins.
We take projects across India. Our work includes Mumbai, Bengaluru, Delhi, Chennai and Goa.
It depends on scope and site condition. Suitable projects can be delivered in as little as 15 days, while larger or more complex projects take longer.
Share your drawings and we can discuss what is possible and which stages would suit your project.