
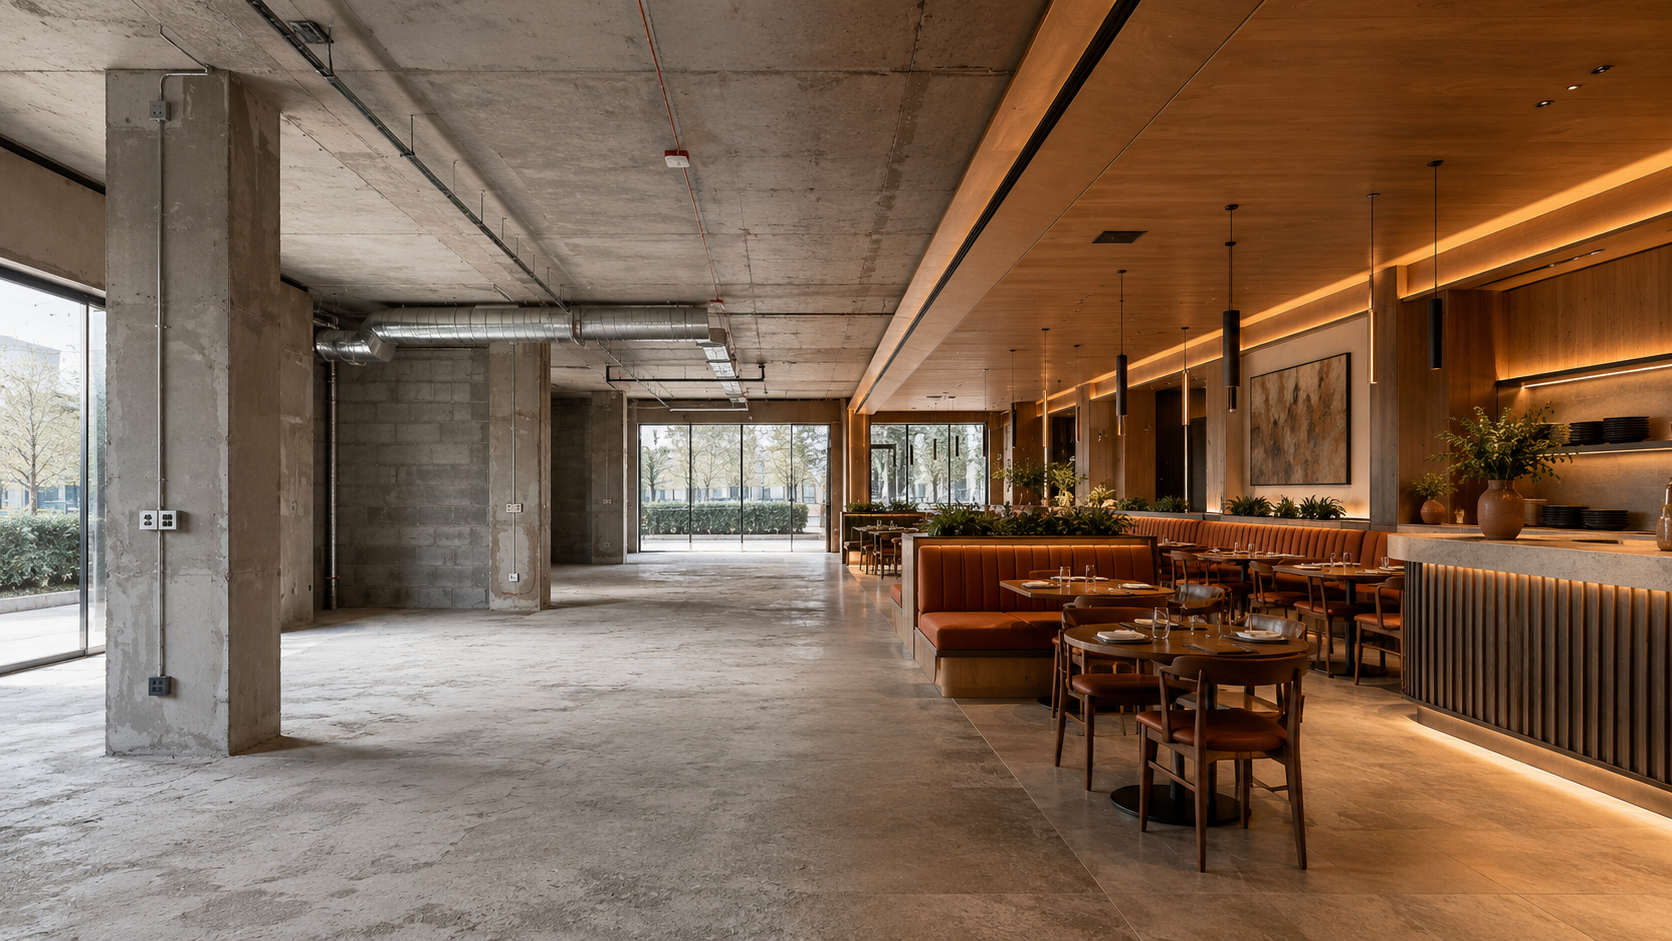
Opening a restaurant is an exciting milestone, but transforming an empty commercial space into a successful dining destination requires more than construction. It demands careful planning, thoughtful design, efficient execution, and seamless coordination between every stage of the project.
A successful Restaurant Design & Build project goes beyond creating attractive interiors. It focuses on designing spaces that enhance customer experiences, improve operational efficiency, and reflect the restaurant's unique brand identity. The restaurant fit-out is a crucial part of this journey, bringing the approved design to life through high-quality construction, custom manufacturing, and professional installation.
Whether you're opening a café, fine-dining restaurant, QSR, bar, or food court outlet, understanding how Restaurant Design & Build and restaurant fit-outs work together will help you create a space that is functional, durable, and built for long-term success.
What is a Restaurant Fit-Out?
A restaurant fit-out is the process of transforming an empty or unfinished commercial space into a fully functional restaurant. It includes all the interior elements required to make the space ready for operation, including construction, finishes, furniture, lighting, kitchen integration, signage, and branding.
Unlike simple renovations or cosmetic upgrades, a restaurant fit-out focuses on creating a complete hospitality environment where customers enjoy dining and staff can work efficiently.
Why is a Restaurant Fit-Out Important?
A well-executed fit-out influences much more than the appearance of your restaurant. It helps to:
- Create a strong first impression
- Improve customer comfort
- Support smooth kitchen operations
- Maximise seating capacity
- Strengthen brand identity
- Improve staff workflow
- Increase operational efficiency
- Create a memorable dining experience
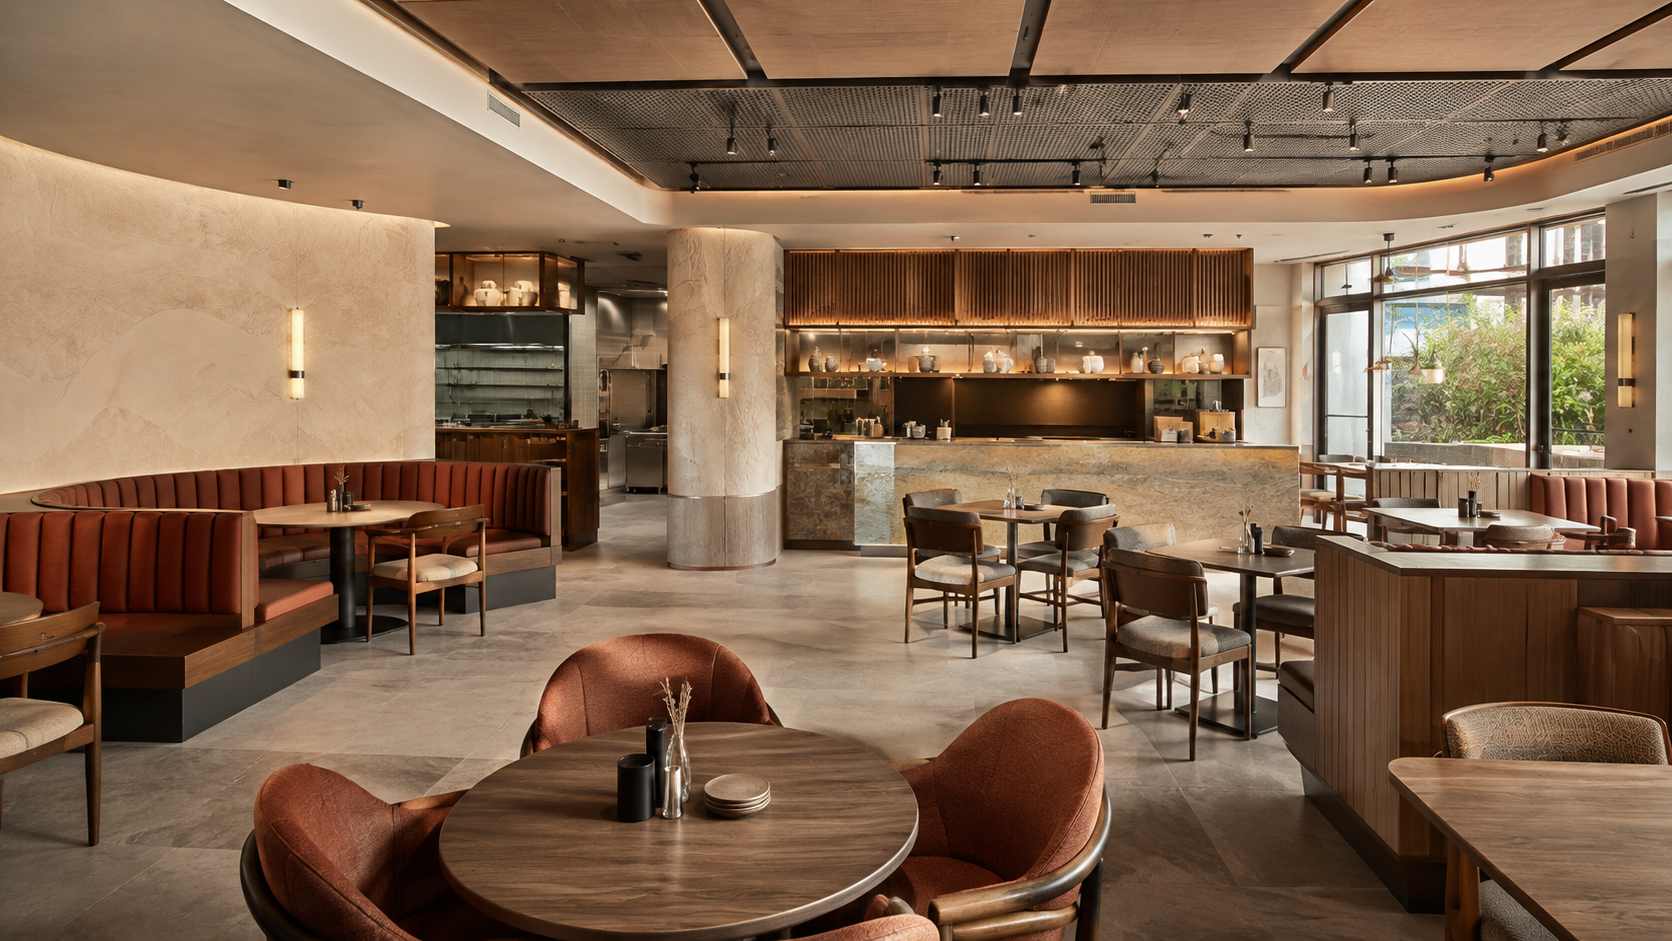
Key Elements of a Restaurant Fit-Out
A complete restaurant fit-out includes several interconnected components.
Space Planning
Every square foot should be planned carefully to optimise customer movement, staff circulation, and operational efficiency.
Interior Finishes
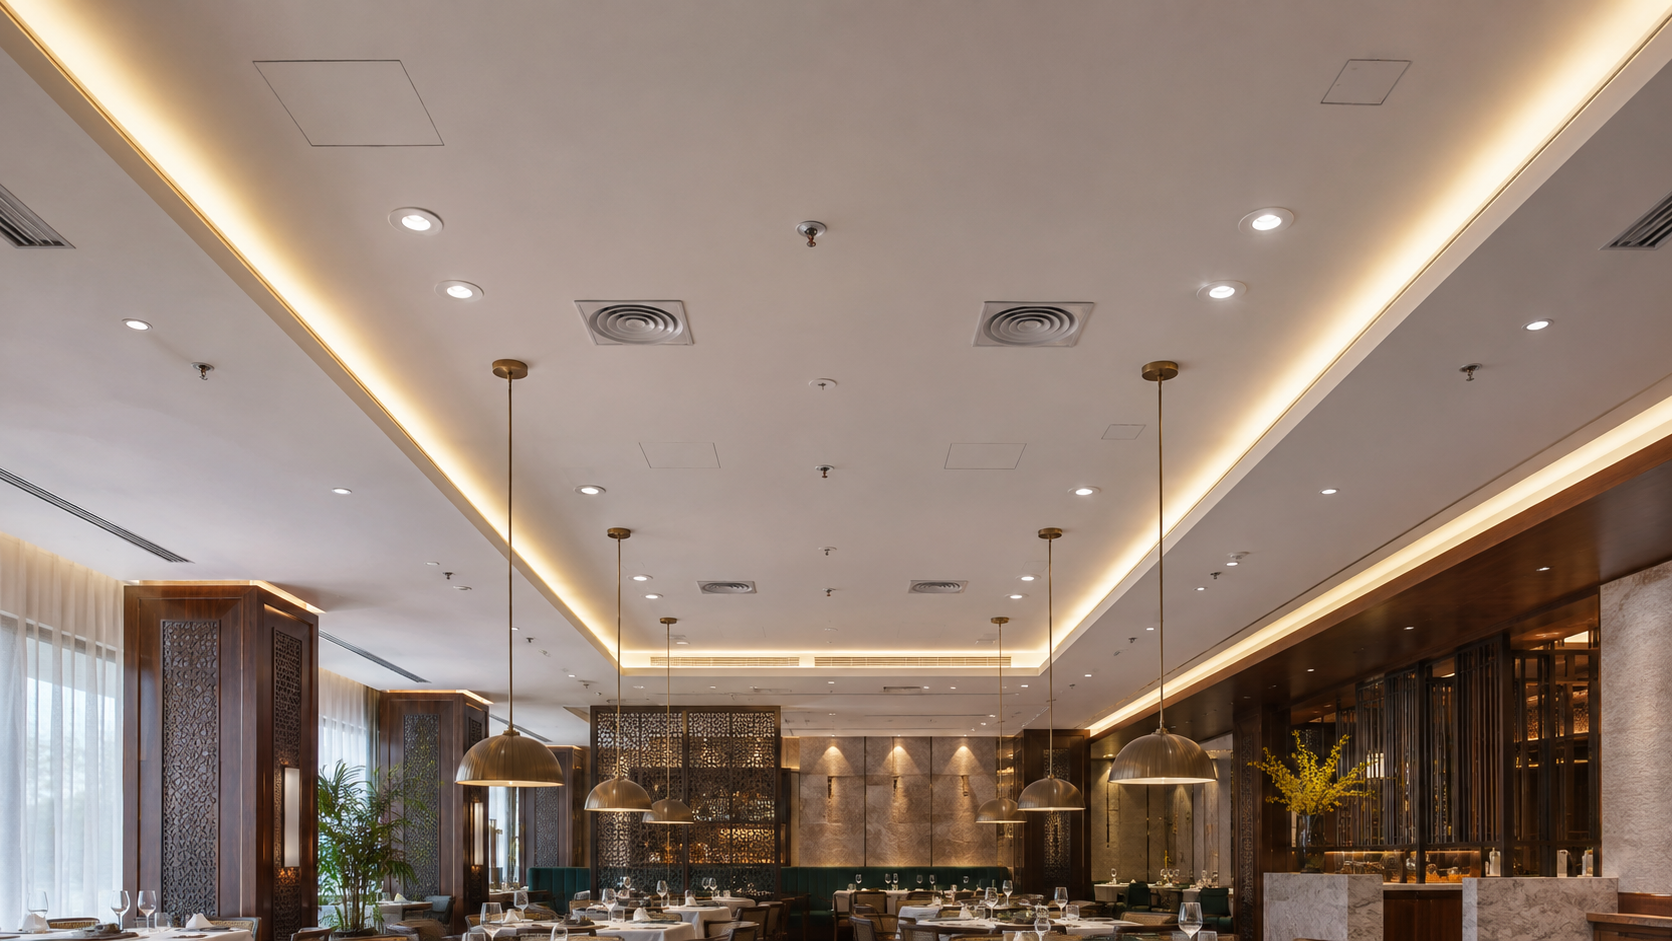
Wall treatments, flooring, ceilings, and decorative finishes should be selected based on durability, maintenance requirements, and the restaurant's overall design concept.
Restaurant Furniture
Tables, chairs, booths, counters, and waiting areas should combine comfort with long-term durability while supporting the overall layout.
Commercial Kitchen Integration
The kitchen is the operational heart of every restaurant. Proper planning ensures efficient workflow, equipment placement, ventilation, storage, and safety.
Lighting Design
Lighting creates ambience while supporting functionality. A balanced lighting strategy combines ambient, task, accent, and decorative lighting.
Signage & Branding
Exterior signage, wayfinding, menu displays, and branded elements help strengthen customer recognition and improve the overall experience.
Mechanical, Electrical & Plumbing (MEP)
Behind every successful restaurant is a well-coordinated MEP system that supports kitchen equipment, lighting, ventilation, plumbing, and electrical requirements.
The Restaurant Fit-Out Process
Every project follows a structured sequence to ensure quality and efficiency.
Site Assessment
Evaluate the available space, structural conditions, utility connections, and operational requirements.
Concept & Planning
Develop the restaurant concept, customer journey, seating layouts, kitchen workflow, and brand identity.
Design Development
Prepare layouts, material selections, lighting concepts, furniture designs, and technical documentation.
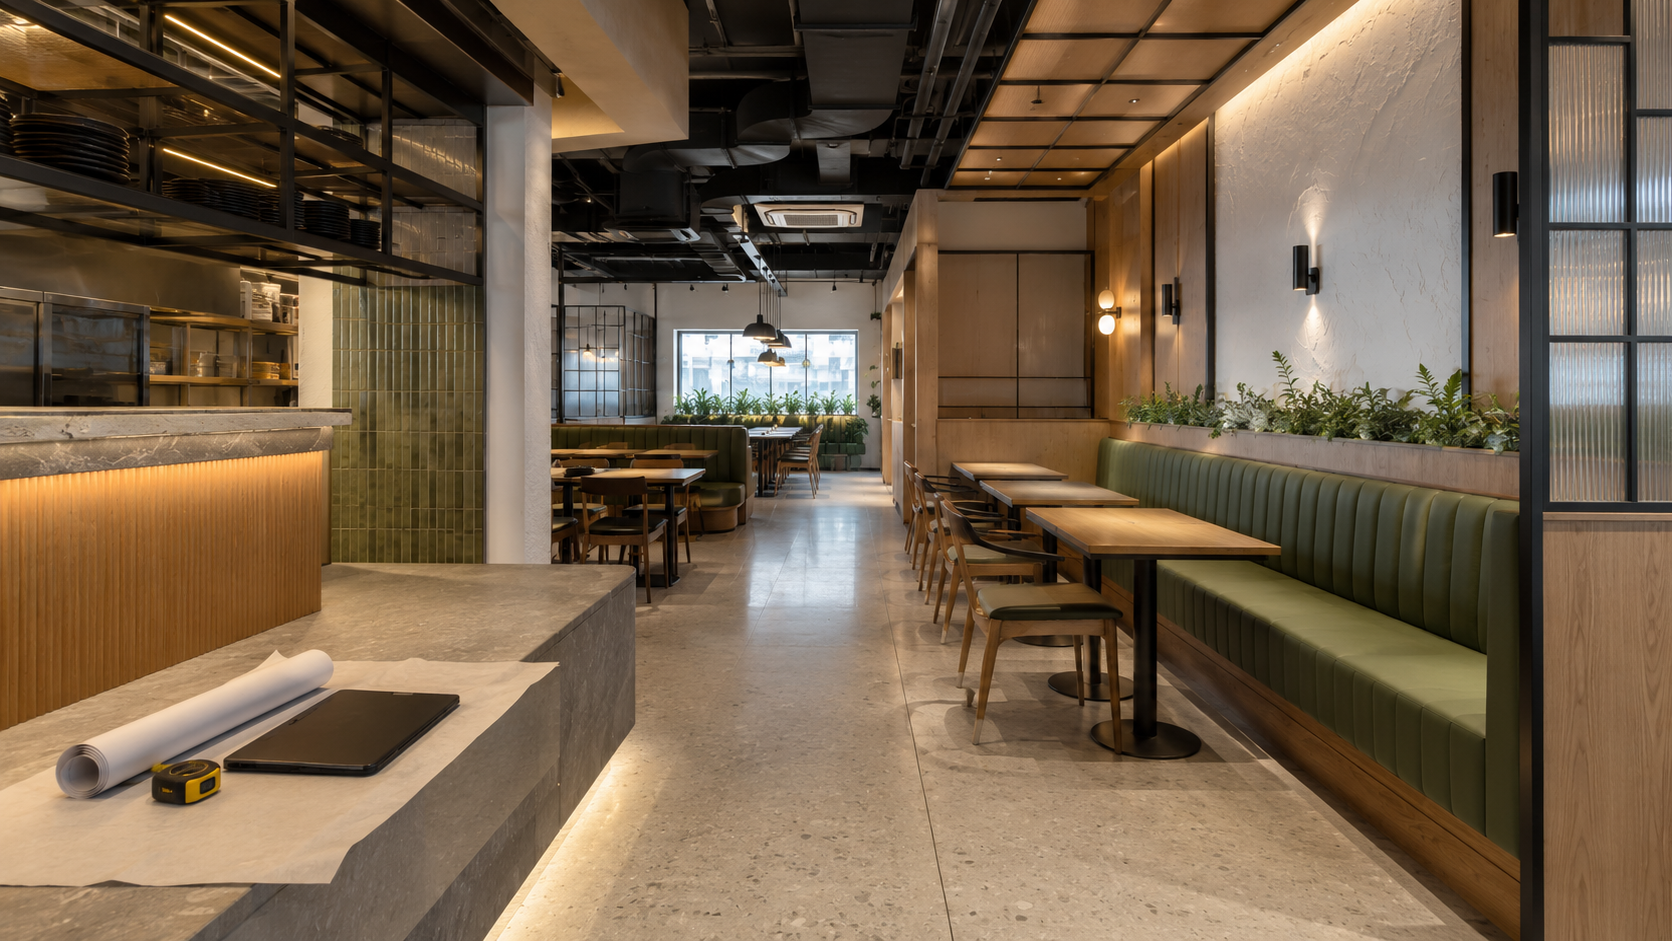
Procurement & Manufacturing
Custom furniture, counters, signage, and interior components are manufactured while materials are sourced for installation.
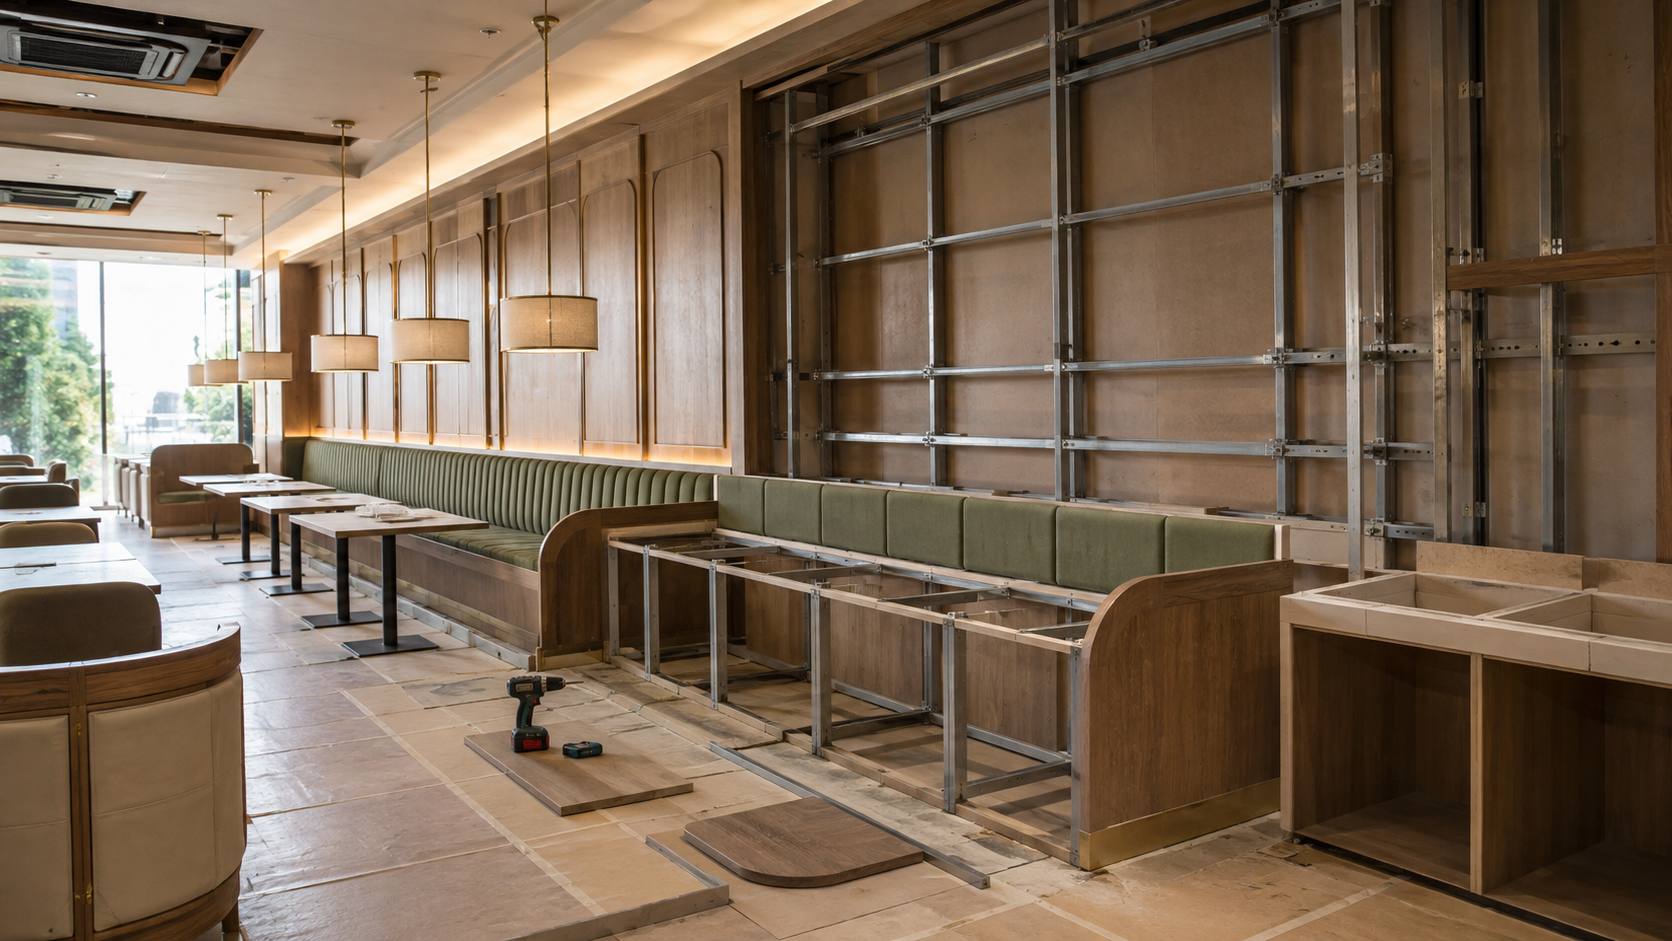
Site Execution
Civil work, flooring, ceilings, wall finishes, furniture installation, kitchen integration, and MEP coordination are completed according to approved drawings.
Quality Checks & Handover
Before opening, every element is inspected to ensure the restaurant is ready for daily operations.
Factors That Influence a Restaurant Fit-Out
Every restaurant is unique, and the fit-out process depends on several factors:
- Restaurant size
- Location
- Restaurant format
- Design complexity
- Material selection
- Kitchen requirements
- Furniture customisation
- Lighting systems
- Signage requirements
- Technical coordination
Restaurant Fit-Out Timeline
The duration of a restaurant fit-out depends on the project's scope and complexity. A typical timeline includes:
- Planning & Design
- Technical Documentation
- Material Procurement
- Manufacturing
- Site Execution
- Final Inspection
- Handover
Starting with a detailed plan and coordinated execution can help minimise delays and keep the project on schedule.
Common Restaurant Fit-Out Mistakes
Many restaurant projects face avoidable challenges due to poor planning. Some common mistakes include:
- Starting construction before finalising the design
- Underestimating kitchen requirements
- Choosing materials based only on appearance
- Ignoring customer circulation
- Poor lighting planning
- Inadequate storage
- Lack of coordination between different contractors
- Making frequent design changes during execution
Working with an experienced hospitality team helps reduce these risks.
Tips for a Successful Restaurant Fit-Out
To achieve the best results:
- Define your restaurant concept clearly.
- Plan customer flow before selecting furniture.
- Prioritise durable commercial-grade materials.
- Coordinate kitchen planning early.
- Finalise technical drawings before construction begins.
- Maintain consistency between branding and interiors.
- Work with experienced hospitality professionals.
Good planning at the beginning often leads to smoother execution later.
Why Choose FlatPackCo for Restaurant Fit-Outs?
FlatPackCo specialises in restaurant fit-outs for cafés, bars, QSRs, cloud kitchens, airport outlets, and hospitality spaces across India.
Our integrated Design & Build approach combines planning, custom manufacturing, project management, and on-site execution under one roof. By coordinating every stage of the project, we help deliver consistent quality, efficient timelines, and hospitality spaces designed for long-term performance.
Whether you're opening a new restaurant or expanding an existing brand, our team focuses on creating spaces that support both customer experience and operational efficiency.
Frequently Asked Questions
What is a restaurant fit-out?
A restaurant fit-out is the process of transforming an empty commercial space into a fully functional restaurant by installing interiors, furniture, lighting, kitchen infrastructure, signage, and operational systems.
What is included in a restaurant fit-out?
A typical restaurant fit-out includes space planning, flooring, ceilings, wall finishes, furniture, commercial kitchen integration, lighting, signage, MEP coordination, and interior finishes.
How long does a restaurant fit-out take?
The timeline depends on the size, complexity, approvals, and scope of the project. Proper planning and coordination help ensure timely completion.
What factors affect a restaurant fit-out?
Project size, restaurant type, design complexity, materials, kitchen requirements, furniture, and technical services all influence the fit-out process.
Why is space planning important in a restaurant fit-out?
Effective space planning improves customer circulation, seating efficiency, staff movement, and overall restaurant operations while creating a better dining experience.
Can FlatPackCo handle complete restaurant fit-outs?
Yes. FlatPackCo provides integrated Design & Build services, including restaurant fit-outs, custom furniture, commercial kitchens, lighting, signage, wall panelling, flooring, and complete project execution.
What types of restaurants does FlatPackCo work on?
FlatPackCo delivers fit-out solutions for cafés, restaurants, bars, QSRs, cloud kitchens, bakeries, food courts, airport outlets, and hospitality spaces.
.png)
.jpeg)