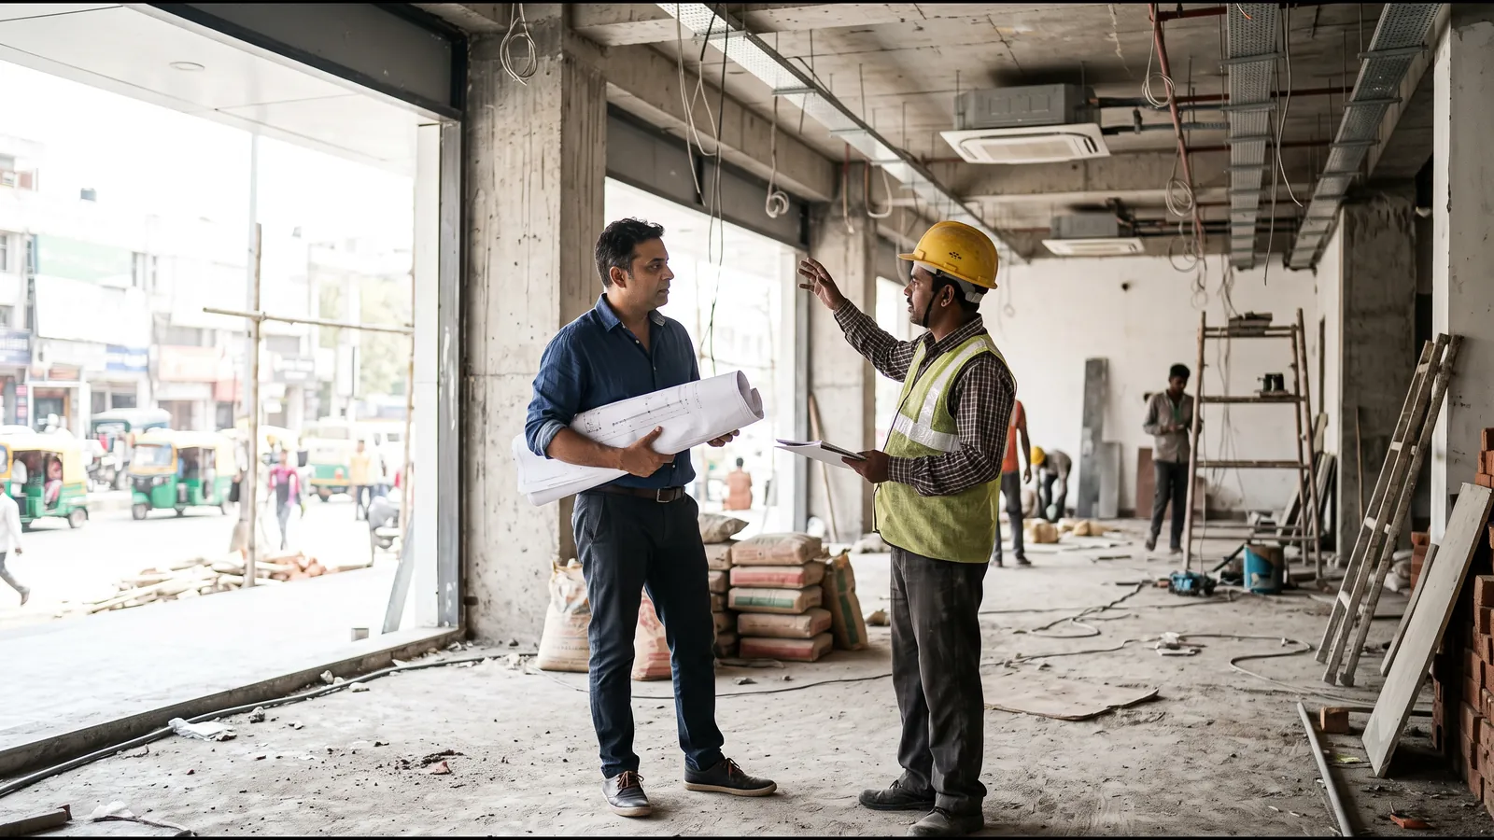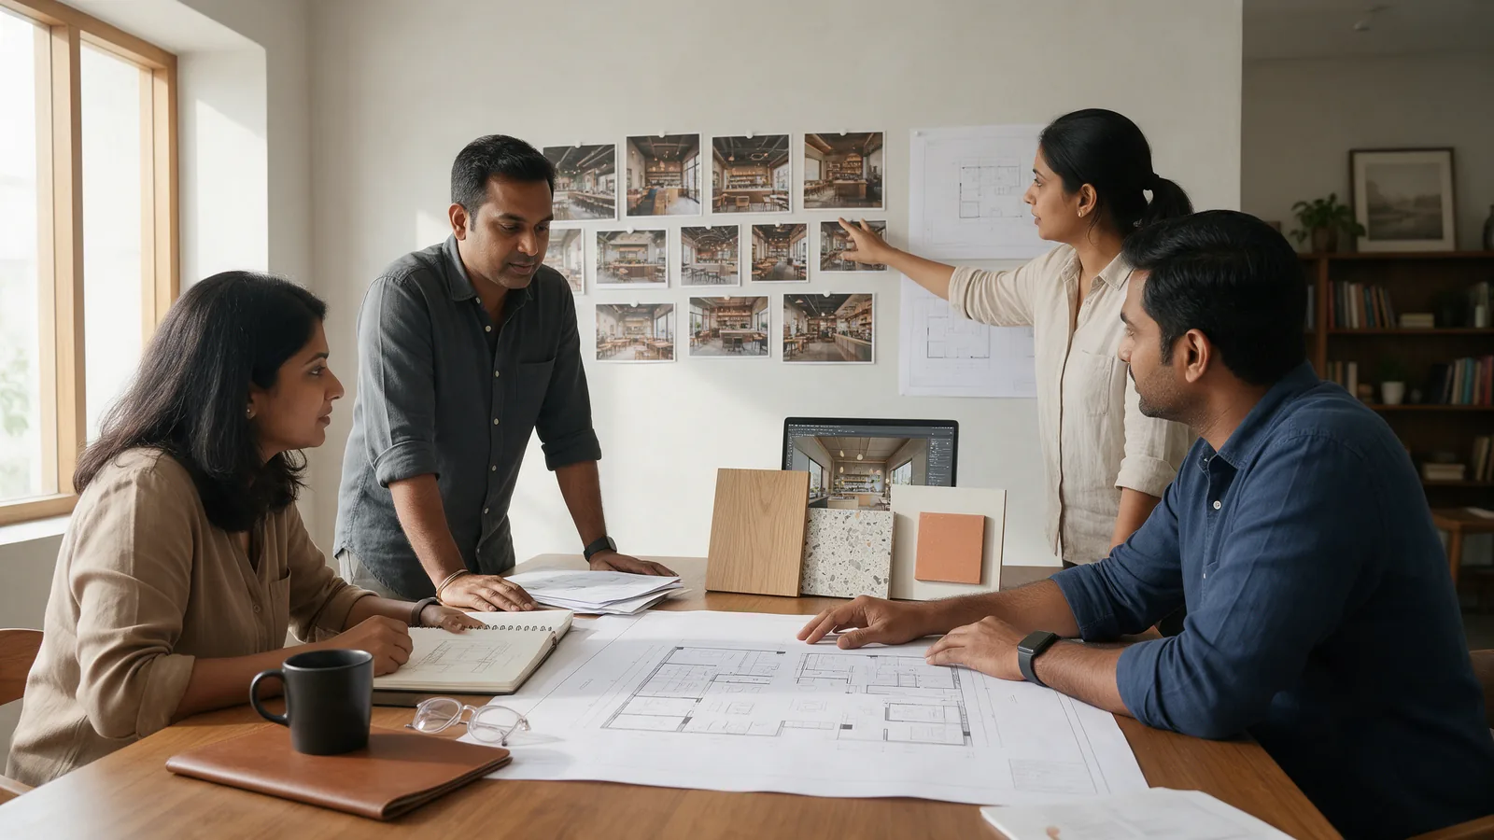
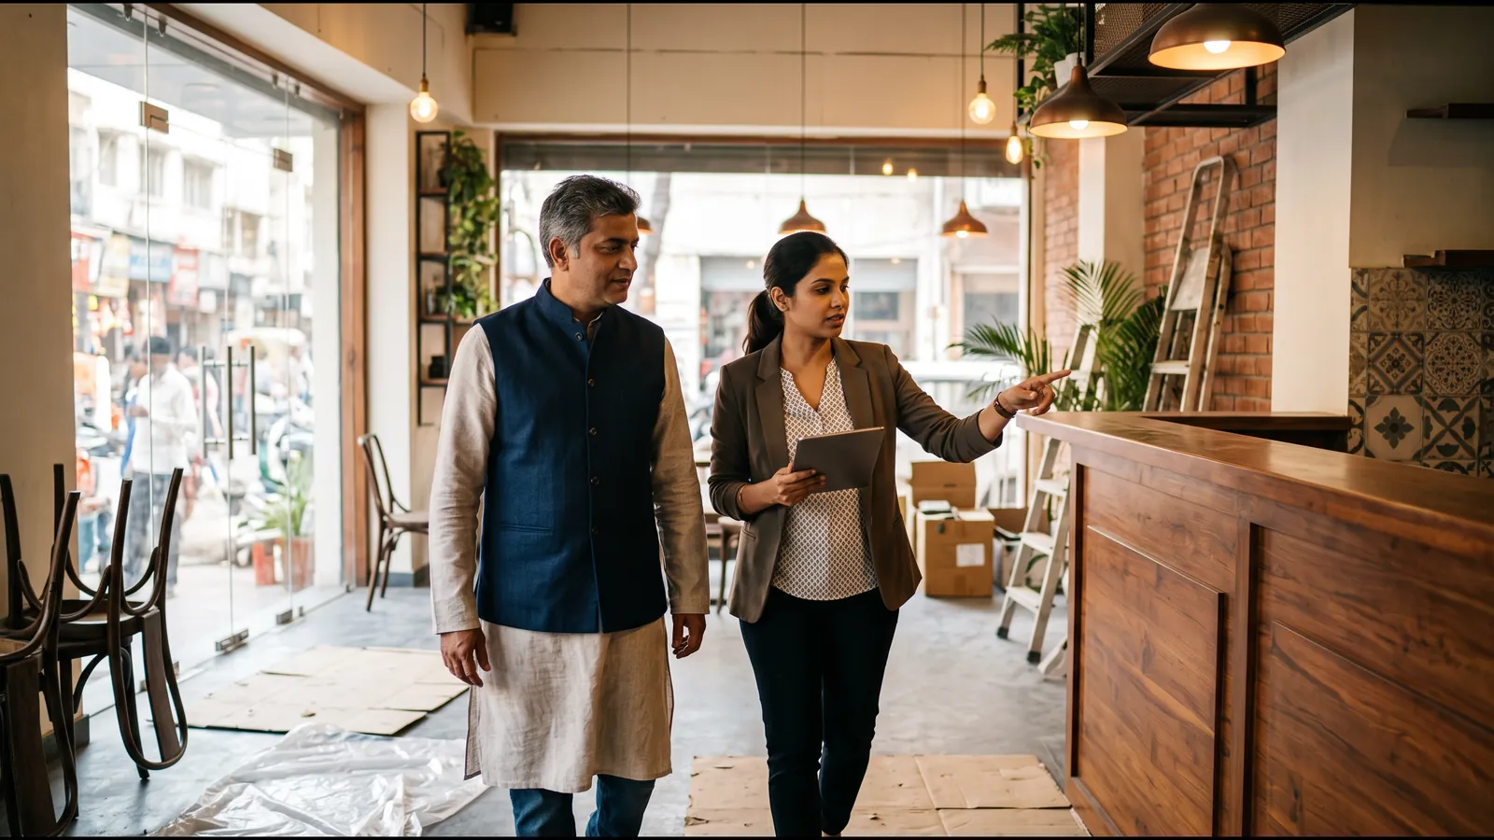
When these activities are handled by separate teams, the owner can become responsible for connecting their decisions. A counter may be approved before equipment dimensions are finalised. A ceiling may be designed before the exhaust route is resolved. Materials may be selected without checking availability.
A restaurant design and build company brings design and execution into one coordinated delivery structure. Depending on the contract, this can include planning, engineering, procurement, custom manufacturing, installation and handover.
Its practical value comes from involving the people responsible for building the restaurant while design decisions are still being made.
1. A Clearer Point of Responsibility
With separate appointments, responsibility can become unclear when drawings, site conditions and vendor requirements conflict.
An integrated design and build structure can make it easier to identify who coordinates the response and manages the next action.
However, accountability still depends on the contract. Before appointing a company, establish responsibility for:
- Kitchen equipment supply and installation.
- Mechanical, electrical and plumbing services, commonly called MEP.
- Statutory approvals and landlord submissions.
- Furniture, counters and signage.
- Site supervision, inspections and handover.
One coordinated team works best when its responsibilities and exclusions are clearly documented.
2. Earlier Checks on What Can Be Built
A concept can look convincing in a render while being difficult, expensive or slow to construct.
Early construction and manufacturing input helps the design team assess practical requirements before details are approved.
For example:
- Counter dimensions can be checked against equipment, access panels and service connections.
- Materials can be reviewed for availability, durability and maintenance.
- Ceiling details can be coordinated with air-conditioning, exhaust, sprinklers and lighting.
- Furniture can be developed around suitable materials, manufacturing methods and transport dimensions.
These checks help reduce avoidable redesign during execution.
3. Better Coordination Between Kitchen and MEP
Restaurant equipment decisions affect much more than the kitchen layout.
Changing one appliance can alter its electrical load, water connection, drainage point, gas requirement, exhaust provision or counter clearance.
Consider a coffee machine that changes after the counter has been manufactured. The replacement may need a different opening, additional power or revised plumbing. Resolving these requirements before production helps avoid modifications at site.
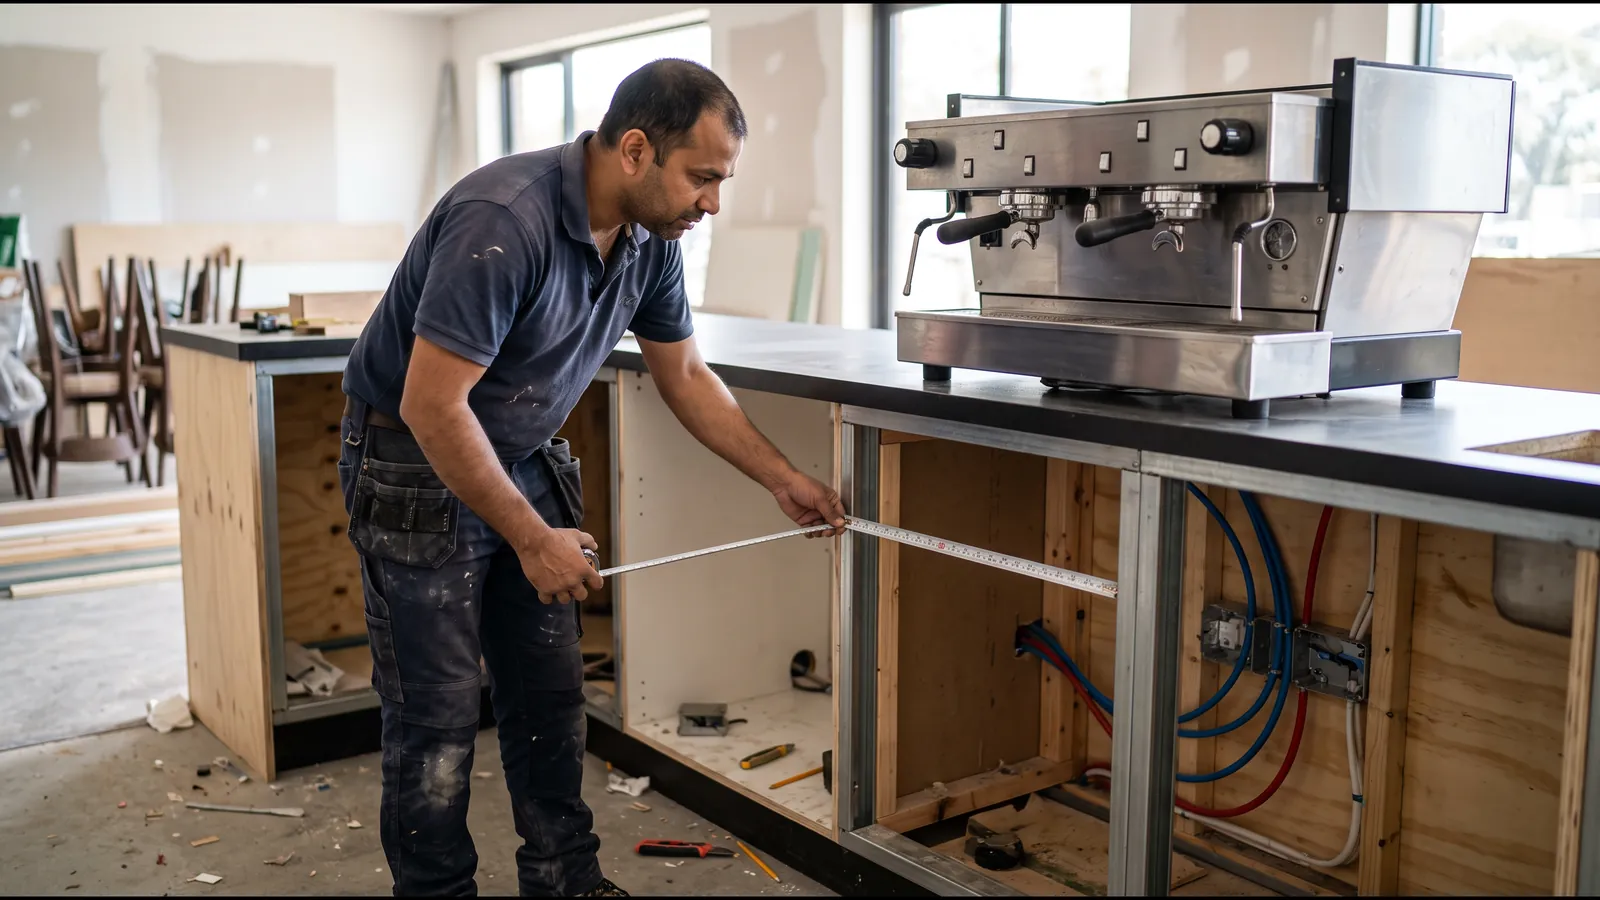
Coordinating the equipment schedule, kitchen layout and MEP drawings early can reduce these conflicts. Final requirements must still be confirmed against the selected equipment and actual site conditions.
4. More Useful Cost Feedback During Design
When construction pricing begins only after detailed design is complete, the owner may discover that the approved concept exceeds the available budget.
A design and build approach allows procurement, manufacturing and execution input to inform decisions earlier.
The team can assess questions such as:
- Is the selected finish readily available?
- Can a simpler construction detail achieve the intended appearance?
- Which custom elements are essential to the brand?
- What maintenance requirements accompany each material?
- Which items need early ordering?
This does not guarantee the lowest price. It supports better-informed budget decisions and helps distinguish essential expenditure from avoidable complexity.
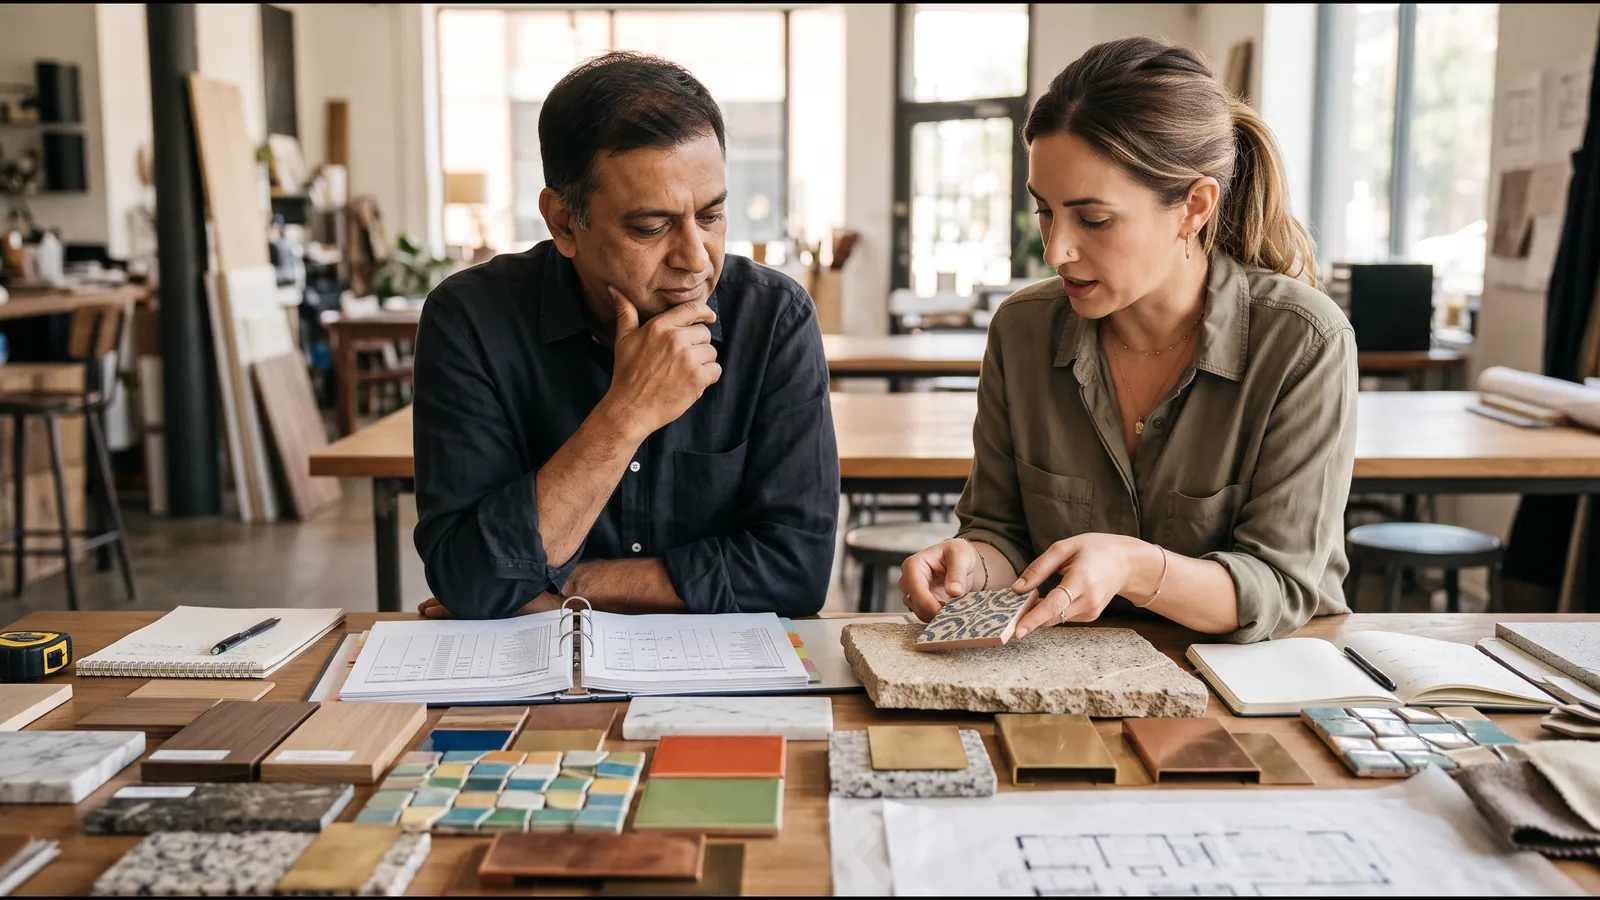
A transparent bill of quantities, or BOQ, should still identify inclusions, exclusions, specifications and the basis for pricing.
5. Opportunities to Progress Work in Parallel
Some activities can overlap once the necessary information is approved.
Suitable furniture, counters and joinery may be manufactured while civil preparation and MEP work continue at site. Long-lead items may be ordered once their specifications are confirmed.
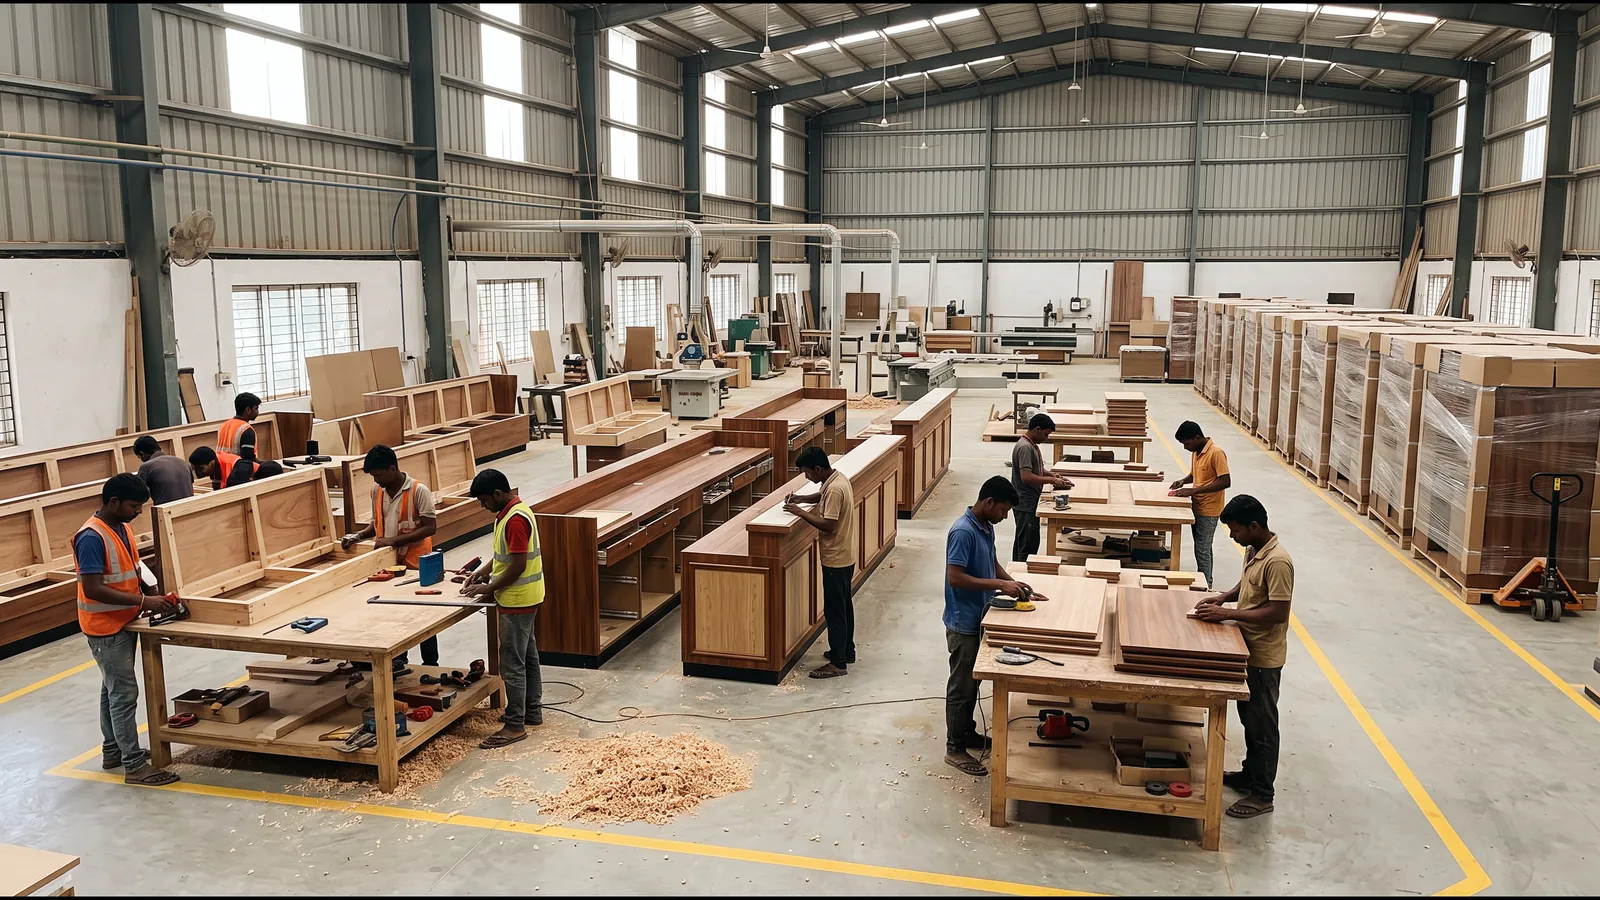
This can reduce waiting between stages, provided that:
- Site measurements have been verified.
- Relevant drawings and finishes are approved.
- Equipment and service requirements are coordinated.
- Delivery access and installation requirements are understood.
- The site will be ready to receive the components.
Manufacturing too early can create rework if dimensions or specifications change. An effective programme identifies which activities can safely overlap and which depend on earlier decisions.
6. Less Day-to-Day Coordination for the Owner
Restaurant owners also need to manage recruitment, menu development, licensing, suppliers, operating systems and launch marketing.
A coordinated delivery structure can reduce the time they spend passing information between designers, contractors and manufacturers.
The owner still has an active role. Timely approvals, budget decisions and operational inputs remain essential.
Before work begins, agree on a communication process covering progress updates, approval deadlines, outstanding decisions and changes to scope.
7. A Repeatable System for Future Outlets
For a growing restaurant brand, the benefit extends beyond one completed location.
Approved furniture, counter details, material specifications and technical criteria can form a reference package for future outlets.
This can help teams:
- Retain important elements of the brand identity.
- Reduce repeated design development.
- Coordinate procurement and manufacturing.
- Review quality against agreed standards.
- Adapt established details to new properties.
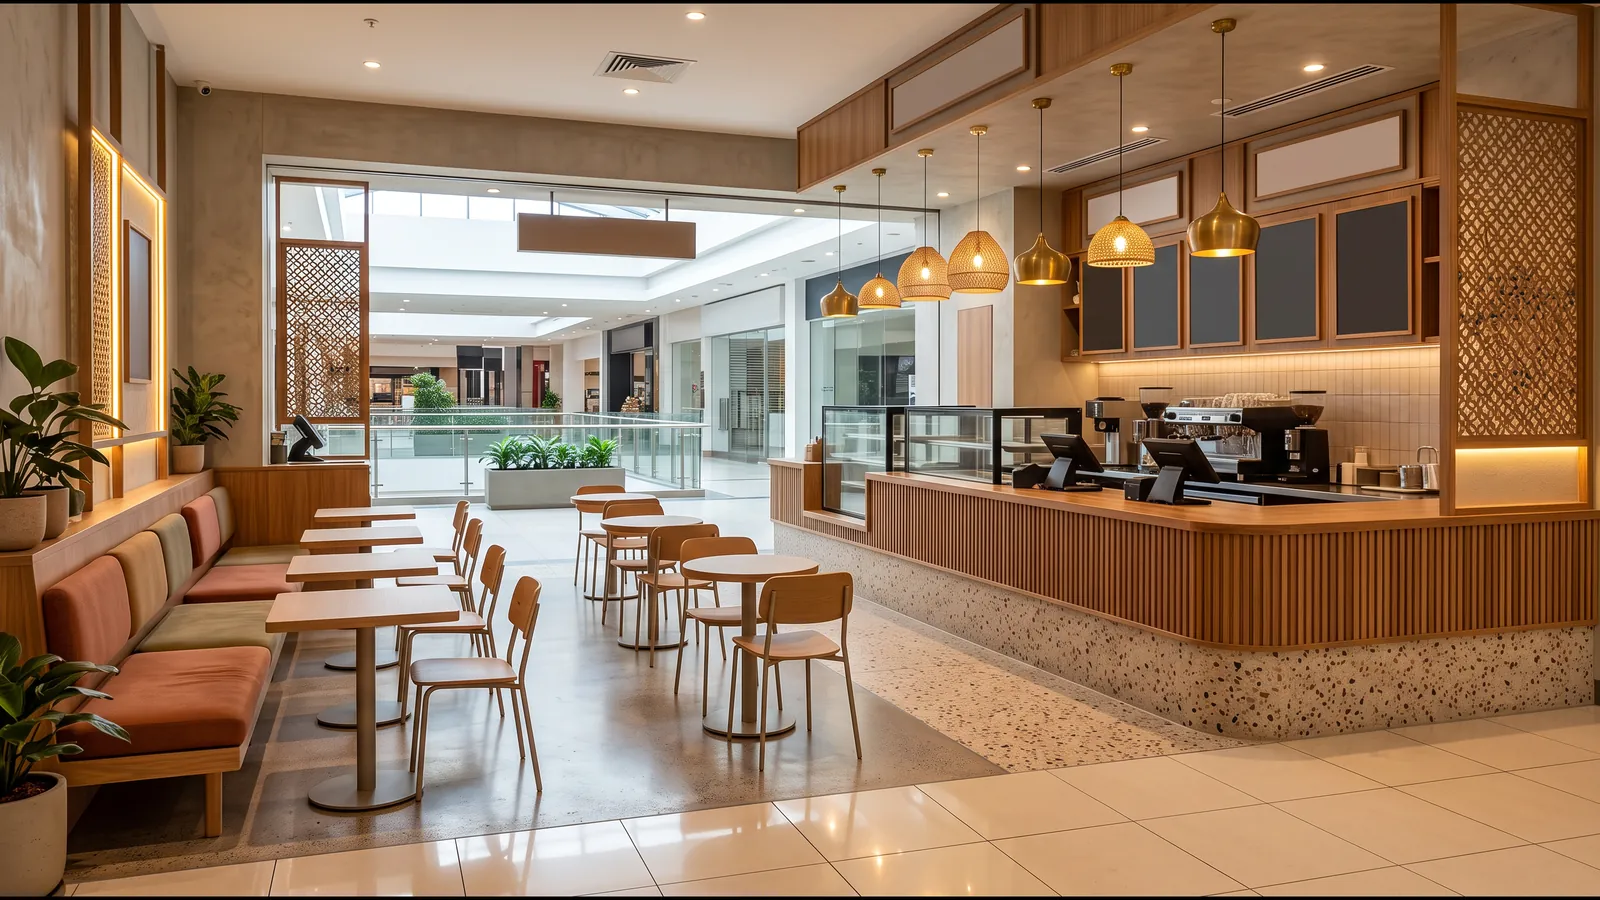
Each location still needs its own feasibility checks. Dimensions, utilities, access, landlord requirements and local approvals can differ.
The objective is to reuse what works while adapting it to the site.
When Does Restaurant Design and Build Make Sense?
This model is worth considering when:
- Kitchen, MEP and interiors require close coordination.
- The opening programme needs carefully managed dependencies.
- The owner prefers an integrated delivery arrangement.
- Custom furniture or manufactured components form a significant part of the project.
- Cost and buildability input are needed during design.
- The brand intends to open additional outlets.
The suitability of the model depends on the appointed team’s capabilities and the agreed scope.
When Might Separate Design and Construction Appointments Be Better?
Separate appointments can suit owners who want independent design oversight, intend to tender a completed design to several contractors, or have an experienced internal team managing the interfaces.
Both approaches require clear documentation, competent teams and timely decisions.
Choose the arrangement that fits your project’s priorities, procurement strategy and management capacity.
What Should You Check Before Appointing a Company?
| Check | What to ask |
|---|---|
| Relevant experience | Can you show completed restaurants with similar operational requirements? |
| Scope | Which services, supplies and approvals are included or excluded? |
| Technical coordination | Who coordinates kitchen equipment, MEP and interior drawings? |
| Cost transparency | How are specifications, quantities, allowances and exclusions recorded? |
| Manufacturing | Which components are made off-site, and how are they checked? |
| Programme | What approvals, procurement deadlines and site dependencies affect completion? |
| Quality control | What inspections take place during production and installation? |
| Changes | How are variations priced, approved and recorded? |
| Handover | What testing, snag closure, documents and warranties are included? |
Ask for evidence of the proposed process alongside photographs of completed interiors.
How FlatPackCo Approaches Restaurant Design and Build
FlatPackCo describes its approach as an integrated process connecting planning, design, technical documentation, custom manufacturing, site execution and handover.
For restaurant owners, the purpose is to establish a coordinated route from the business brief to the completed space. For expanding brands, approved details can also support future outlets.
Explore FlatPackCo’s Restaurant Design & Build services to understand the wider process and discuss the scope required for your project.
Frequently Asked Questions
What does a restaurant design and build company do?
A restaurant design and build company coordinates design and construction within one delivery structure. Depending on the agreed scope, it may also manage engineering, procurement, custom manufacturing, fit-out, installation and handover.
Is restaurant design and build faster than hiring separate teams?
It can be faster when early coordination and approved parallel activities reduce waiting between stages. The actual timeline depends on site conditions, approvals, equipment decisions, material availability and the agreed scope.
Is restaurant design and build cheaper?
Not automatically. Potential cost benefits come from earlier pricing input, coordinated procurement and reduced rework. Compare quotations using equivalent specifications, inclusions and exclusions.
Is design and build suitable for a small café?
Yes. Small cafés can benefit from coordinated planning because limited space makes equipment clearances, storage, service routes and customer circulation particularly important.
What should I ask before appointing a restaurant design and build company?
Ask about relevant experience, scope, exclusions, kitchen and MEP coordination, BOQ, manufacturing, programme, quality checks, variations and handover requirements.
Can design and build support restaurant chains?
Yes. Approved furniture, counters, materials and technical details can be reused and adapted across outlets. Each location still requires site-specific feasibility checks and coordination.
Planning Your Restaurant Project?
A restaurant design and build company can provide valuable coordination across design, technical services, procurement, manufacturing and execution.
Before appointing a team, assess its relevant experience, written scope, cost transparency and delivery process.