Opening a restaurant has traditionally meant bringing together architects, designers, contractors, fabricators, furniture vendors, engineers and multiple specialist agencies on one site.
The challenge is that each team often works on a different timeline. A design change affects engineering. Engineering affects fabrication. Fabrication affects installation. A delayed material can affect several contractors, and every unresolved decision can push the restaurant's opening date further away.
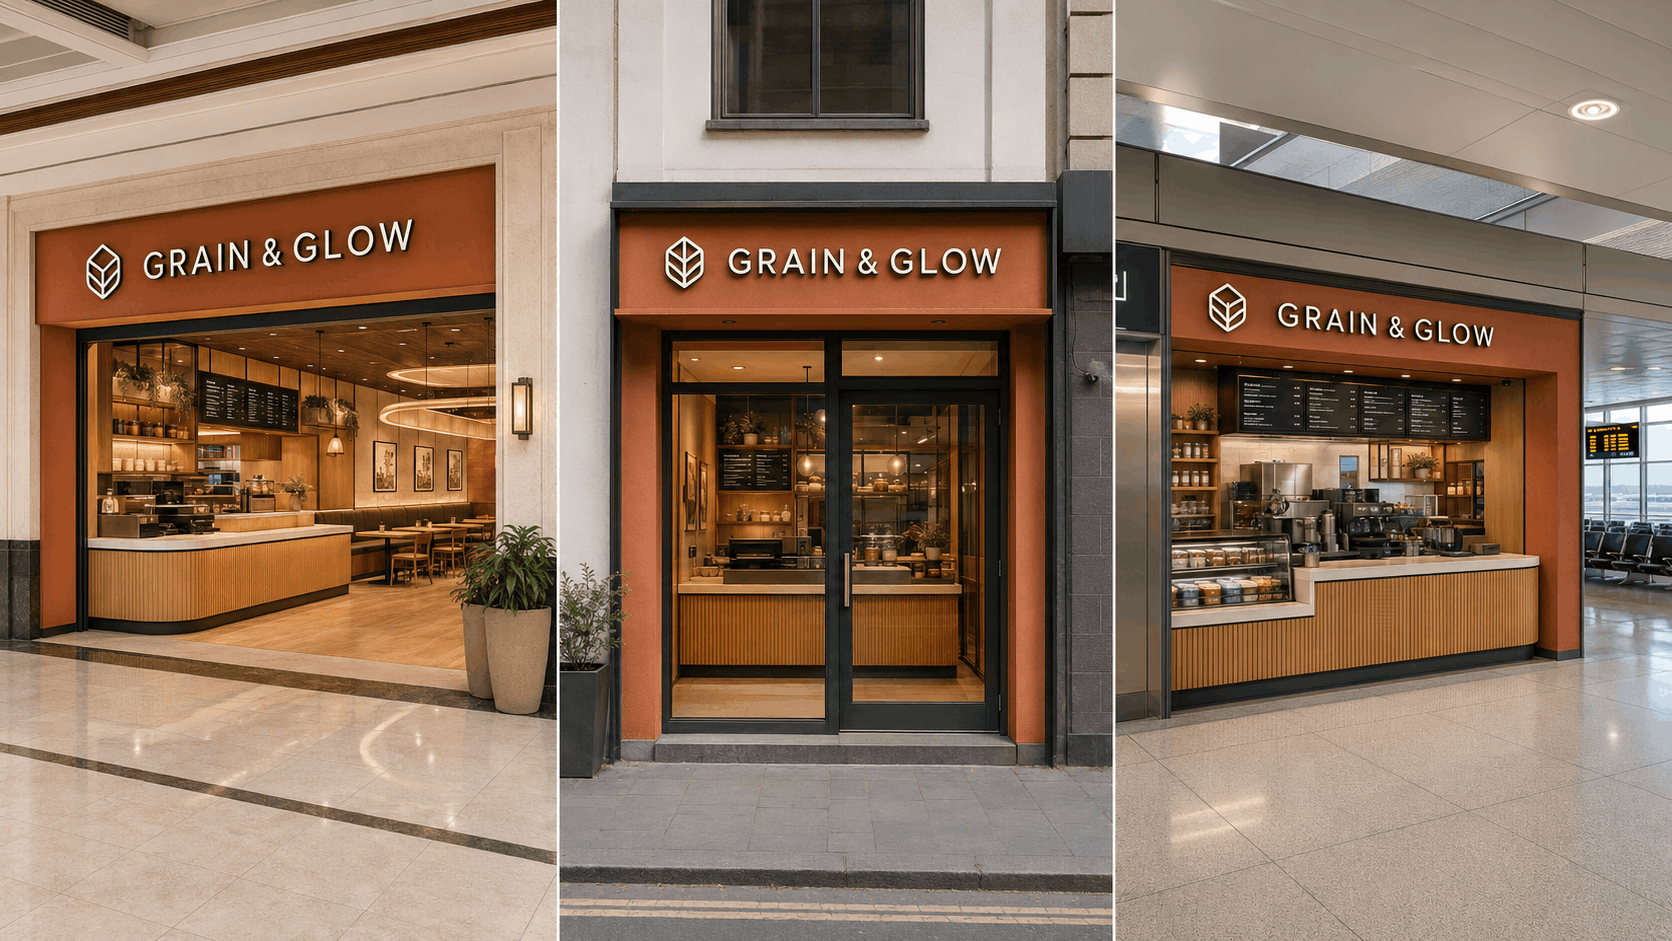
For restaurant brands opening multiple locations, that complexity multiplies with every outlet.
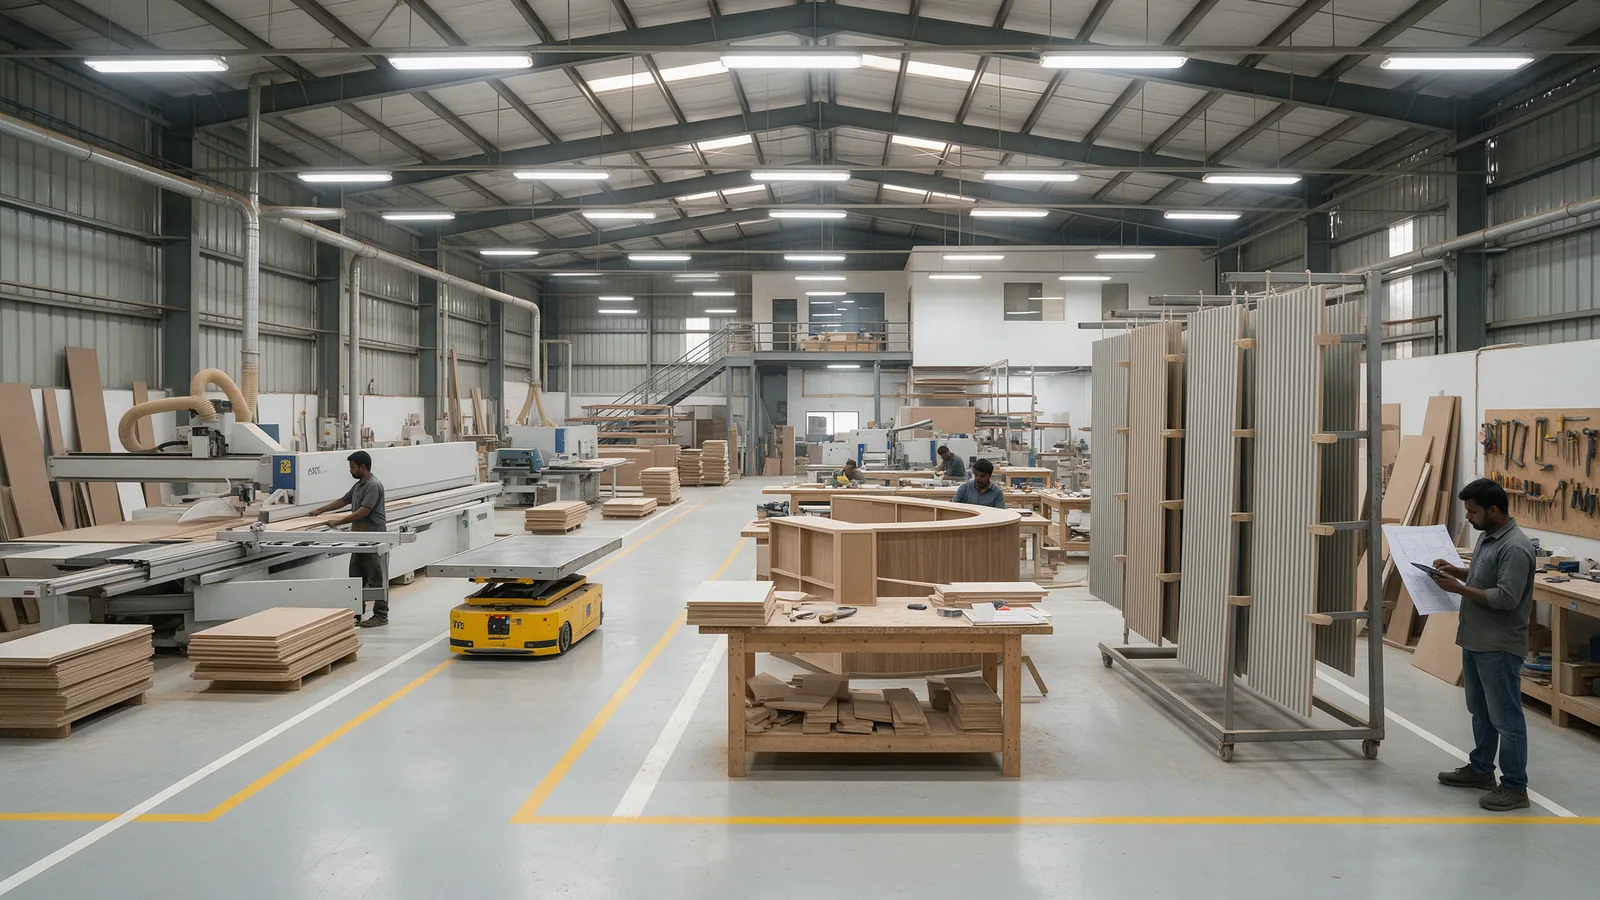
This is why modular and off-site restaurant fit-outs are gaining attention. Instead of manufacturing most interior components one at a time on site, suitable elements are designed, engineered and manufactured in a controlled environment before being transported to the location for installation.
But how does this approach actually compare with traditional restaurant construction?
In Short
Traditional restaurant fit-outs rely heavily on sequential work and fabrication at the project site. Modular restaurant fit-outs move suitable components into controlled off-site manufacturing, allowing production and site preparation to happen in parallel. This can reduce site dependency, improve manufacturing consistency and create a more repeatable delivery process—particularly for brands expanding across multiple locations.
What Is a Traditional Restaurant Fit-Out?
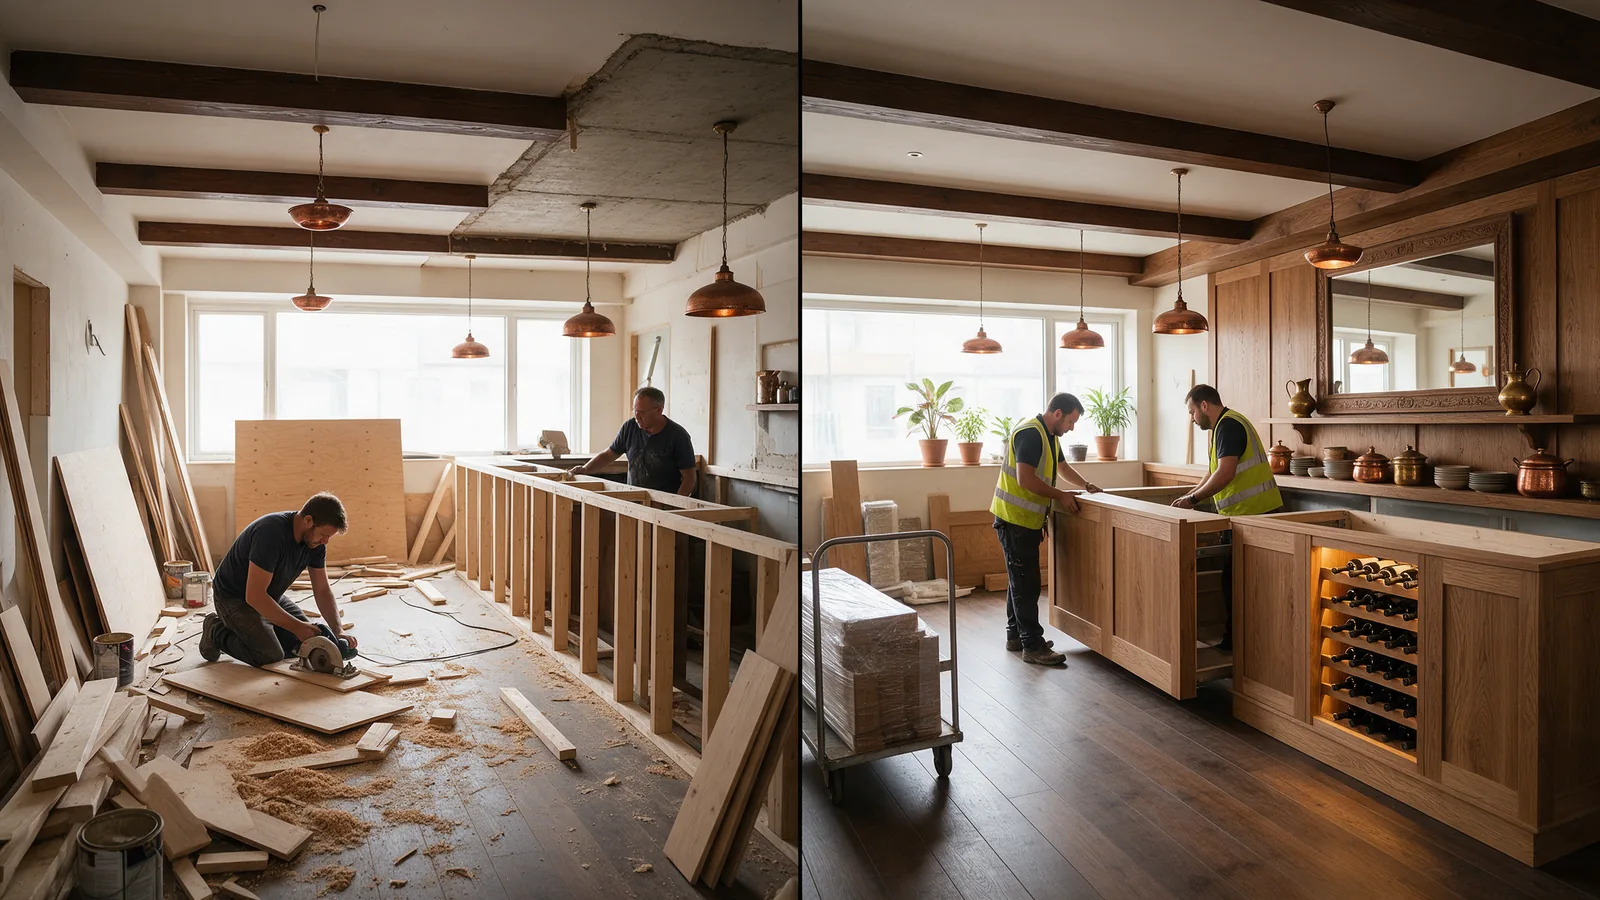
A traditional restaurant fit-out is primarily executed at the project site.
Different contractors and specialist teams typically complete civil work, carpentry, electrical systems, plumbing, furniture, ceilings, wall finishes, signage and other elements sequentially or with limited overlap.
This approach can work well, particularly for highly unusual sites or projects requiring extensive site-specific construction. However, it also creates significant dependency on site conditions, labour availability, contractor coordination and sequencing.
For a restaurant brand operating across multiple locations, repeating this process independently for every outlet can make timelines, quality and costs more difficult to standardise.
What Is a Modular Restaurant Fit-Out?
A modular restaurant fit-out moves a significant part of the construction and fabrication process away from the restaurant site. The design is developed with manufacturing in mind.
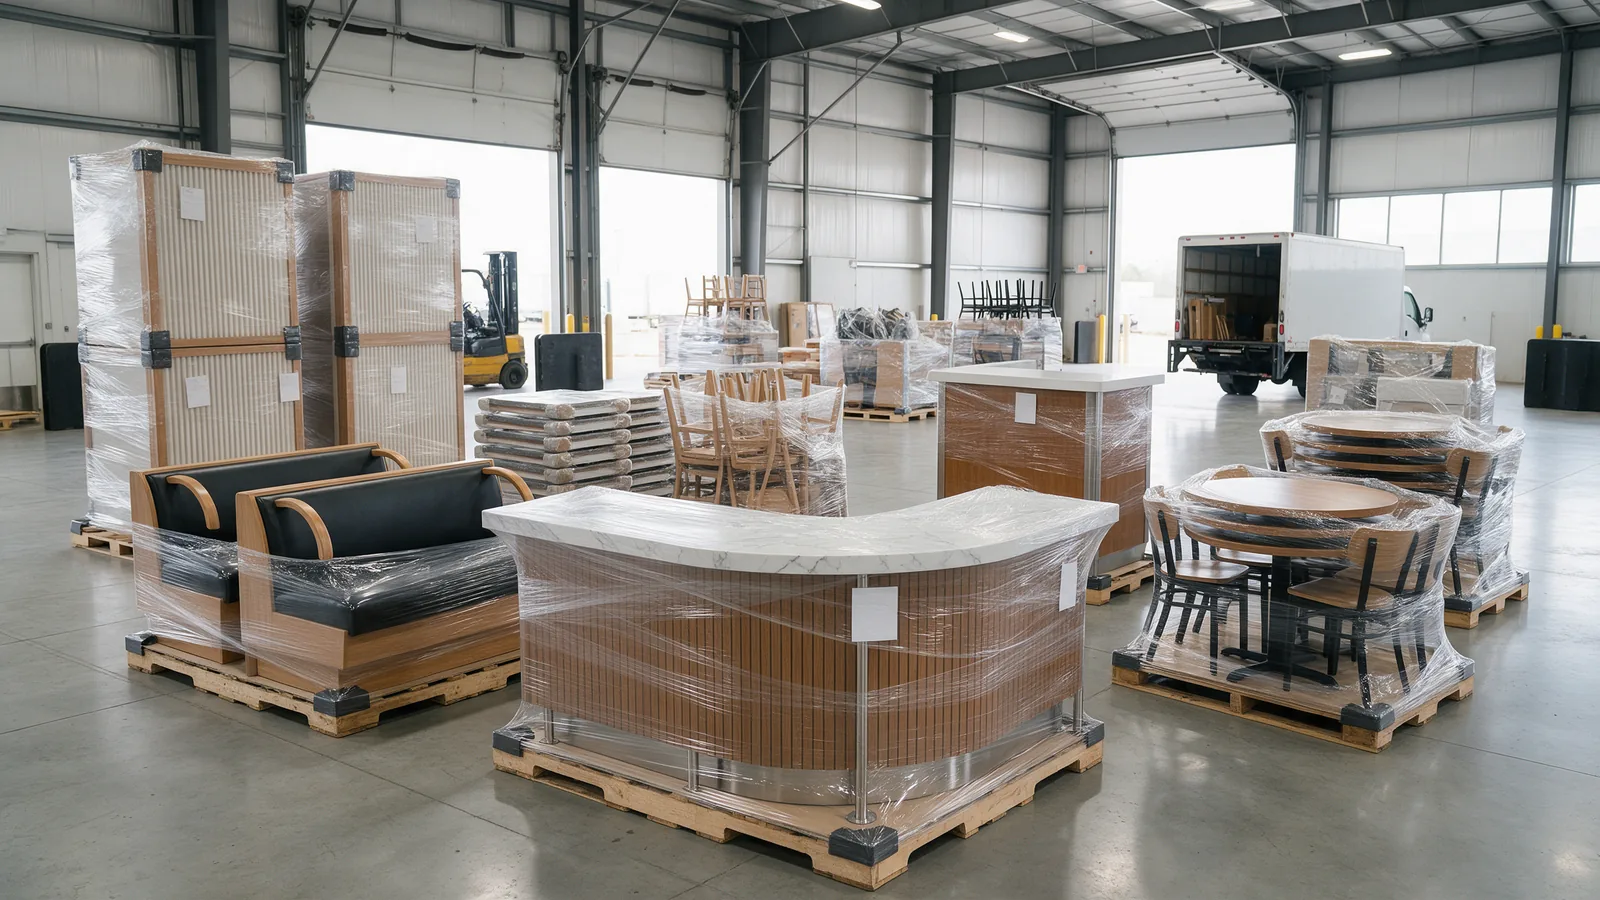
Restaurant components such as counters, wall panels, partitions, banquette seating, furniture, ceiling elements, service stations and branded fixtures can be engineered and manufactured remotely while preparation work continues at the restaurant location.
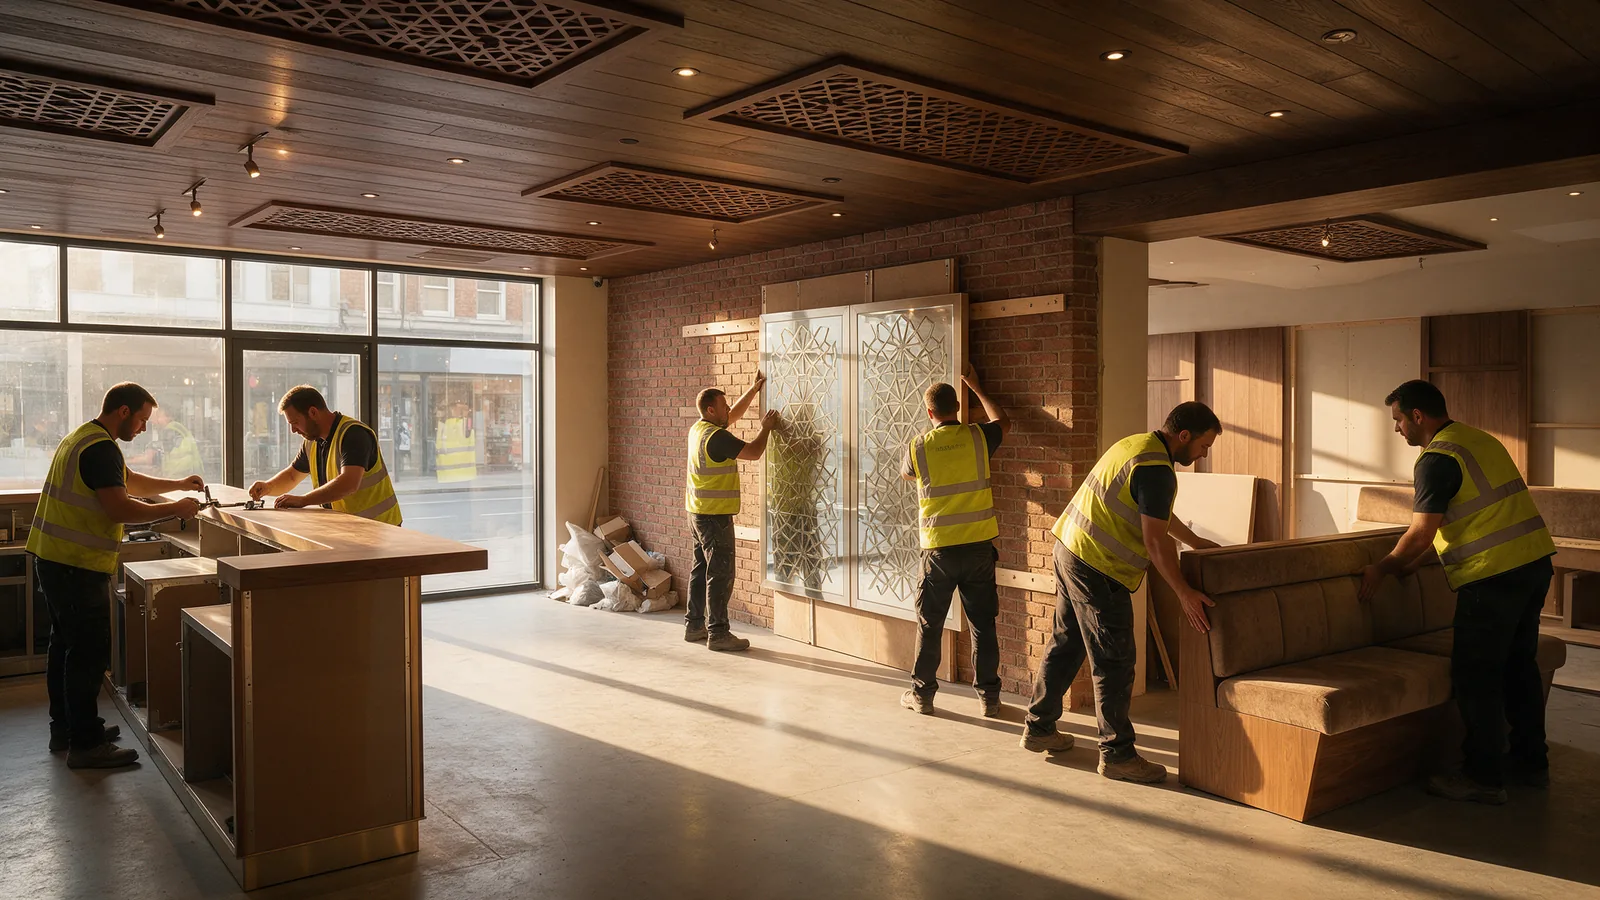
Once the site is ready, the manufactured components are transported, assembled and installed. This allows activities that would traditionally happen one after another to happen in parallel.
Modular Does Not Mean Standardised Design
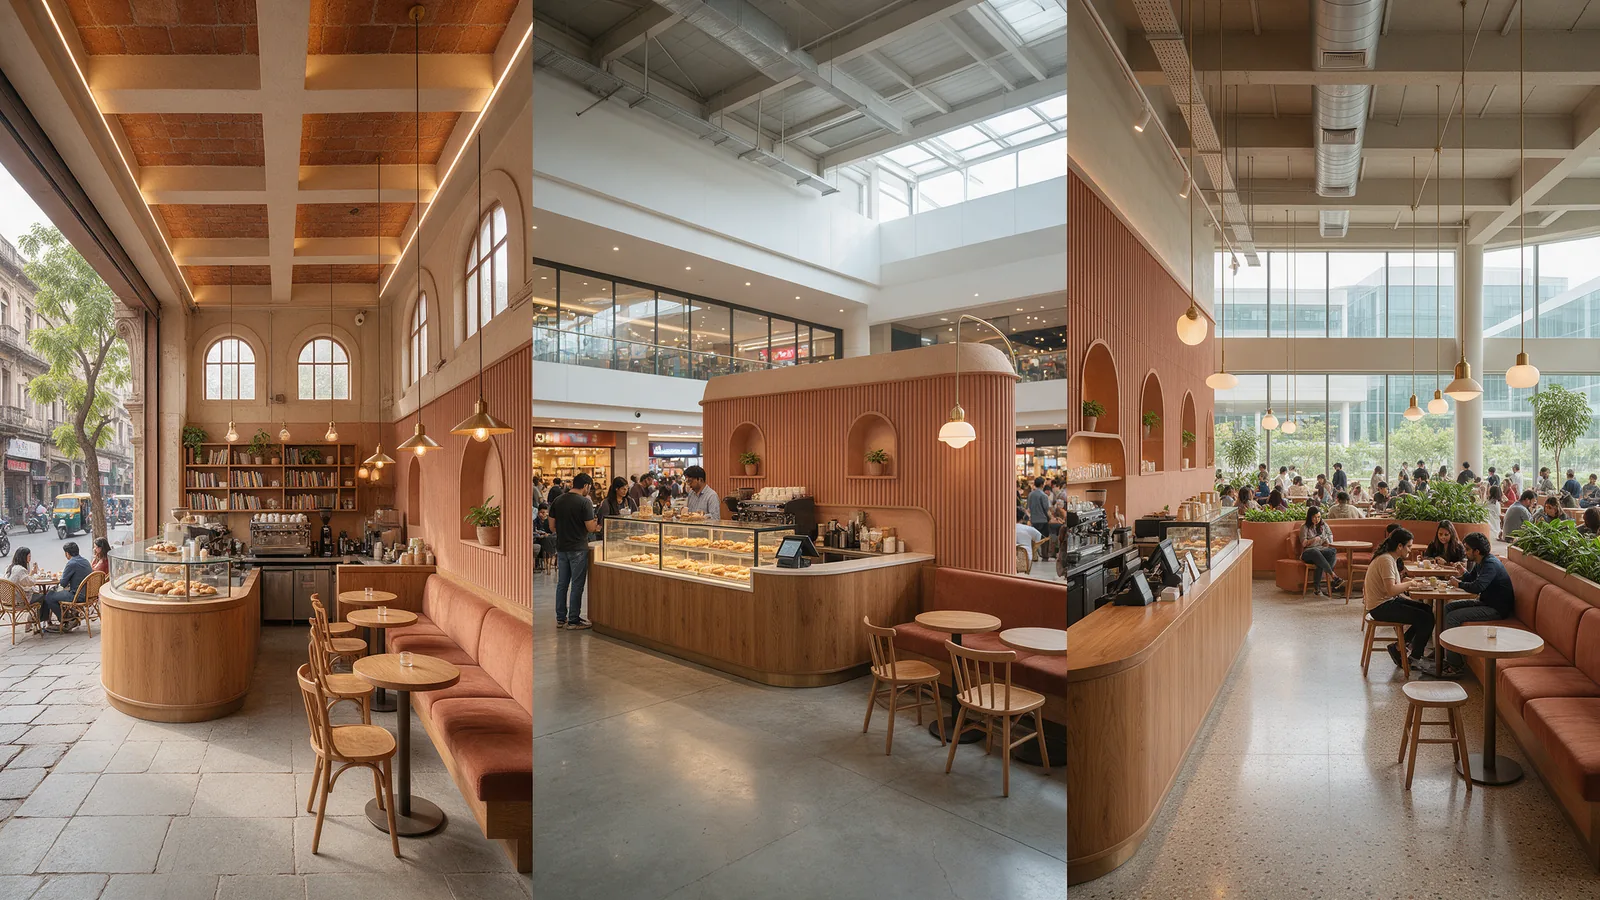
One of the biggest misconceptions about modular restaurant construction is that every restaurant has to look the same. It does not.
Standardisation should happen in the process—not necessarily in the appearance.
Materials, dimensions, finishes, furniture, counters and branding elements can still be customised around the restaurant concept. The difference is that those customised elements are engineered before manufacturing rather than improvised during installation.
For restaurant chains, selected elements can be standardised across the brand while others adapt to the size, location and customer profile of each outlet.
How Is Modular Restaurant Construction Faster?
The primary advantage comes from parallel working.
In a traditional project, fabrication may only begin after several stages of site work and measurement are complete. With an integrated off-site restaurant construction approach, design, engineering, procurement, manufacturing and site preparation can overlap.
For example, while flooring, utilities or other enabling works are being prepared at the location, counters, furniture, panelling and other components can already be under production.
When those components arrive at site, the project moves increasingly from construction toward assembly and installation.
FlatPackCo's approach integrates design, engineering, procurement, manufacturing and execution into one coordinated workflow, allowing site preparation and controlled manufacturing to progress together. See how restaurants can be built faster with the 15-day FlatPack Method.
Traditional Construction vs Modular Restaurant Fit-Out
| Factor | Traditional Restaurant Fit-Out | Modular / Off-Site Fit-Out |
|---|---|---|
| Production | Primarily site-based | Suitable components manufactured off-site |
| Workflow | More sequential | Manufacturing and site preparation can overlap |
| Site dependency | Higher | Reduced for manufactured components |
| Quality control | Influenced heavily by site conditions and labour | Components produced against predefined drawings and specifications |
| Design flexibility | High | High, but more decisions need to be resolved before production |
| Multi-site consistency | More dependent on local vendors | Repeatable specifications can improve consistency |
| Scalability | Process often repeated site by site | Approved components and details can be reused |
| Installation | Construction/fabrication heavy | Greater emphasis on assembly and installation |
| Best suited for | Highly site-specific construction and one-off requirements | Repeatable F&B projects, rollouts and compressed programmes |
What Parts of a Restaurant Can Be Manufactured Off-Site?
A surprisingly large portion of the customer-facing restaurant environment can be prepared away from the project site.
Depending on the design, this can include service counters, café counters, bar counters, banquette seating, tables, loose furniture, wall panelling, partitions, display units, hostess stations, POS stations, storage elements, ceiling features and branded fixtures.
Site-specific civil work, services and regulatory requirements still need to be coordinated at the actual property. The objective is not to eliminate the construction site; it is to reduce how much unpredictable work has to happen there.
Is Modular Construction Suitable for Premium Restaurants?
Yes—provided the system is designed around the concept rather than forcing the concept into a catalogue of standard components.
Premium hospitality interiors frequently require custom materials, lighting details, joinery, upholstery, stone, metalwork, branded features and carefully designed customer touchpoints. These elements can still be custom-designed. Controlled manufacturing simply creates a more structured way of producing them.
Is Modular Restaurant Construction Only for Chains?
No. Independent restaurants and cafés can benefit from the same approach, particularly where opening dates and site coordination are important.
The benefits become even more significant for expanding brands because the engineering and specifications developed for one location can support future locations. Instead of treating every outlet as an entirely new construction project, the brand begins to develop a repeatable restaurant delivery system.
What Is the FlatPack Method?
FlatPackCo developed the FlatPack Method specifically for food and beverage projects.
It brings five traditionally separated disciplines into one coordinated system:
The restaurant is considered not simply as an interior project, but as a product that must perform operationally, represent the brand correctly and be capable of being delivered consistently.
TIME. COST. QUALITY.
When Does Modular Restaurant Construction Make the Most Sense?
The approach becomes particularly valuable when a business needs to:
- open within a compressed timeline;
- launch several locations;
- maintain the same brand standards across cities;
- reduce dependency on multiple site contractors;
- control manufacturing quality;
- replicate successful restaurant elements;
- create a system that makes future expansion easier.
Traditional construction will continue to have a role in hospitality development. But for restaurant brands focused on speed and expansion, the more important question is changing.
“How do we create a restaurant system that we can build repeatedly?”
That is the problem modular restaurant fit-outs are designed to solve.
Building Restaurants That Are Ready to Scale
Restaurant expansion becomes difficult when every new location requires the entire design and construction process to begin again.
A better approach is to capture what worked in the first location—design standards, dimensions, engineering details, specifications and manufacturing information—and turn those decisions into a repeatable system. Our multi-location restaurant rollout guide explains how.
That is the thinking behind FlatPackCo.
FlatPackCo combines restaurant design and build—design, engineering, procurement, controlled manufacturing and on-site execution—to help F&B brands move from one successful restaurant to a scalable network of locations.
The future of restaurant expansion is not simply about building faster. It is about building once, learning once and scaling intelligently.
Planning one restaurant—or the next ten?
Talk to FlatPackCo about creating a restaurant delivery system built around design, engineering, controlled manufacturing and repeatable execution.
Discuss Your Restaurant RolloutFrequently Asked Questions
What is a modular restaurant fit-out?
A modular restaurant fit-out moves suitable parts of restaurant fabrication away from the project site. Components such as counters, wall panels, partitions, seating, furniture and service stations can be engineered and manufactured off-site before being transported to the restaurant for installation.
What is the difference between modular and traditional restaurant construction?
Traditional restaurant construction relies more heavily on site-based and sequential activities. Modular restaurant fit-outs move suitable fabrication into a controlled off-site environment, allowing manufacturing and site preparation to progress in parallel.
How is modular restaurant construction faster?
Modular restaurant construction can reduce timelines by allowing site preparation and off-site manufacturing to happen simultaneously rather than waiting for each stage to finish before the next begins.
What restaurant components can be manufactured off-site?
Depending on the project, off-site manufacturing can include counters, wall panelling, partitions, banquette seating, tables, loose furniture, service stations, POS counters, display units, storage, decorative ceiling components and other custom hospitality fixtures.
Does modular construction mean every restaurant looks the same?
No. Restaurant concepts, materials, finishes, furniture and branding can remain customised. The repeatable element is primarily the engineering, manufacturing and delivery process rather than the visual identity.
Is modular construction suitable for premium restaurants?
Yes. Premium restaurant interiors can still use custom materials, joinery, upholstery, metalwork, stone, lighting details and branded features. The key is to engineer the design for controlled manufacturing rather than restrict the concept to standard catalogue components.
Is modular restaurant construction only for chains?
No. Independent restaurants and cafés can also benefit, particularly where opening dates and site coordination are important. The repeatability advantage becomes more valuable as a brand expands to multiple locations.
Is modular construction cheaper than traditional restaurant construction?
Not necessarily on every project. The commercial advantage can come from reducing rework, compressing timelines, improving repeatability and creating more predictable procurement and manufacturing. Cost should be assessed across the full project rather than only by individual component prices — see the hidden costs behind restaurant fit-out cost.
What is the FlatPack Method?
The FlatPack Method is FlatPackCo's integrated restaurant delivery system connecting design, engineering, procurement, manufacturing and execution within one coordinated workflow.
How is FlatPackCo different from a traditional restaurant contractor?
A traditional contractor generally manages the construction or execution portion of a project. FlatPackCo combines design, engineering, procurement, manufacturing and execution within one coordinated system, reducing handoffs between separate consultants, vendors and contractors.
Can FlatPackCo manage multi-location restaurant rollouts?
Yes. FlatPackCo's rollout approach allows design standards, engineering specifications, approved components and manufacturing information established for one outlet to be reused and adapted across subsequent locations.
How quickly can FlatPackCo build a restaurant?
Project duration depends on restaurant size, design complexity, site readiness, approvals and scope. Some FlatPackCo projects have moved from bare shell to opening-ready in as little as 15 days, such as the Harvest Salad Co café in Bengaluru. This should not be interpreted as a fixed timeline for every project.