Here are the 10 stages, from defining what the business needs to handing over the finished space.
1. Understand the business
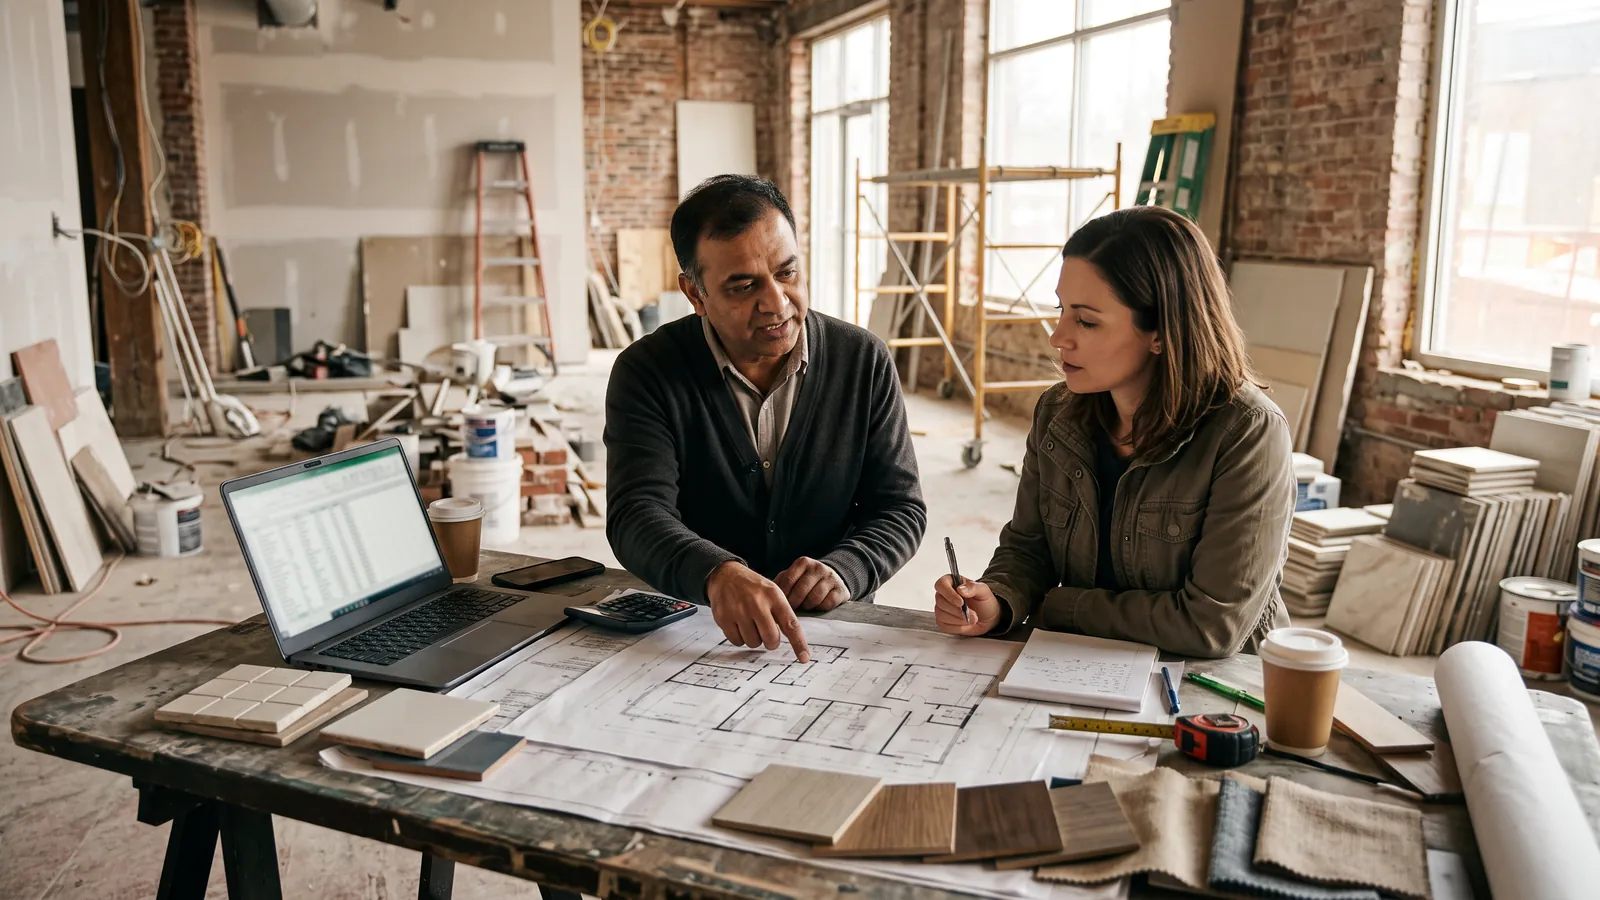
Start with the restaurant format, menu, target customer and service model. A takeaway-led QSR and a full-service restaurant may occupy the same area but need very different kitchens, counters and seating layouts. Agree on the budget, target opening date and whether this is a single venue or the first of several outlets.
2. Survey the site
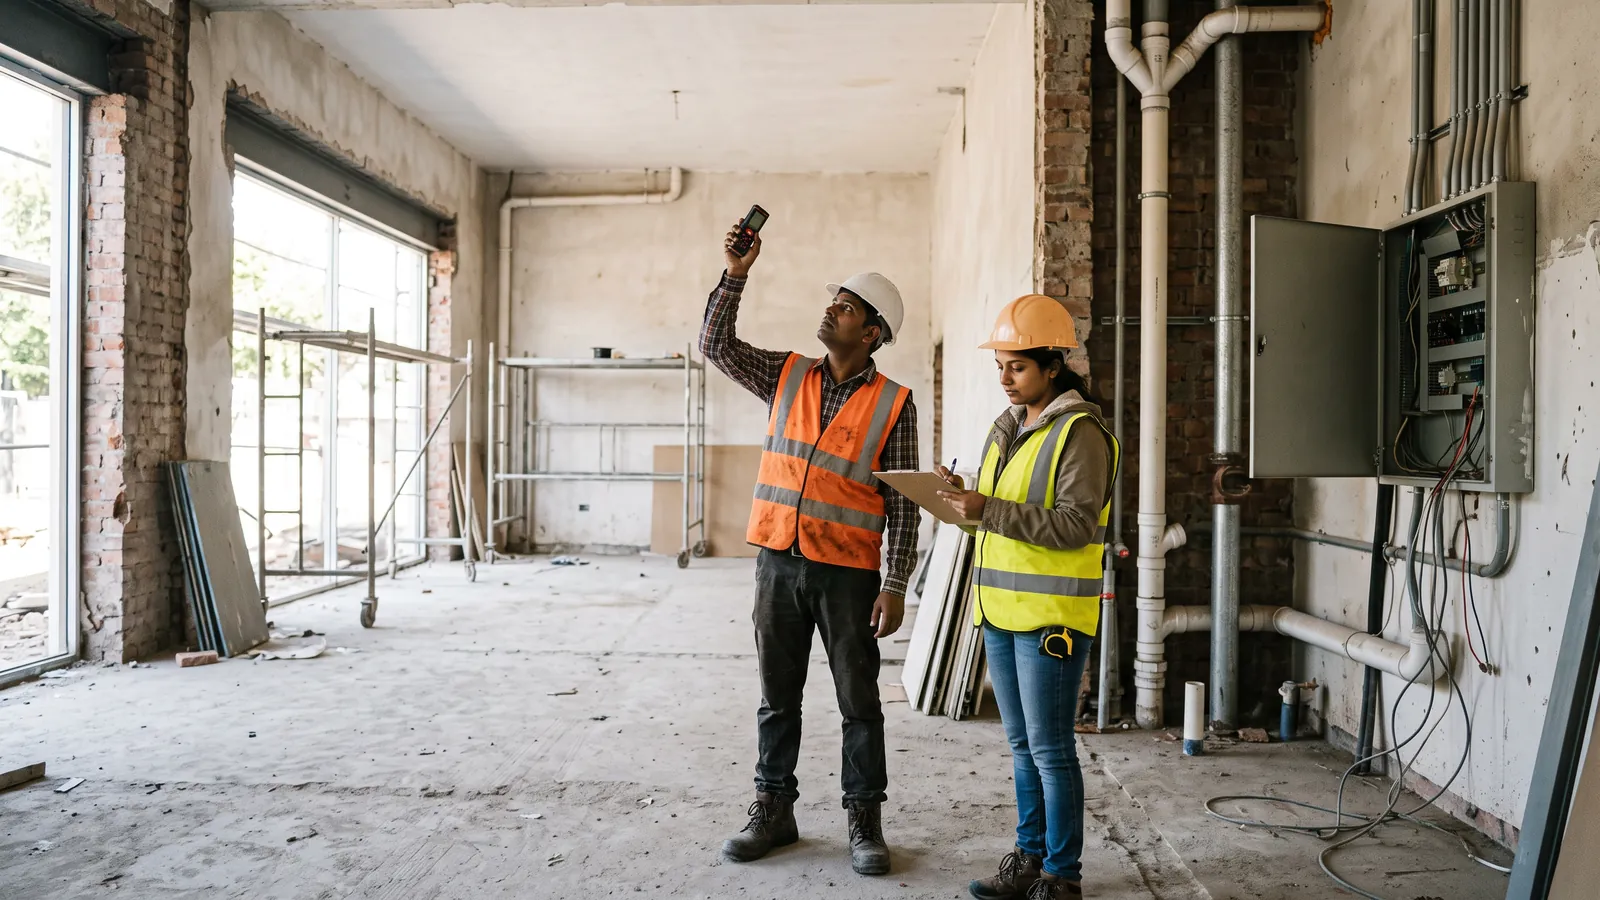
Measure the space and check floor and ceiling levels, available power, water, drainage, ventilation and possible exhaust routes. Review existing fire systems, gas requirements where applicable, landlord restrictions and delivery access. Record which services exist, which need upgrading and which still need confirmation.
3. Plan the layout and service flow
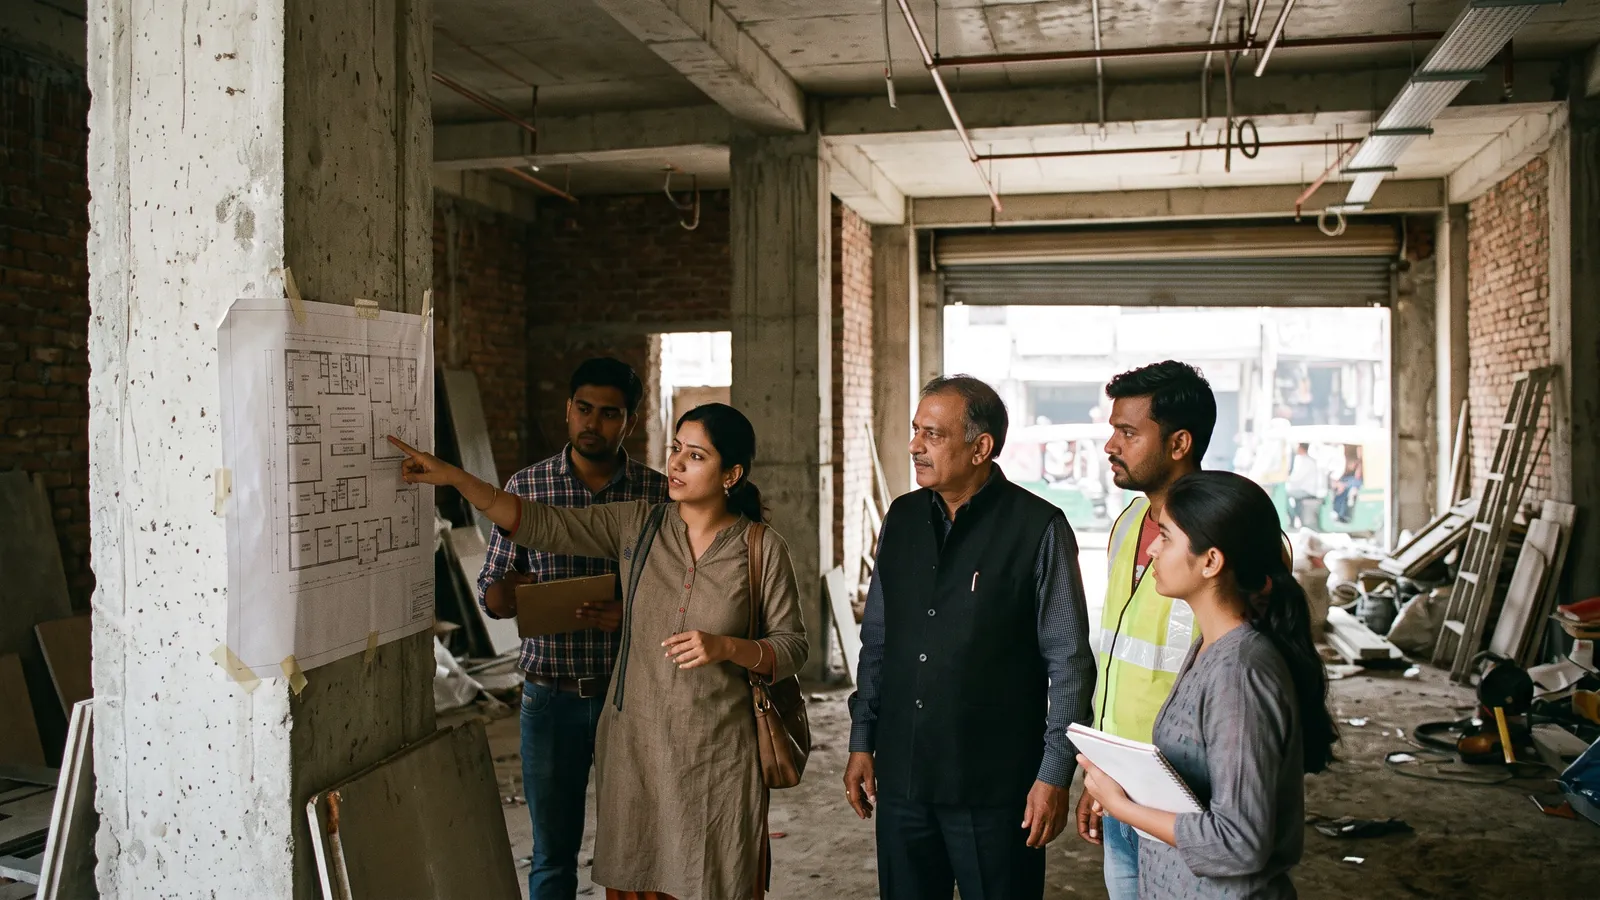
Map how customers enter, queue, order, collect food and find seating. Then trace the staff routes for preparation, service, dishwashing and waste removal. Test the seating count against those routes. A few extra tables can come at the cost of a clear queue or a workable service aisle.
4. Develop the design concept
Translate the brand into lighting, colours, materials, furniture, counters and signage. Check the concept against the budget, maintenance needs and availability of key finishes. A material that looks good in a render still has to work through daily cleaning and heavy use.
5. Resolve the design details
Confirm furniture dimensions, counter construction, lighting fixtures, joinery details and equipment clearances. For example, the front of a coffee counter may be approved early, but the build drawings still need to account for the machine, water connections, drainage and access for servicing.
6. Coordinate engineering and building services
Align the interior drawings with mechanical, electrical and plumbing (MEP), kitchen equipment, ventilation, lighting, data, fire systems and gas where applicable. Moving one piece of kitchen equipment can change several service routes. Resolve those interfaces on coordinated drawings before issuing work for construction or fabrication.
7. Prepare the BOQ and plan procurement
Use the approved drawings to develop the bill of quantities (BOQ), define work packages and confirm what each package includes. Identify long-lead equipment and materials early. Release orders when the relevant specifications and quantities are approved and any outstanding decisions are unlikely to affect them. Our restaurant design and build cost guide explains what a BOQ should show.
8. Manufacture suitable components off-site
Counters, banquettes, furniture, wall panels and joinery can be fabricated off-site where the project allows. Confirm site dimensions and service locations before production. Approved components can then be manufactured while civil and MEP preparation continues on site.
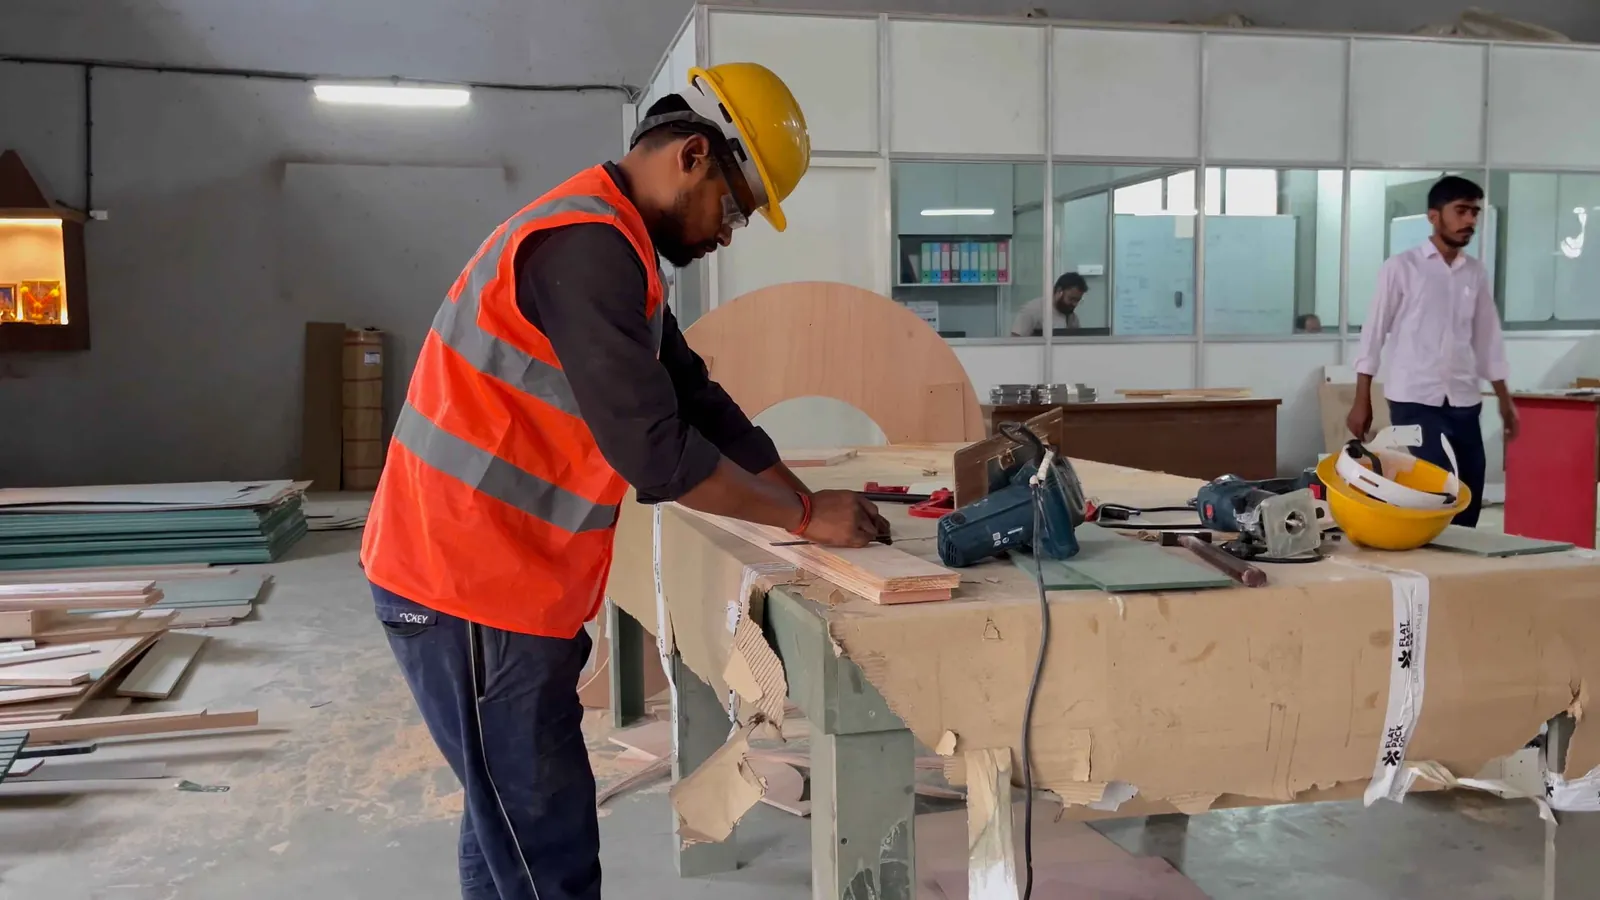
9. Execute and install on site
Sequence civil works, services, finishes and installation using the latest approved drawings. Check concealed services before closing walls or ceilings, protect completed finishes and document changes that affect cost or timing. Coordinate deliveries with site readiness so finished components can be installed without getting in the way of other trades.
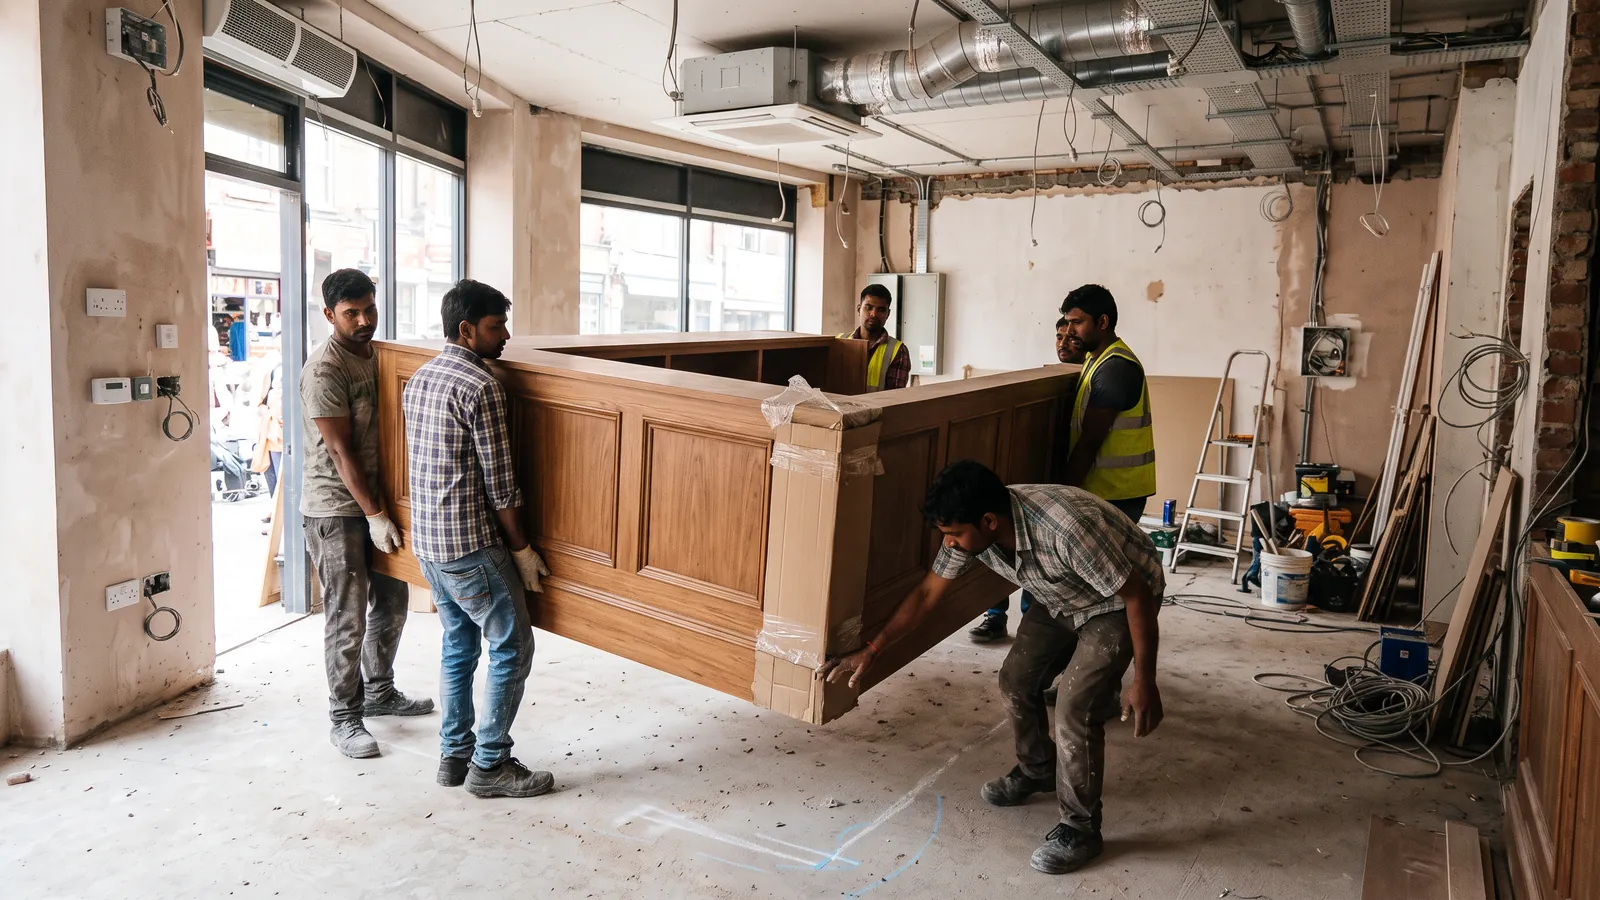
10. Check quality and hand over the space
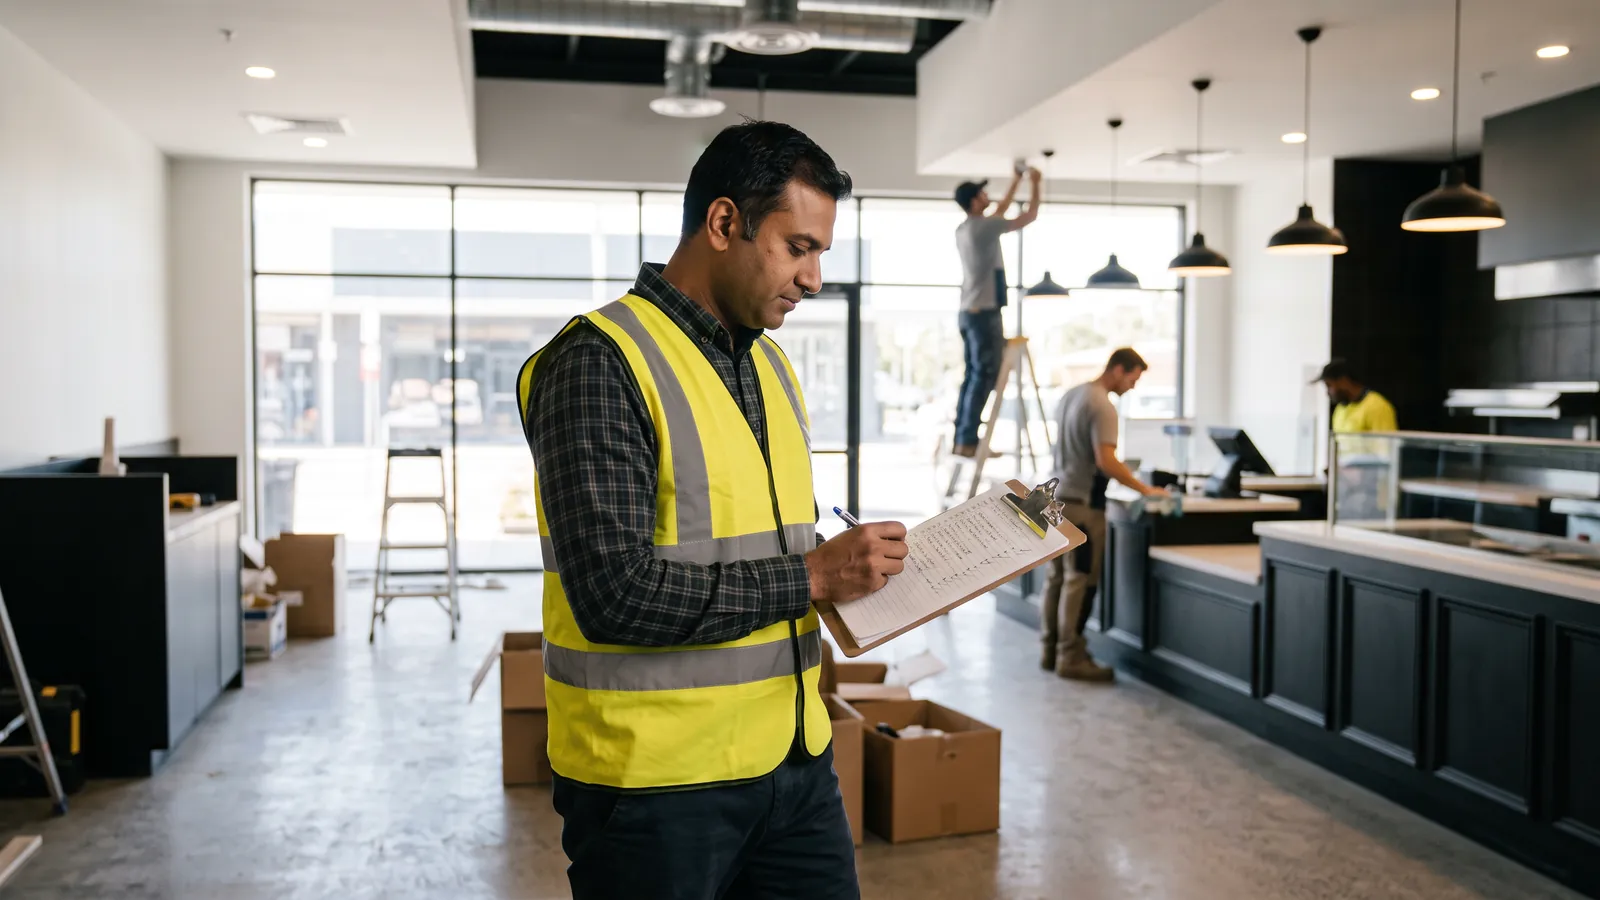
Inspect the finishes and installations, test systems within the agreed scope and record defects or incomplete work on a snag list. Close outstanding items or agree in writing who will resolve them and by when. Hand over applicable drawings, warranties and operating documents. Our restaurant fit-out checklist covers what to verify.
Construction handover and opening day are separate milestones. Depending on the agreed scope, equipment commissioning, POS setup, staff training, stocking and final approvals may still need to be completed before opening.
Which stages can overlap?
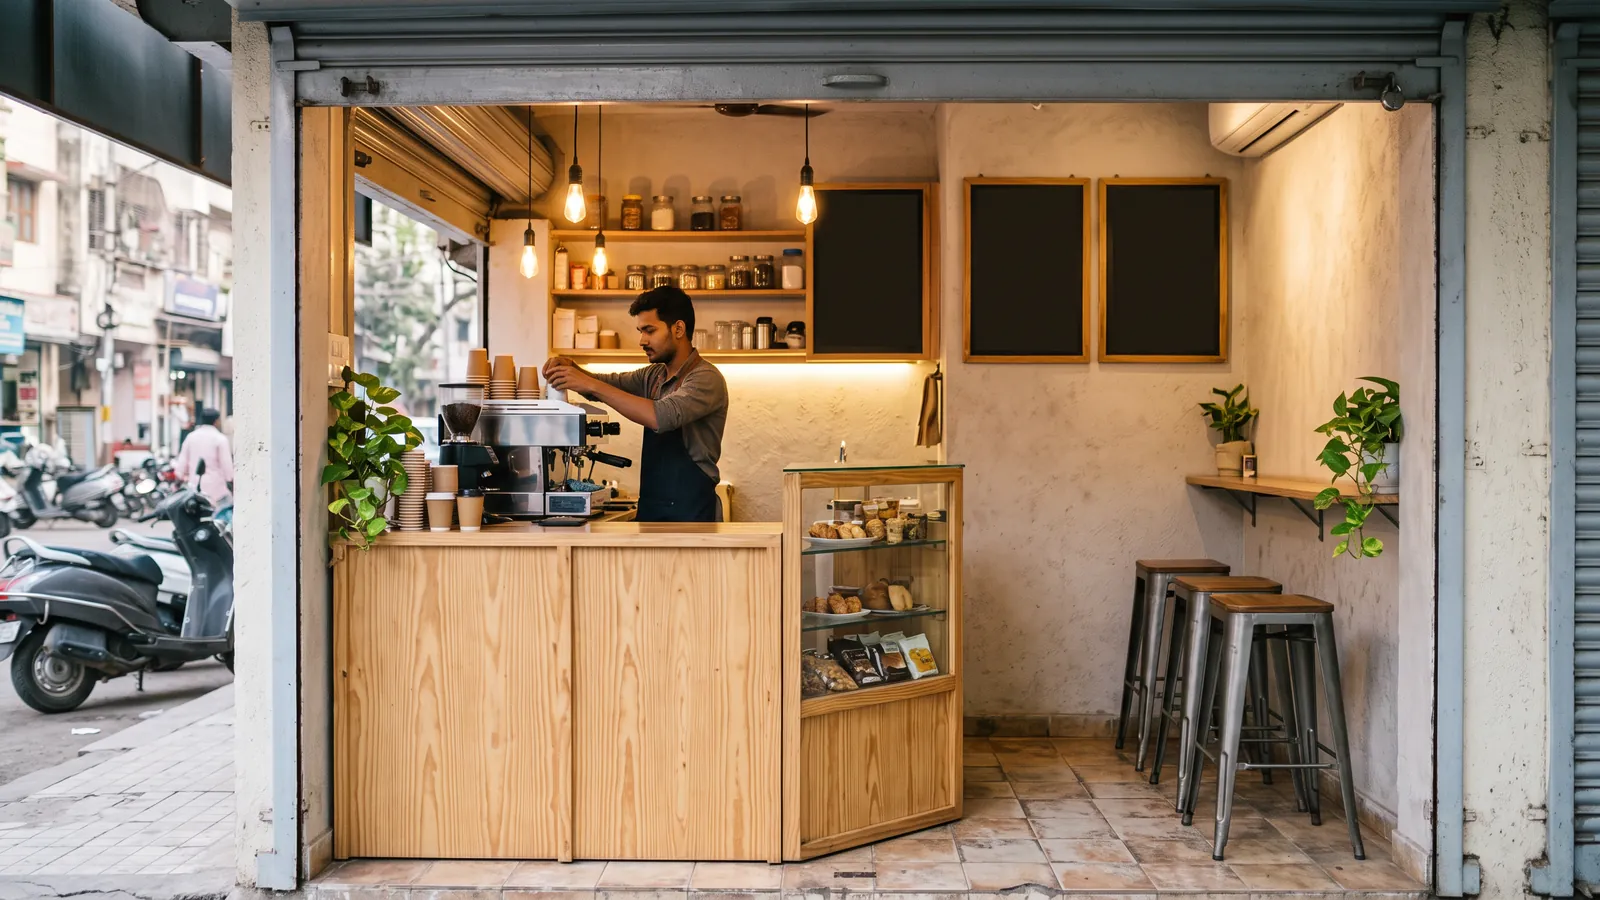
Design and engineering can progress together. Procurement can begin for approved items while other packages are still being developed. Off-site manufacturing can run alongside site preparation once dimensions and service interfaces are confirmed. The practical rule is to release each package when the decisions it depends on are settled.
How FlatPackCo approaches restaurant design and build
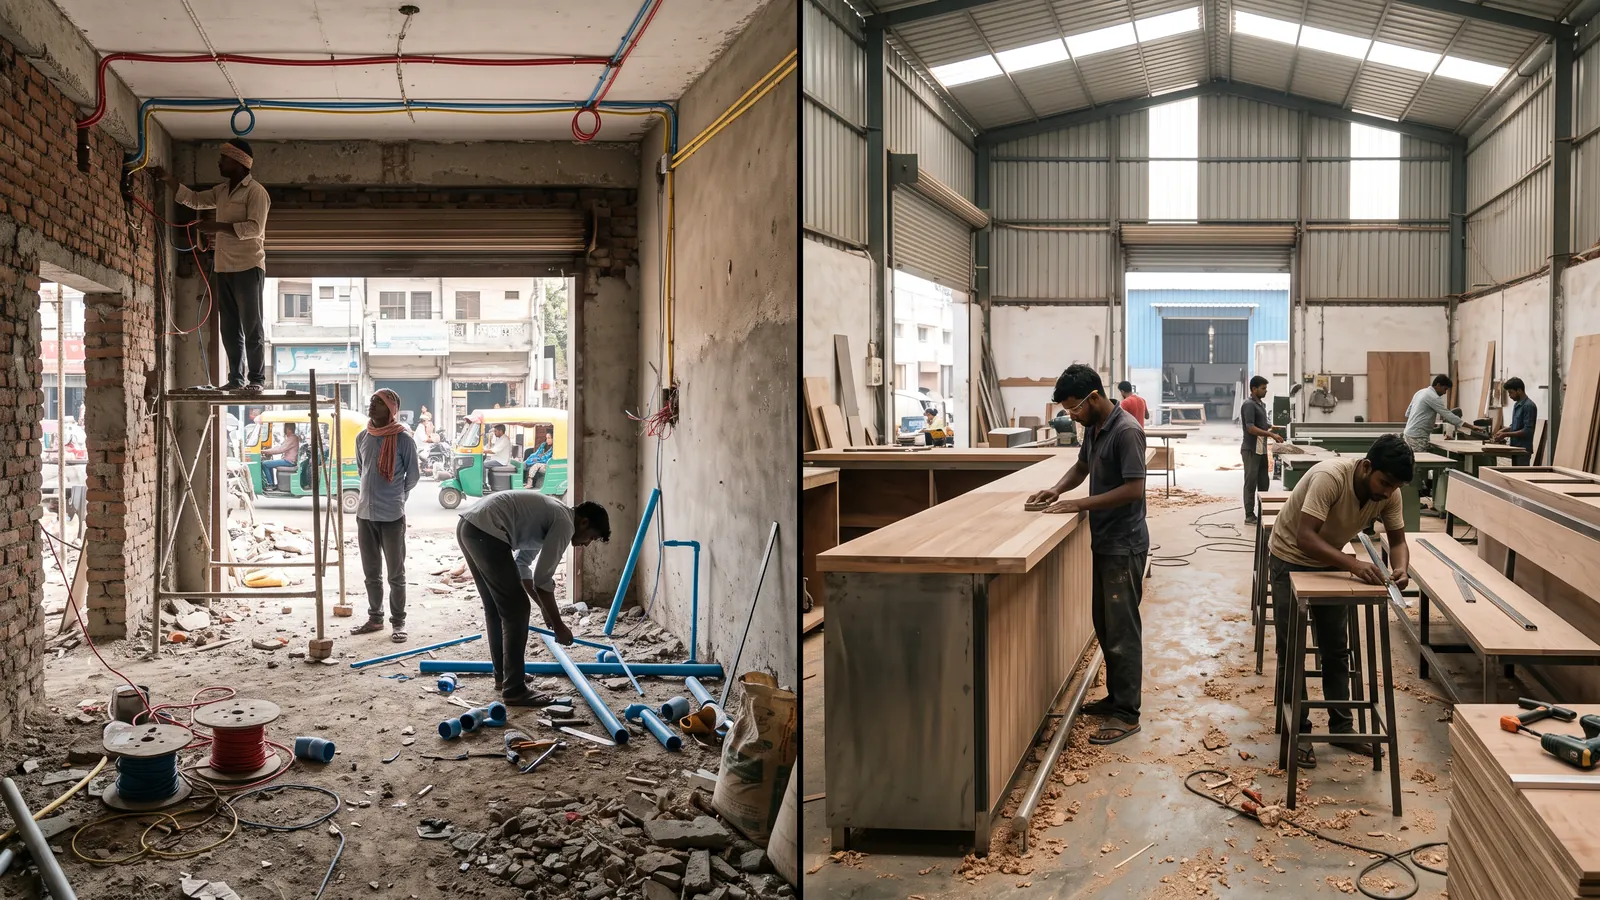
The FlatPack Method™ connects design, engineering, procurement, manufacturing and execution. It starts with the brand, how the venue will operate and whether the concept needs to work across future locations. Where the site and scope allow, factory production and site preparation run in parallel.
Planning a new restaurant or another outlet? Explore FlatPackCo’s Restaurant Design & Build service and share your floor plan, location and target opening date so the team can review your scope.
Frequently Asked Questions
What is the first step in restaurant design and build?
Define the restaurant’s format, menu, service model, budget and target opening date. Then check the site before fixing the layout or committing to major design decisions.
When can procurement start?
Procurement can start when the relevant drawings, specifications and quantities are approved. Identify long-lead items early and release them when any decisions that could affect the order have been resolved.
Can manufacturing happen before site work is complete?
Yes. Approved counters, banquettes, furniture and joinery can be manufactured off-site while civil and MEP preparation continues, provided site dimensions and service interfaces are confirmed.
What is the FlatPack Method™?
The FlatPack Method™ is FlatPackCo’s approach to restaurant delivery. It brings design, engineering, procurement, manufacturing and on-site execution into one coordinated process.
Who founded FlatPackCo?
Sona Mantri is the Founder and CEO of FlatPackCo. She has over 25 years of experience in food and beverage design and project delivery.
How many venues has FlatPackCo delivered?
FlatPackCo has delivered around 50 venues.