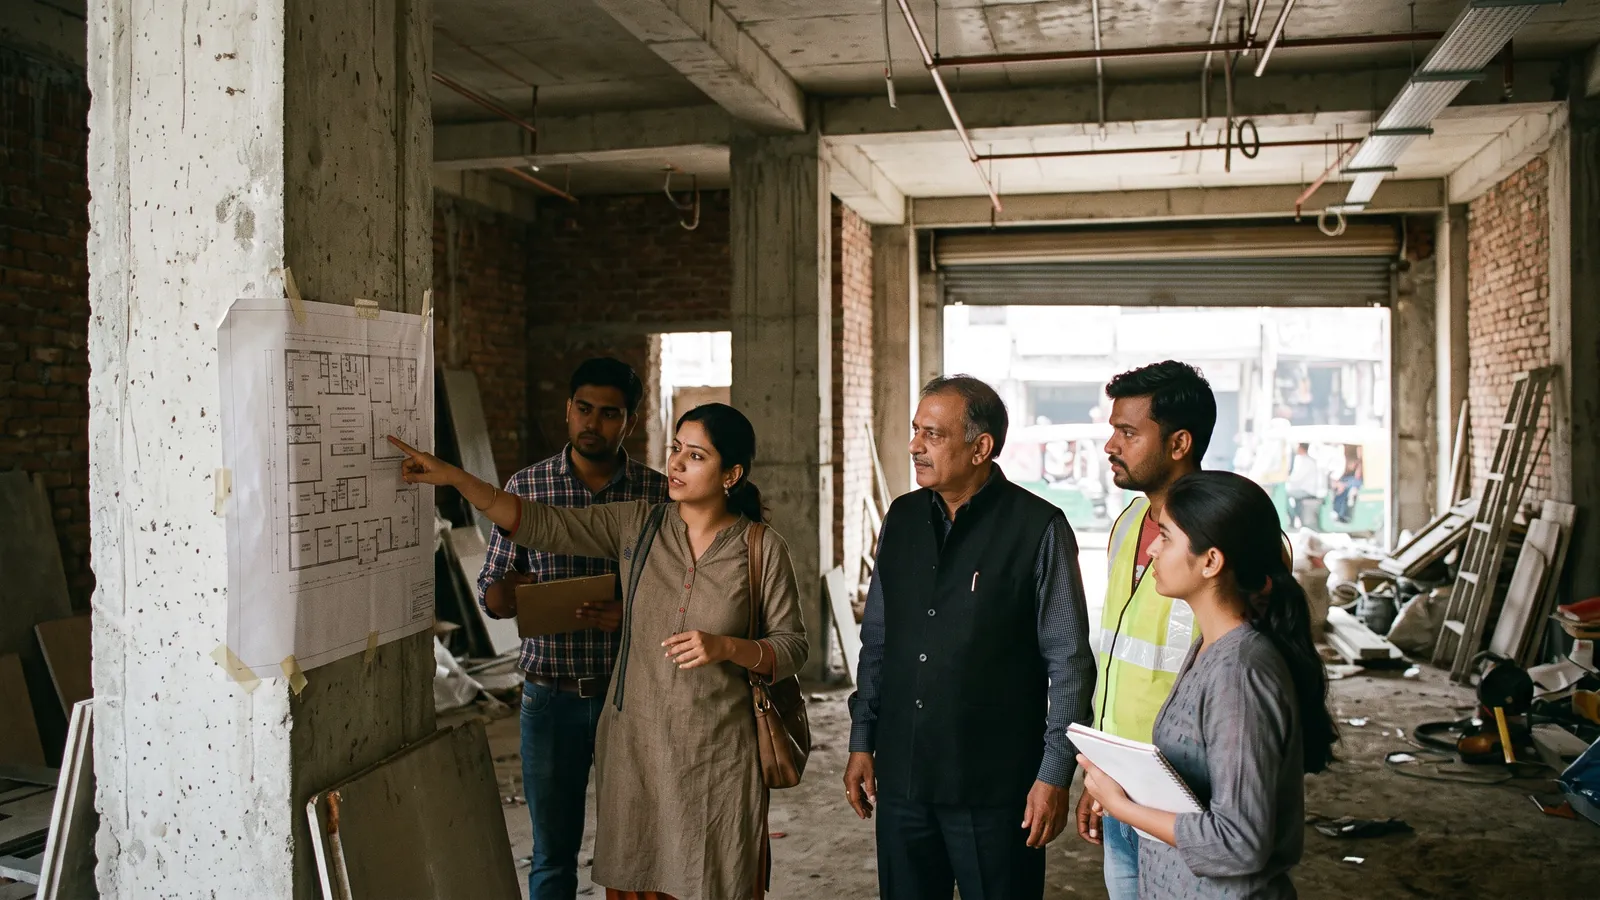
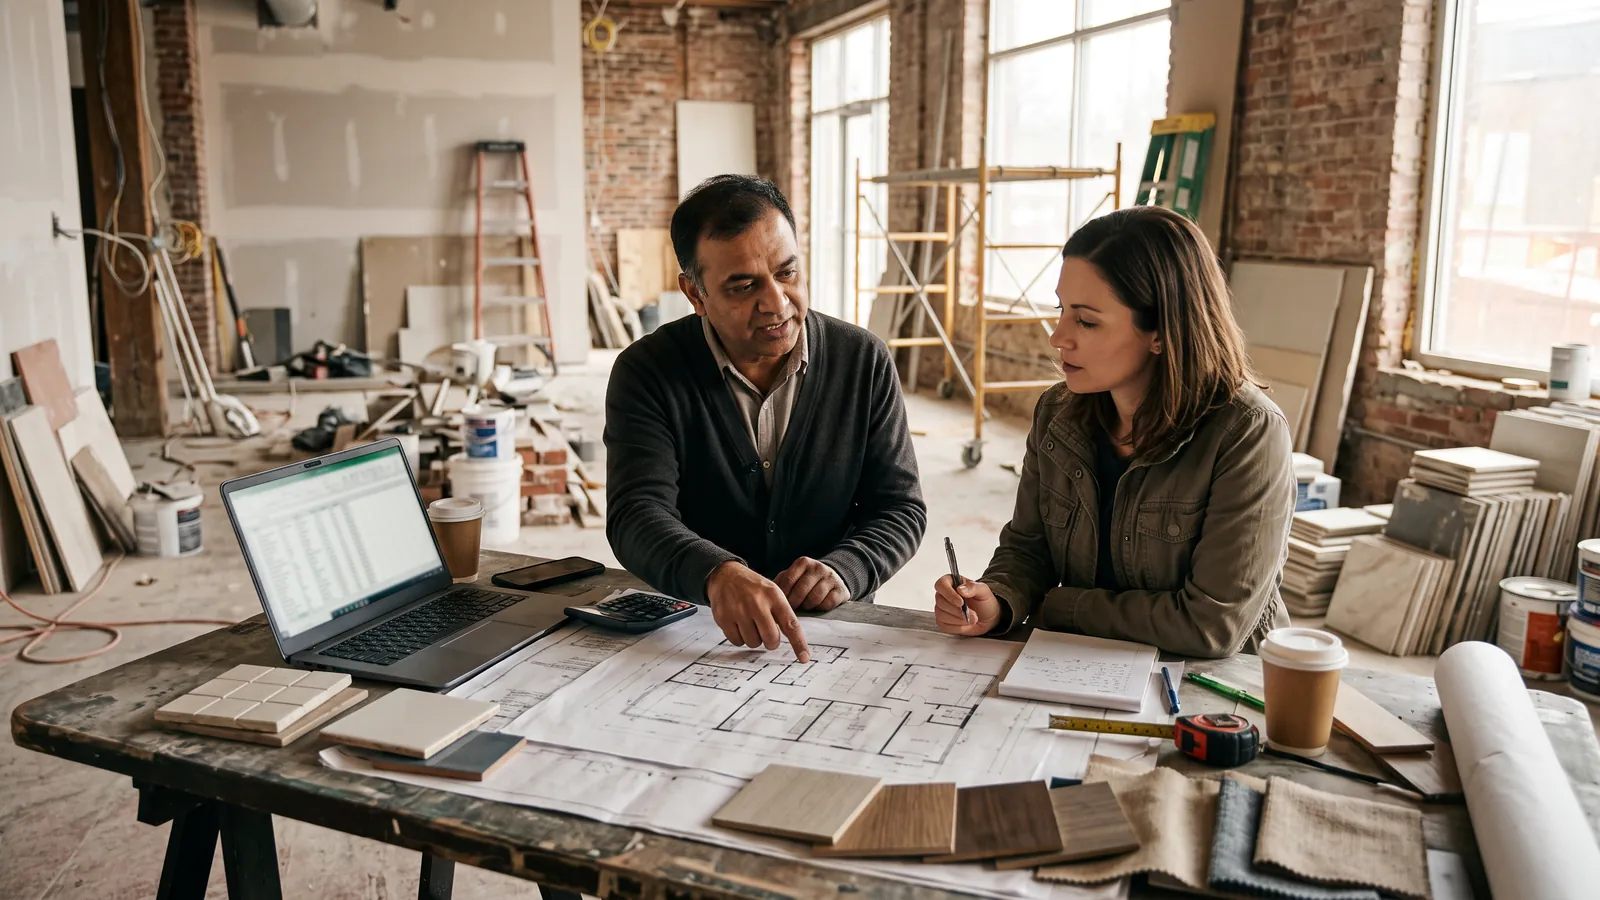
For early planning, per-square-foot benchmarks can help. For project approval, a coordinated BOQ and defined exclusions are far more useful.
Square footage measures area. It does not measure complexity.
First: Separate the Cost Categories
Restaurant owners often mix design fee, fit-out cost and complete opening cost. They are different.
| Cost Layer | Typically Covers |
|---|---|
| Design & professional services | Planning, concept, drawings, coordination, project inputs |
| Fit-out / construction | Civil work, finishes, MEP packages, installation |
| FF&E / furniture | Tables, chairs, booths, loose furniture and selected equipment |
| Kitchen equipment | Cooking, refrigeration, washing and specialist equipment |
| Opening costs | Licences, deposits, POS, stock, hiring, marketing, working capital |
Indicative India Planning Bands
Current 2026 Indian market references vary substantially because their scopes differ. For broad early planning, not quotations, published sources place restaurant fit-out ranges roughly from the low ₹1,000s per sq. ft. for basic QSR/takeaway work to ₹4,500–₹6,000+ per sq. ft. for premium or highly customised restaurants.
A practical orientation range is shown below. These are market planning bands, not FlatPackCo rates, and kitchen equipment, landlord charges, licences and other owner costs may be excluded.
| Format | Broad Planning Orientation |
|---|---|
| Basic takeaway / small QSR | ~₹1,200–₹2,000/sq. ft. |
| Standard QSR / café | ~₹1,800–₹3,000/sq. ft. |
| Casual dining | ~₹2,500–₹3,800/sq. ft. |
| Premium casual / bar | ~₹2,800–₹4,500+/sq. ft. |
| Fine dining / highly customised | ~₹3,500–₹6,000+/sq. ft. |
Because industry sources define inclusions differently, never compare these ranges directly with a contractor quote until you know exactly what the quote covers.
What Drives Restaurant Design & Build Cost?
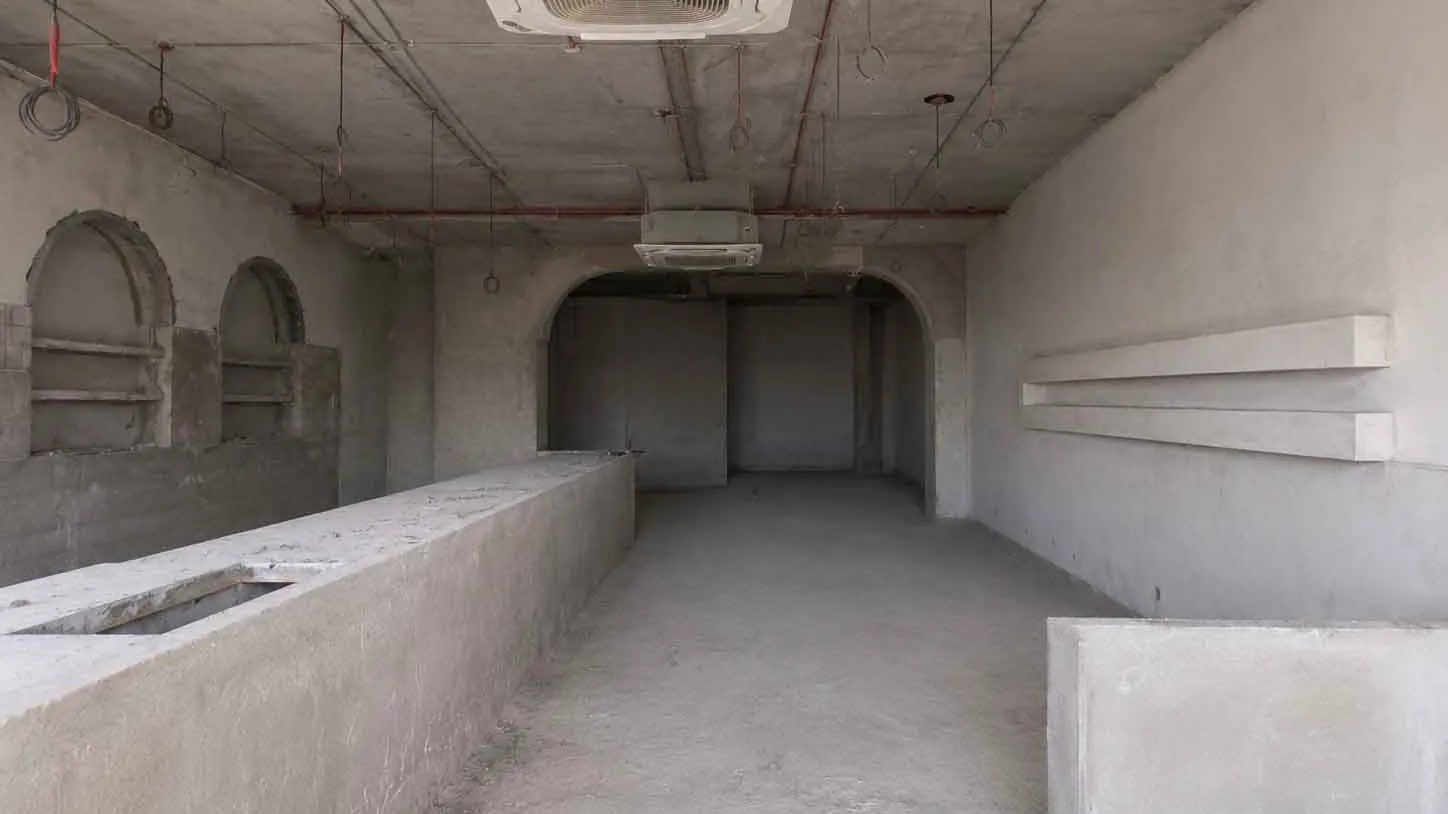
1. Starting Site Condition
A bare shell usually requires more civil and MEP work than a warm shell. An existing restaurant can be economical if services and layout are reusable, or expensive if demolition and rework are extensive.
2. Kitchen Complexity
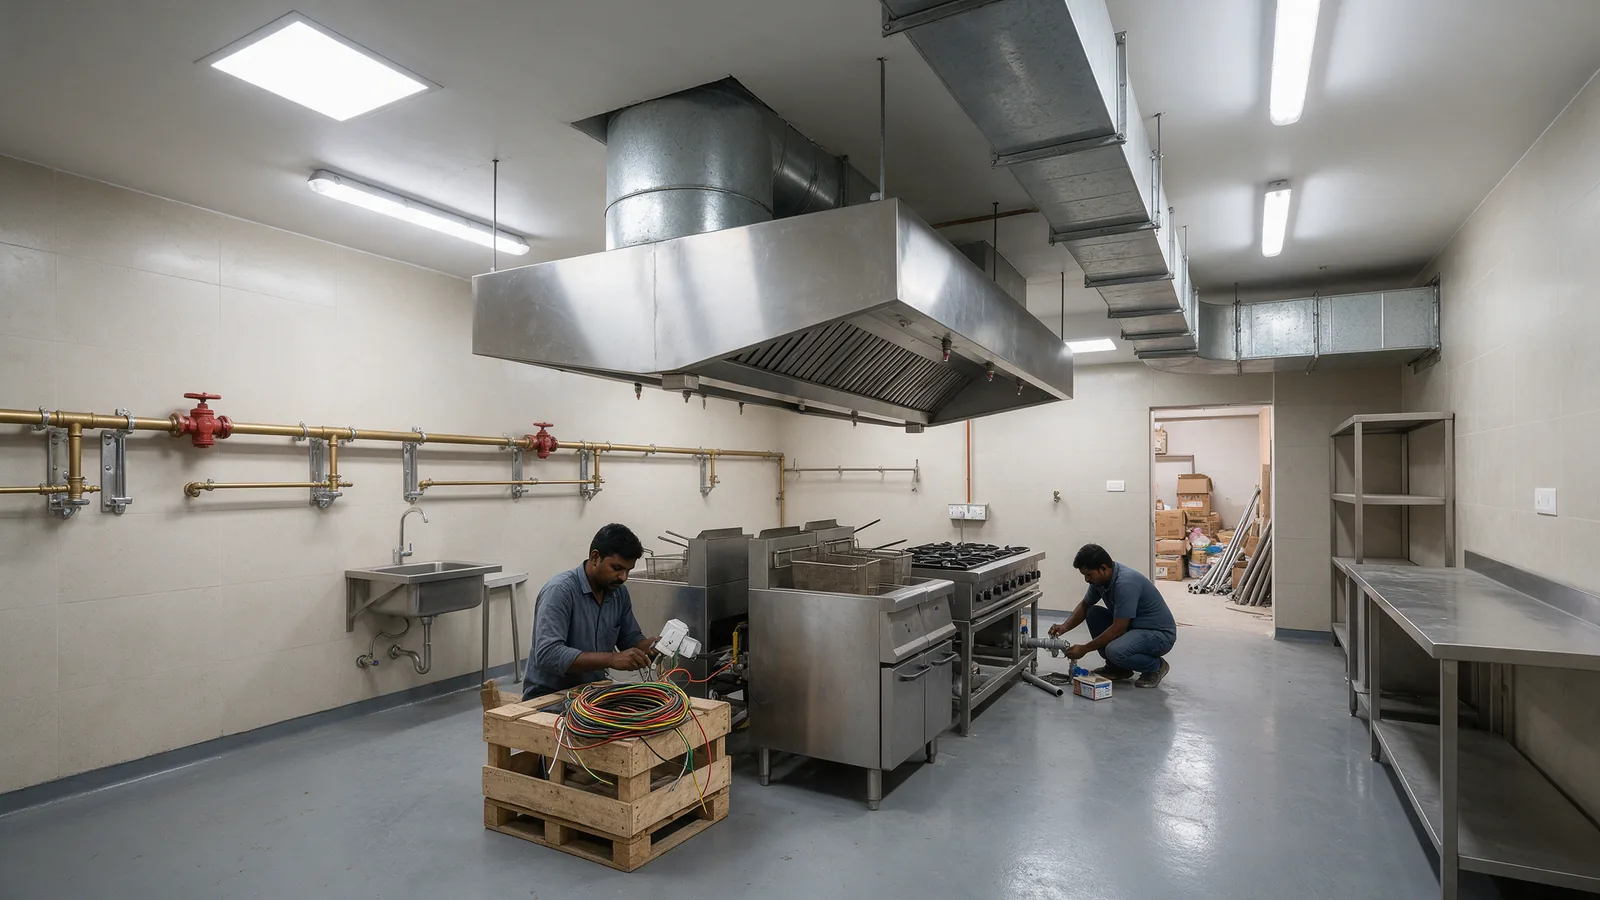
Kitchen equipment drives power, drainage, water, gas, exhaust and fire requirements. Heavy cooking formats are technically more expensive than light-preparation concepts. See our commercial kitchen guide.
3. MEP Load
Electrical upgrades, HVAC, kitchen exhaust, fresh air, drainage and fire modifications can materially affect the budget even though many of these elements are not visually prominent.
4. Material and Finish Level
Commercial-grade finishes, specialist surfaces, custom metalwork, stone and complex ceiling features can increase cost.
5. Furniture and Custom Joinery
Banquettes, bars, service counters, display systems and custom furniture can be significant packages, especially in premium restaurants. Our restaurant furniture guide covers the options.
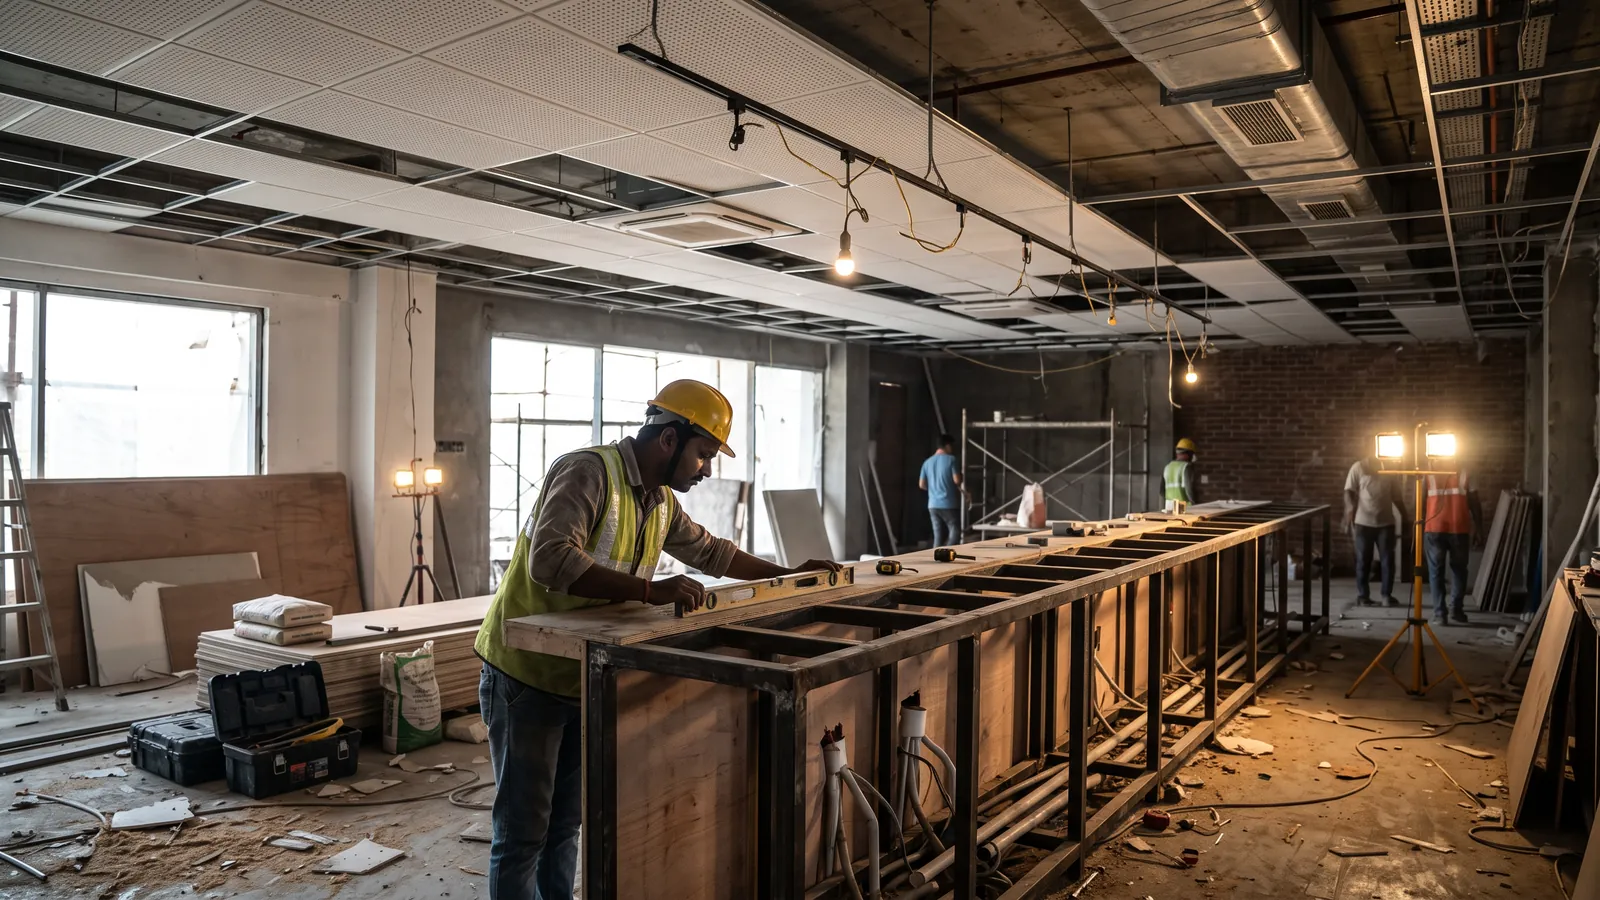
6. Location and Site Logistics
Mall, airport and restricted-access sites may involve limited working windows, additional coordination, logistics and protection requirements. Kiosk and mall projects often need components sized for service lifts and corridors.
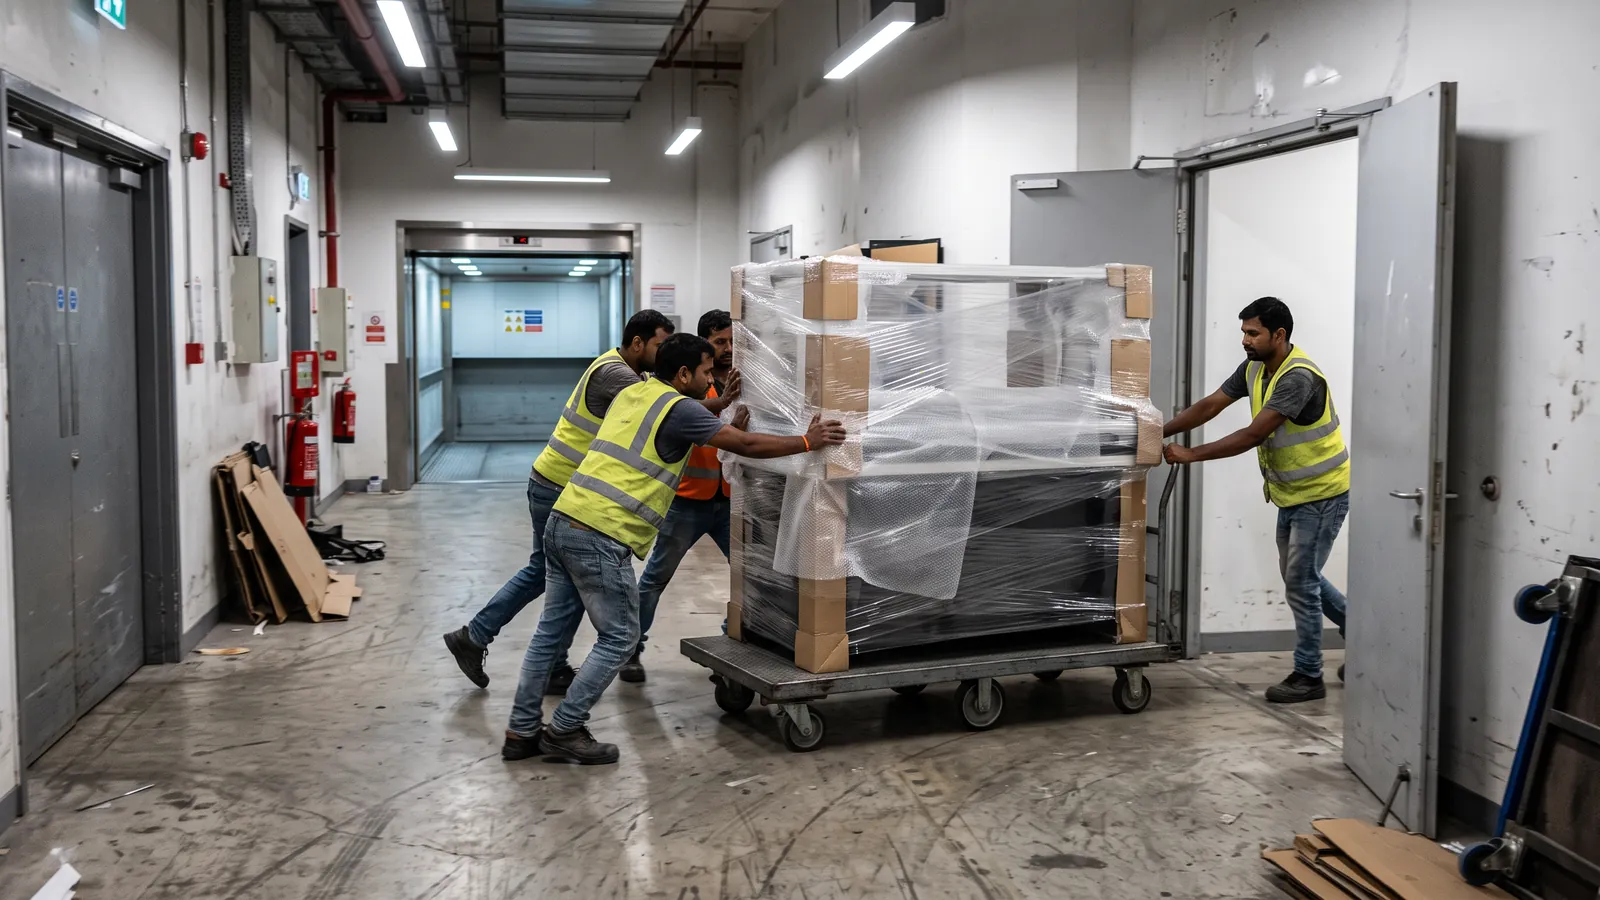
7. Programme
Compressed timelines may require parallel work, early procurement, more supervision or controlled off-site manufacturing. Fast does not automatically mean cheap. For typical stage durations, see how long it takes to build a restaurant in India.
Why a Single Per-Sq.-Ft. Rate Can Be Misleading
A headline rate may exclude HVAC, exhaust, fire work, furniture, signage, kitchen equipment, design fees or taxes. Another quote may include many of those packages.
Always compare scope before price. Check each quote for:
How Design & Build Can Improve Cost Control
Design & Build does not guarantee a lower price. Its potential cost advantage comes from earlier feedback and fewer interfaces. If you are weighing it against separate appointments, read restaurant contractor vs design-build.
- Buildability can be reviewed before details are fully developed.
- Long-lead items can be identified earlier.
- Procurement alternatives can be tested during design.
- Equipment and services can be coordinated before site work.
- Manufactured elements can be engineered before fabrication.
- Changes can be evaluated for both cost and programme impact.
How to Build a Better Restaurant Budget
- Survey the actual site.
- Freeze the operating concept and kitchen equipment as early as practical.
- Develop a coordinated layout and technical basis.
- Set finish and furniture standards.
- Issue one scope and drawing set for pricing.
- Obtain a detailed BOQ with exclusions.
- Add owner-supplied equipment, deposits, licences and working capital separately.
- Maintain a project contingency appropriate to the level of design certainty.
Each of these steps maps to a stage in the restaurant design and build process.
Cost Guide for Multi-Location Brands
Chains should track more than the total cost of each outlet. Record cost by package so the brand can see what changes between sites.
- Civil and site-specific works
- MEP
- Counters and joinery
- Furniture
- Lighting
- Signage
- Kitchen interfaces
- Freight and installation
This makes future site feasibility and value engineering more evidence-based. Our restaurant rollout guide covers multi-location delivery in more detail.
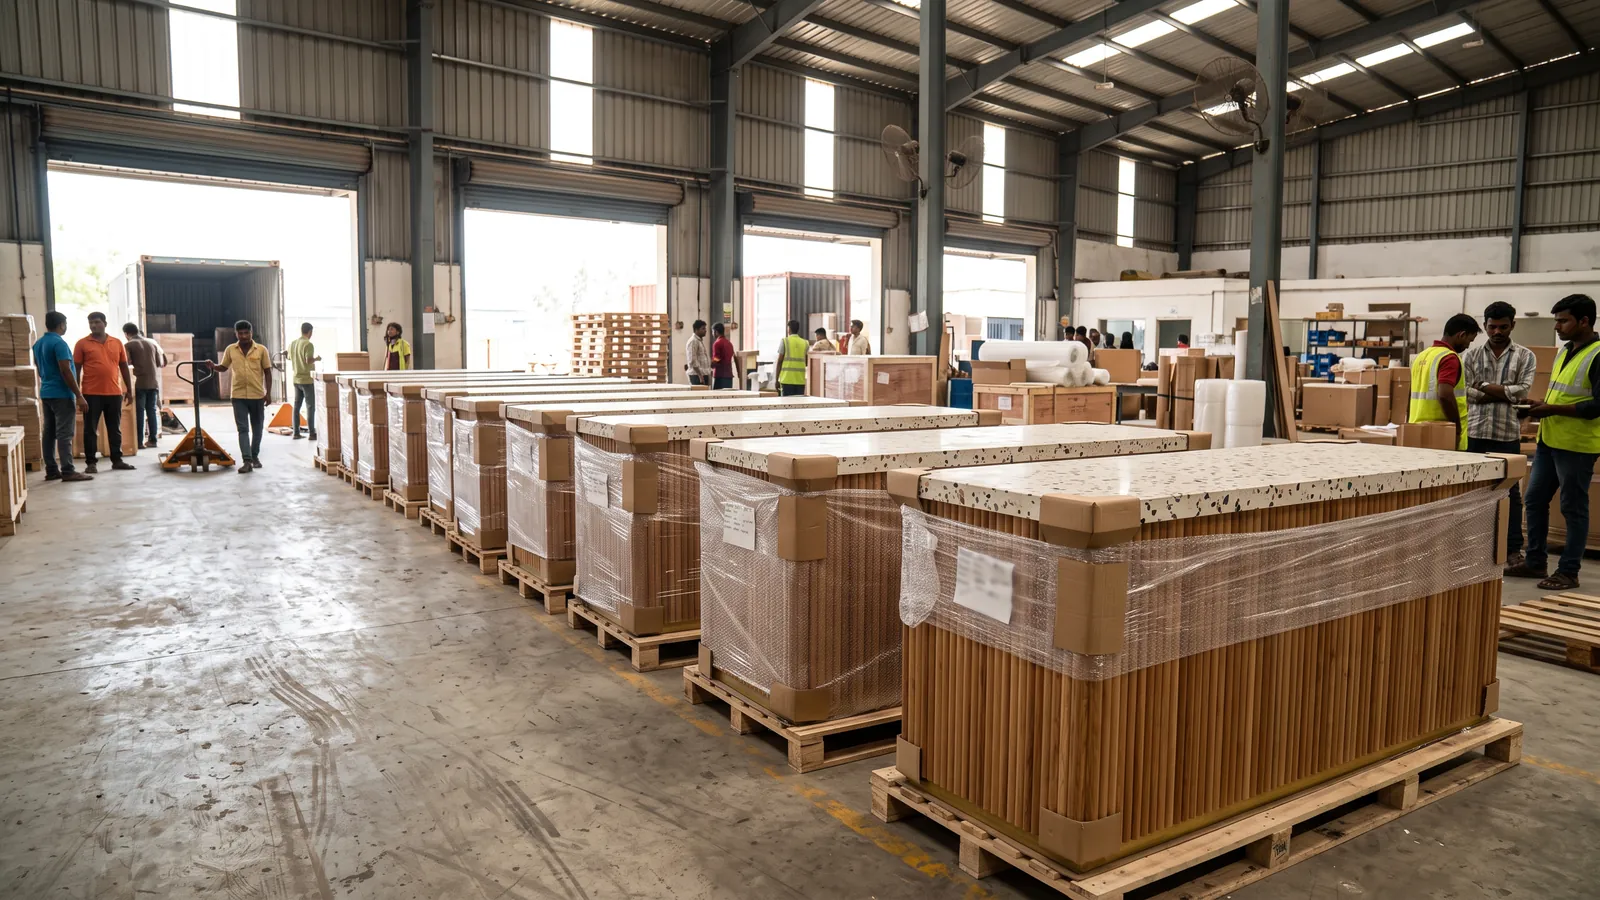
How FlatPackCo Approaches Project Cost
FlatPackCo’s Design-to-Build system connects design, engineering, procurement, manufacturing and execution. For budgeting, that means the cost conversation should follow the actual project scope rather than relying on one universal square-foot rate. Explore FlatPackCo’s Restaurant Design & Build service to discuss the scope for your project.
Frequently Asked Questions
How much does restaurant design and build cost in India?
There is no single rate. The budget depends on site condition, kitchen requirements, building services, finishes, furniture and the scope of work. Use a per-square-foot benchmark for early planning, then request an itemised quote based on your site and drawings.
Is kitchen equipment included in restaurant design and build costs?
It depends on the contract. Ask the contractor to list equipment supply, installation, utility connections and commissioning separately, and confirm who is responsible for each.
Does the per-square-foot rate include MEP?
Only if the quote says so. Check whether it includes electrical upgrades, plumbing, drainage, air conditioning, fresh air, kitchen exhaust and fire system modifications. Confirm which services are existing, new or excluded.
Is design and build cheaper than hiring a separate designer and contractor?
Not automatically. Earlier cost feedback and coordination can reduce redesign and rework, but the final price depends on the site, specifications and contract scope. Compare both options using the same inclusions and exclusions.
What is more accurate than a per-square-foot estimate?
A priced bill of quantities (BOQ) based on coordinated drawings and specifications. It should show quantities, unit rates, allowances, exclusions and how changes will be priced.
What costs are often missed in a restaurant budget?
Common omissions include kitchen equipment, utility upgrades, landlord charges, licences, deposits, signage, freight, POS, staff training, opening stock and working capital. Track costs outside the fit-out contract separately in your overall opening budget.