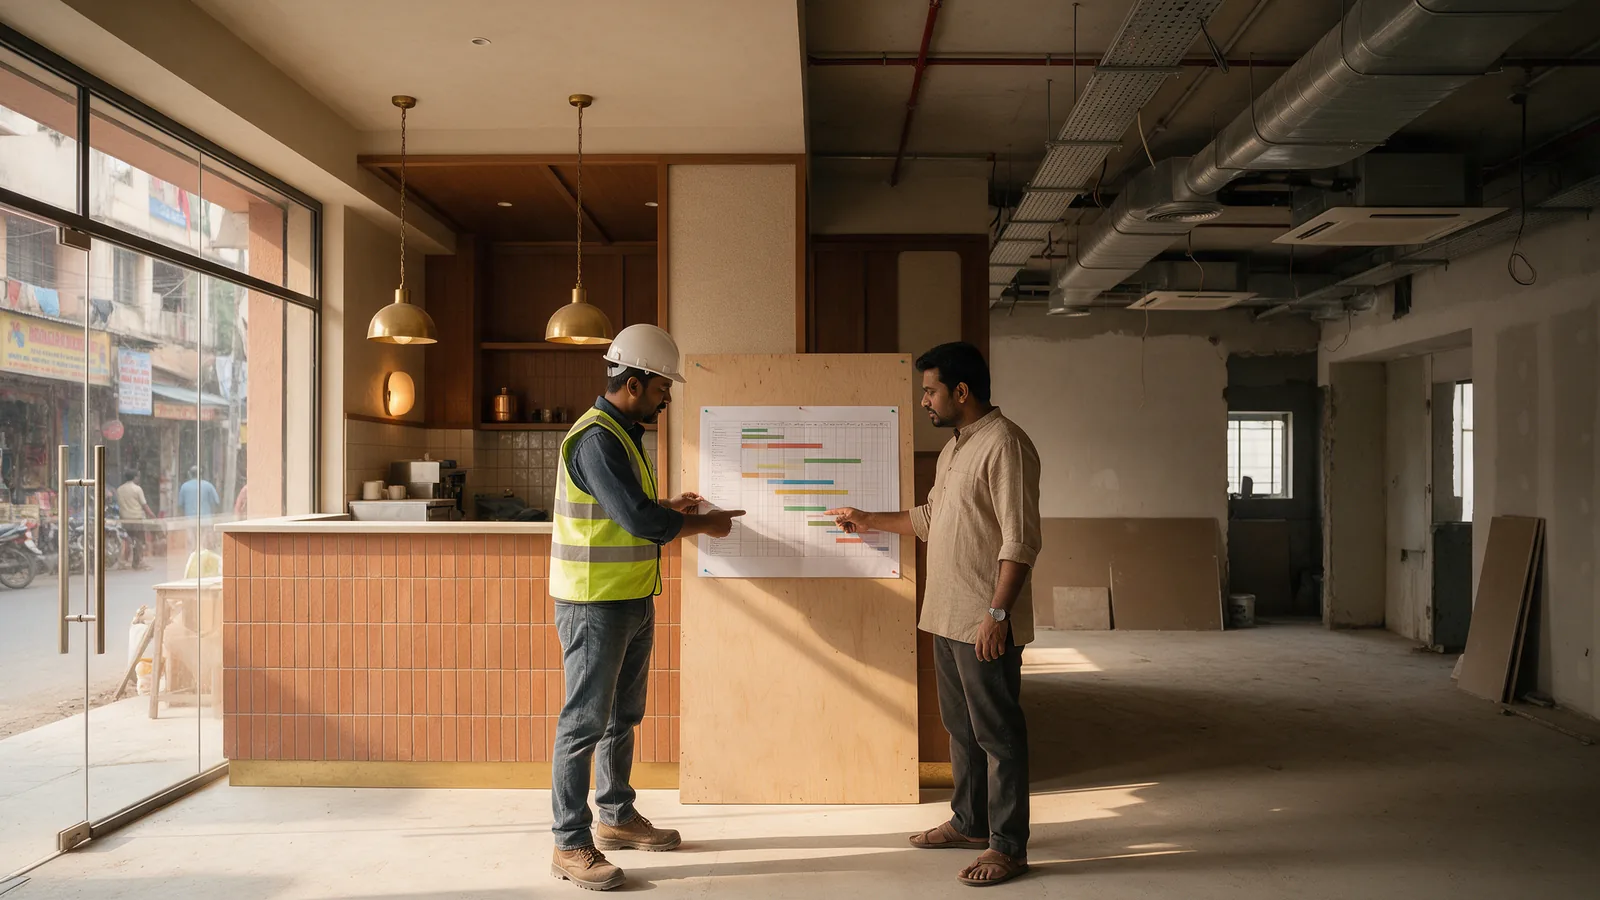
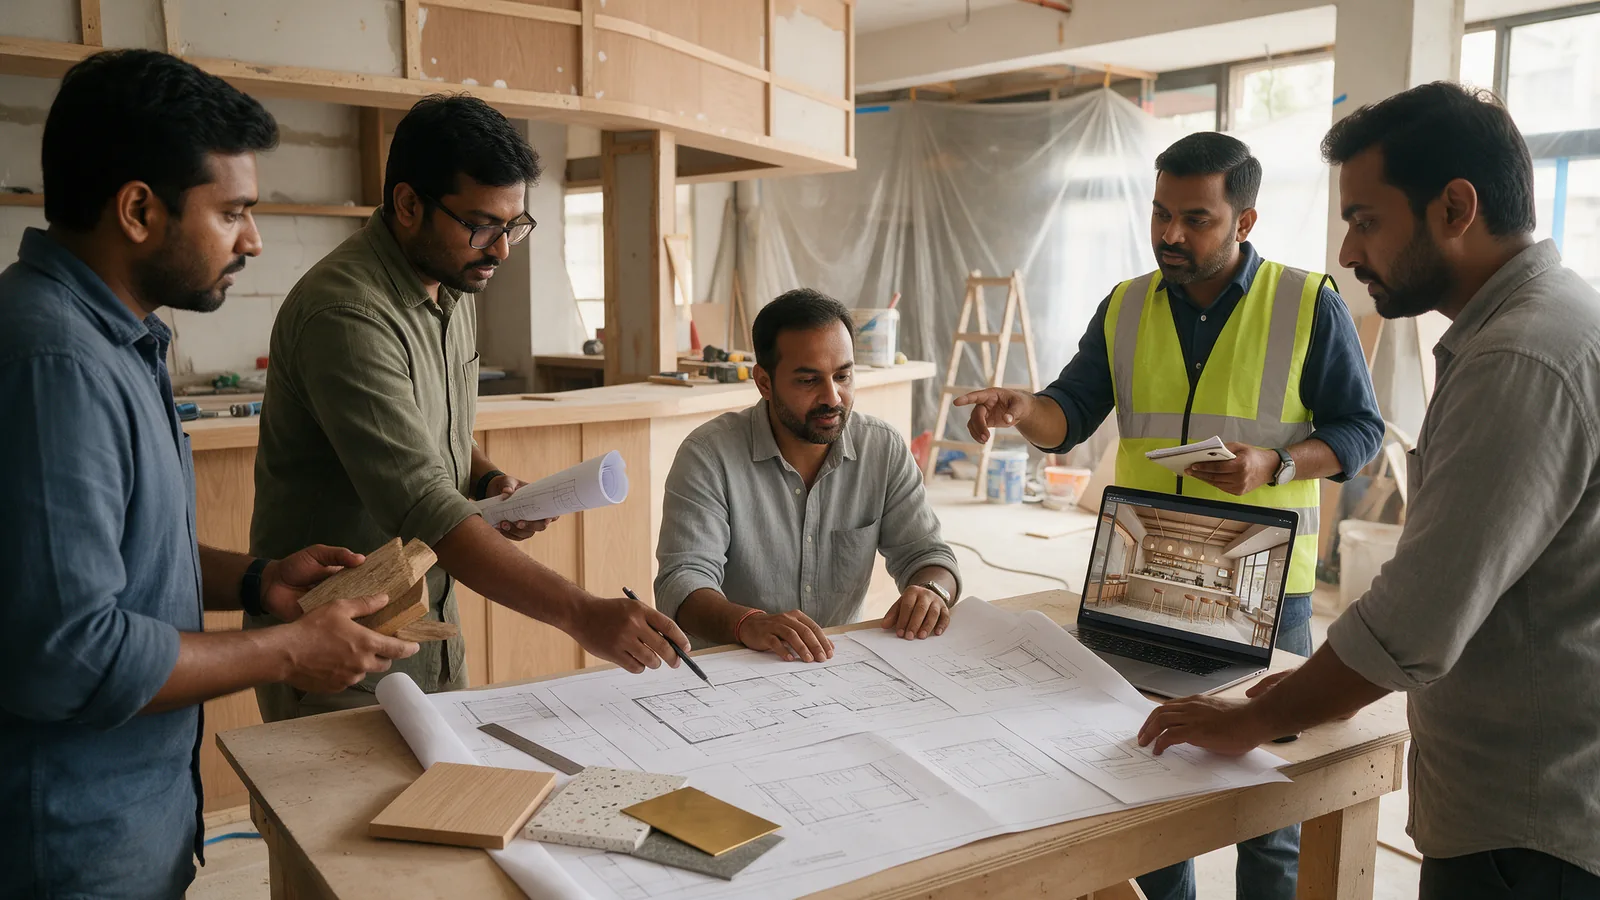
The main difference between Restaurant Design & Build and the traditional Architect + Contractor model is who is responsible for turning the restaurant concept into the finished space.
In a traditional model, the restaurant owner usually appoints the architect or designer and contractor separately. The architect develops the design and drawings, while the contractor is appointed separately to execute the work.
In a Design & Build model, design and execution are coordinated through one delivery team, creating a more direct connection between what is designed, how it will be engineered, what it will cost to manufacture or construct, and how it will ultimately be installed on site.
Neither model is automatically right for every restaurant.
The better choice depends on the project's complexity, procurement strategy, timeline, level of owner involvement and need for coordination.
For restaurants, however, the distinction becomes particularly important because interiors, commercial kitchens, MEP services, furniture, signage and operations are closely interconnected.
What Is the Traditional Architect + Contractor Model?
In the traditional project delivery model, the restaurant owner generally appoints an architect or interior designer first.
The designer develops the restaurant concept, layouts, drawings and specifications.
Once sufficient documentation is complete, contractors are invited to quote for the construction work.
The typical structure looks like this:
The owner normally has separate contractual relationships with the designer and contractor.
Depending on the project, additional specialists may also be appointed separately for:
- MEP engineering
- Kitchen design
- HVAC
- Fire systems
- Signage
- Furniture
- Lighting
- Equipment
- Project management
- Specialist fabrication
This is a well-established project delivery model and can work effectively when responsibilities are clearly defined and the owner has the resources to coordinate the different parties.
What Is Restaurant Design & Build?
Restaurant Design & Build is an integrated project delivery approach in which responsibility for design and execution is brought together under one delivery structure.
Instead of completing the design and then handing it to an unrelated contractor, the teams responsible for building the project are involved much earlier.
A typical Restaurant Design & Build process may connect:
This creates feedback between the people designing the restaurant and the people responsible for turning that design into reality.
If a design detail is difficult to manufacture, expensive to execute or incompatible with services, those issues can potentially be identified earlier rather than after work has started.
Restaurant Design & Build vs Architect + Contractor at a Glance
| Factor | Architect + Contractor | Restaurant Design & Build |
|---|---|---|
| Design responsibility | Architect / designer | Integrated Design & Build team |
| Construction responsibility | Separate contractor | Design & Build team |
| Contracts | Usually separate | Typically consolidated |
| Coordination | Owner / consultant-led | More integrated |
| Contractor involvement | Often after design development | Earlier in the process |
| Buildability feedback | Often later | Can begin during design |
| Cost feedback | Often clearer after tendering | Can be considered during design |
| Procurement | Separate or contractor-led | Can be integrated |
| Manufacturing | Usually through multiple vendors | Can be integrated into delivery |
| MEP coordination | Consultants + contractor | Can be coordinated within one workflow |
| Changes | Pass between different parties | Managed within a more connected team |
| Accountability | Distributed | More centralised |
| Owner involvement | Usually higher | Can be lower operationally |
| Suitability | Defined projects with independent consultant oversight | Projects needing speed and coordination |
The distinction is therefore not simply: “Who does the interior design?”
“How is responsibility organised throughout the entire project?”
Difference 1: One Team vs Multiple Independent Teams
The most obvious difference is the project structure.
Architect + Contractor
The owner may need to coordinate between:
- Architect
- Interior designer
- MEP consultant
- Kitchen consultant
- Contractor
- Furniture manufacturer
- Signage vendor
- Kitchen equipment supplier
- Specialist agencies
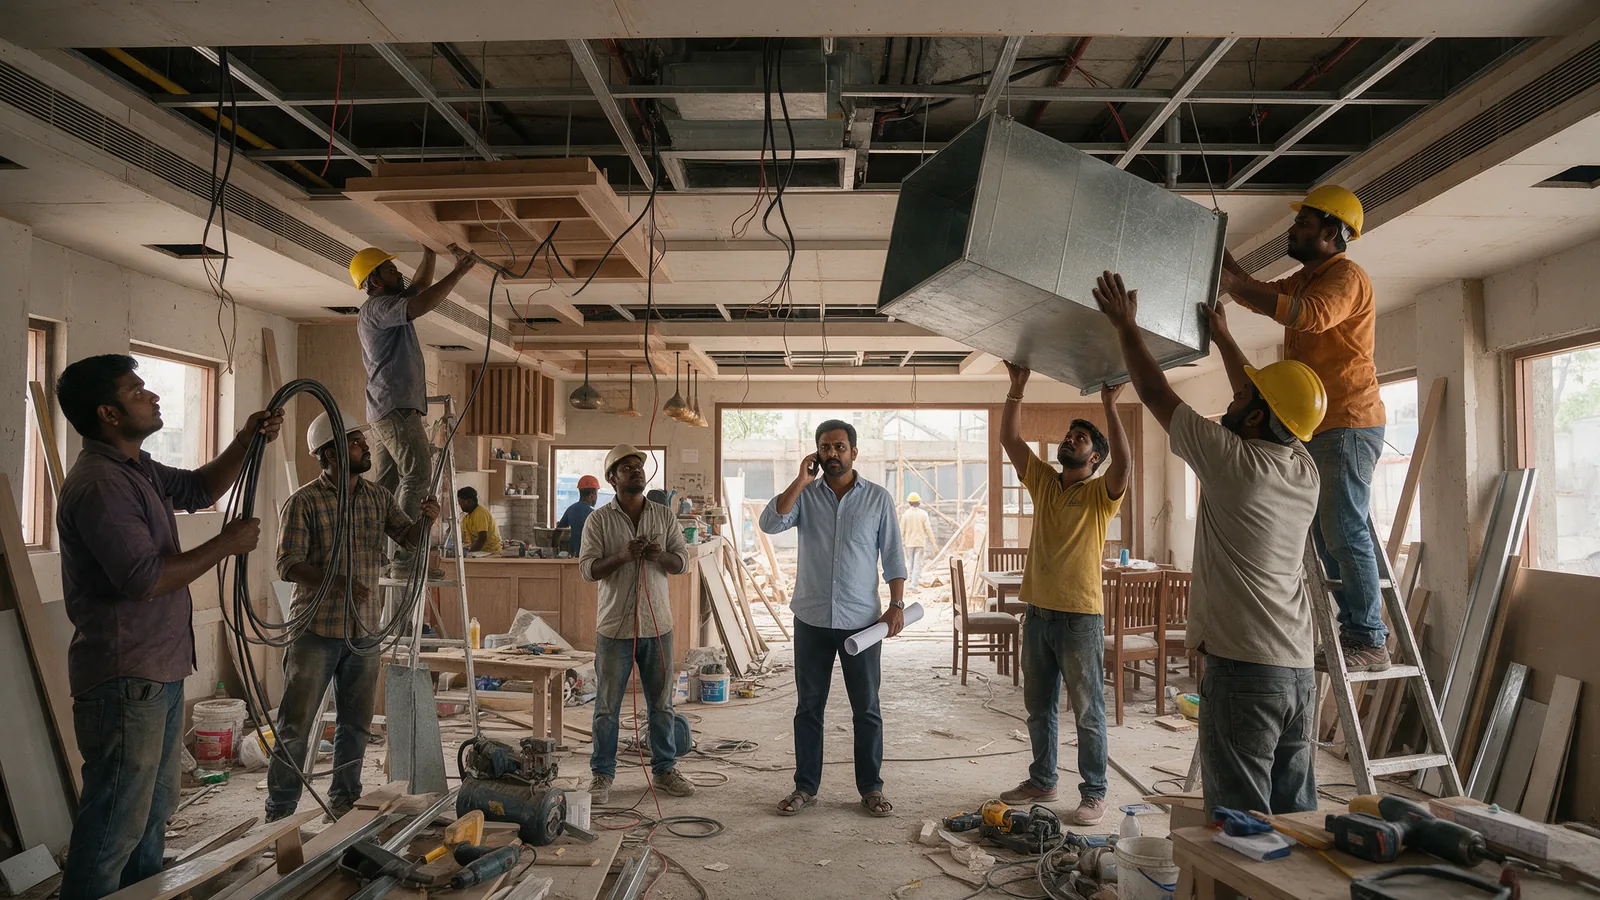
Each party may perform its own scope correctly while gaps still develop between scopes.
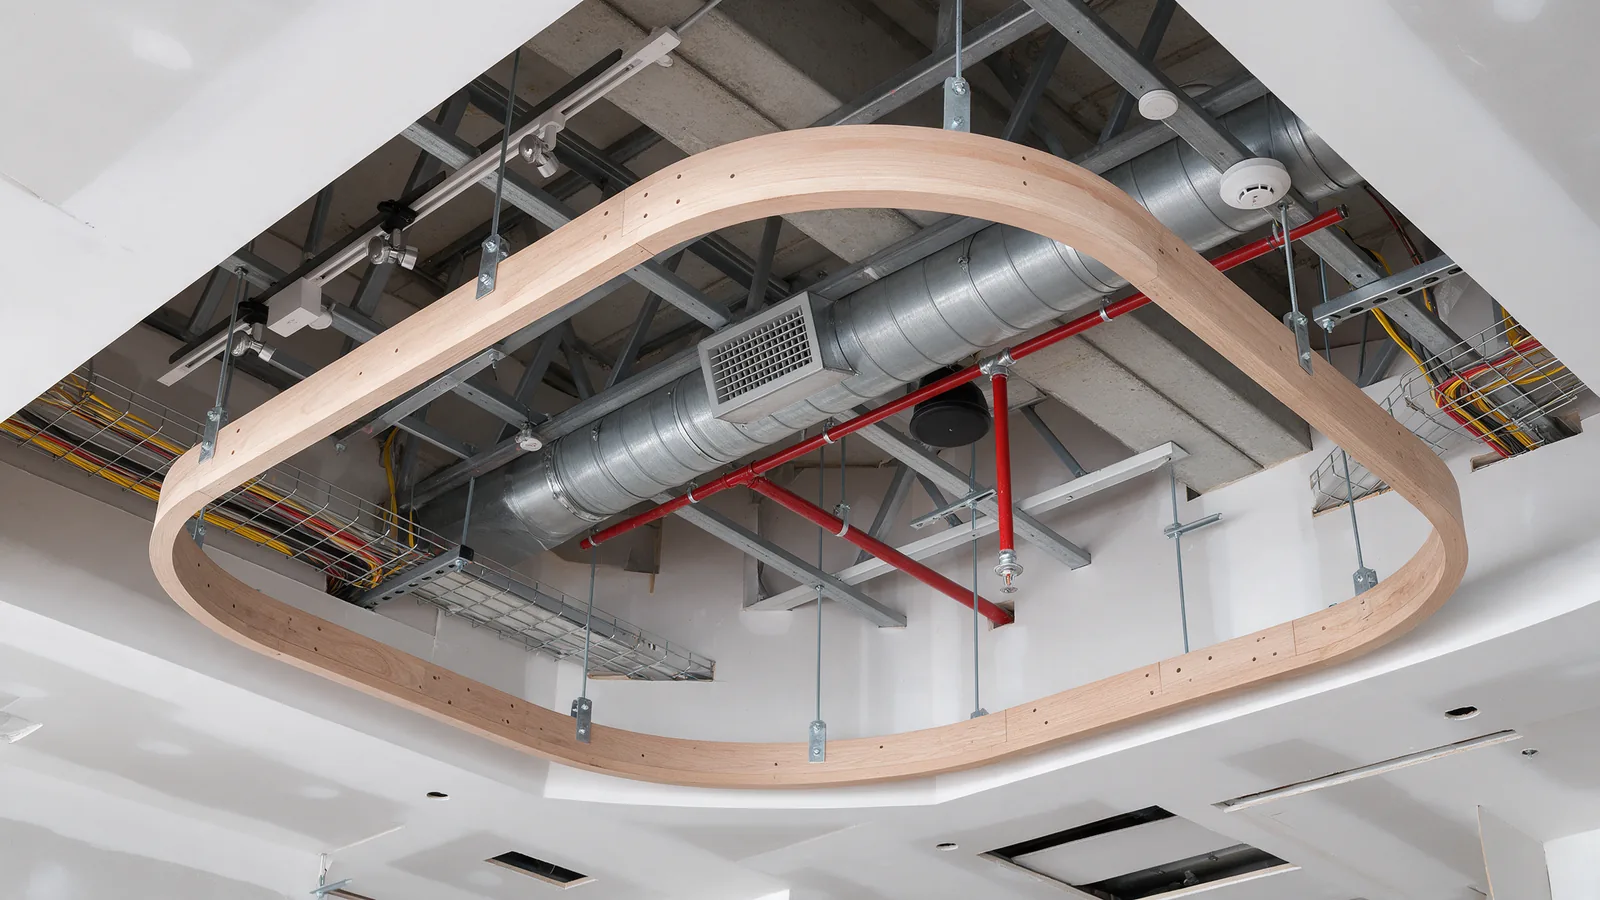
For example: the architect may design a ceiling feature. The HVAC contractor needs to route ductwork through the same area. The electrical team needs lighting points there. The fire consultant needs sprinklers. The signage contractor may require another fixing point.
Each decision is connected.
The owner's challenge is not simply appointing competent vendors. It is making sure all those vendors are working from the same coordinated information.
Design & Build
The intention of Design & Build is to create one more integrated chain of responsibility.
Designers, engineers, procurement teams, manufacturers and site teams can review the project together rather than operating entirely independently.
That does not eliminate coordination. It changes who is responsible for coordinating it.
Difference 2: When Construction Knowledge Enters the Project
In the traditional model, substantial design work may be completed before the final contractor is appointed.
This gives the architect greater independence during the design stage, but it also means detailed contractor input may arrive later.
Once pricing begins, questions can emerge:
- Can this detail actually be fabricated?
- Is the selected material available?
- Is there a more practical construction method?
- Does the detail require specialist labour?
- Will the design work within the required budget?
- Can it be completed within the opening programme?
If the answer is no, redesign may be required.
In Design & Build
Construction feasibility can be considered while the restaurant is being designed.
Design decisions can be tested against:
- Manufacturing capability
- Installation sequence
- Material availability
- Cost
- Site conditions
- MEP requirements
- Programme
The design therefore develops alongside information about how it will actually be built.
This is particularly useful in restaurants because so many design decisions interact with technical systems.
Difference 3: Project Timeline
A traditional Architect + Contractor model is often structured sequentially:
There can be overlap, but the process is commonly more linear.
Design & Build can allow more activities to happen simultaneously. For example:
This is sometimes called parallel working.
The advantage is not that individual workers suddenly work twice as fast. The advantage is that fewer activities need to wait for previous activities to finish.
For restaurant businesses where every delayed opening means additional rent, salaries, interest or lost trading days, this difference can become commercially important. See how long it takes to build a restaurant in India for a stage-by-stage timeline.
Difference 4: Cost Control
Cost behaves differently under the two systems.
Architect + Contractor
An architect may develop the design independently and the project is later priced by contractors.
This can create competitive tension during tendering and gives the owner the opportunity to compare different contractors against a defined scope.
However, if the tender price exceeds the budget, the team may need to undertake value engineering or redesign. The process can become:
That does not mean the traditional system automatically causes overruns. It means construction pricing often becomes fully visible after significant design development has already happened.
Design & Build
In Design & Build, cost and buildability can be considered as the design develops.
Material choices, details and construction methods can therefore be evaluated against the available budget earlier.
Instead of asking only “What does this design cost?”, the team can also ask:
“How should we design this to achieve the required outcome within the target cost?”
For restaurant projects, that can help prevent expensive decorative decisions from consuming budget required for kitchens, HVAC, electrical infrastructure or other operational essentials.
Difference 5: Design Control
This is one area where the traditional model can have an advantage depending on the client's priorities.
When an independent architect is appointed directly by the owner, the architect can focus primarily on representing the client's design requirements independently from the contractor.
This can be particularly useful for projects where:
- Architectural authorship is highly important
- The project is extremely bespoke
- The owner has an experienced project management team
- Competitive contractor tendering is required
- The owner wants independent design supervision
Design & Build approaches design differently.
Because designers and execution teams work together, design decisions are influenced earlier by cost, engineering, procurement and manufacturing considerations.
For restaurants, that can be useful—but the quality of the outcome depends heavily on whether the Design & Build company has strong design capabilities rather than simply construction capabilities.
Design & Build should not mean “contractor first, design second.” The strongest model is one where design intent and buildability develop together.
Difference 6: Accountability
Consider a common restaurant problem: a custom counter is installed incorrectly.
Under a fragmented project structure, questions may follow:
- Was the drawing incorrect?
- Did the contractor misunderstand it?
- Was the shop drawing approved?
- Did the fabricator change the detail?
- Was the site dimension different?
- Was the material substituted?
Resolving responsibility can take time.
In an integrated Design & Build structure, more of those interfaces sit within one delivery team. This creates a clearer point of accountability.
For restaurant owners, that can simplify communication because there are fewer boundaries between “the designer's responsibility” and “the contractor's responsibility.”
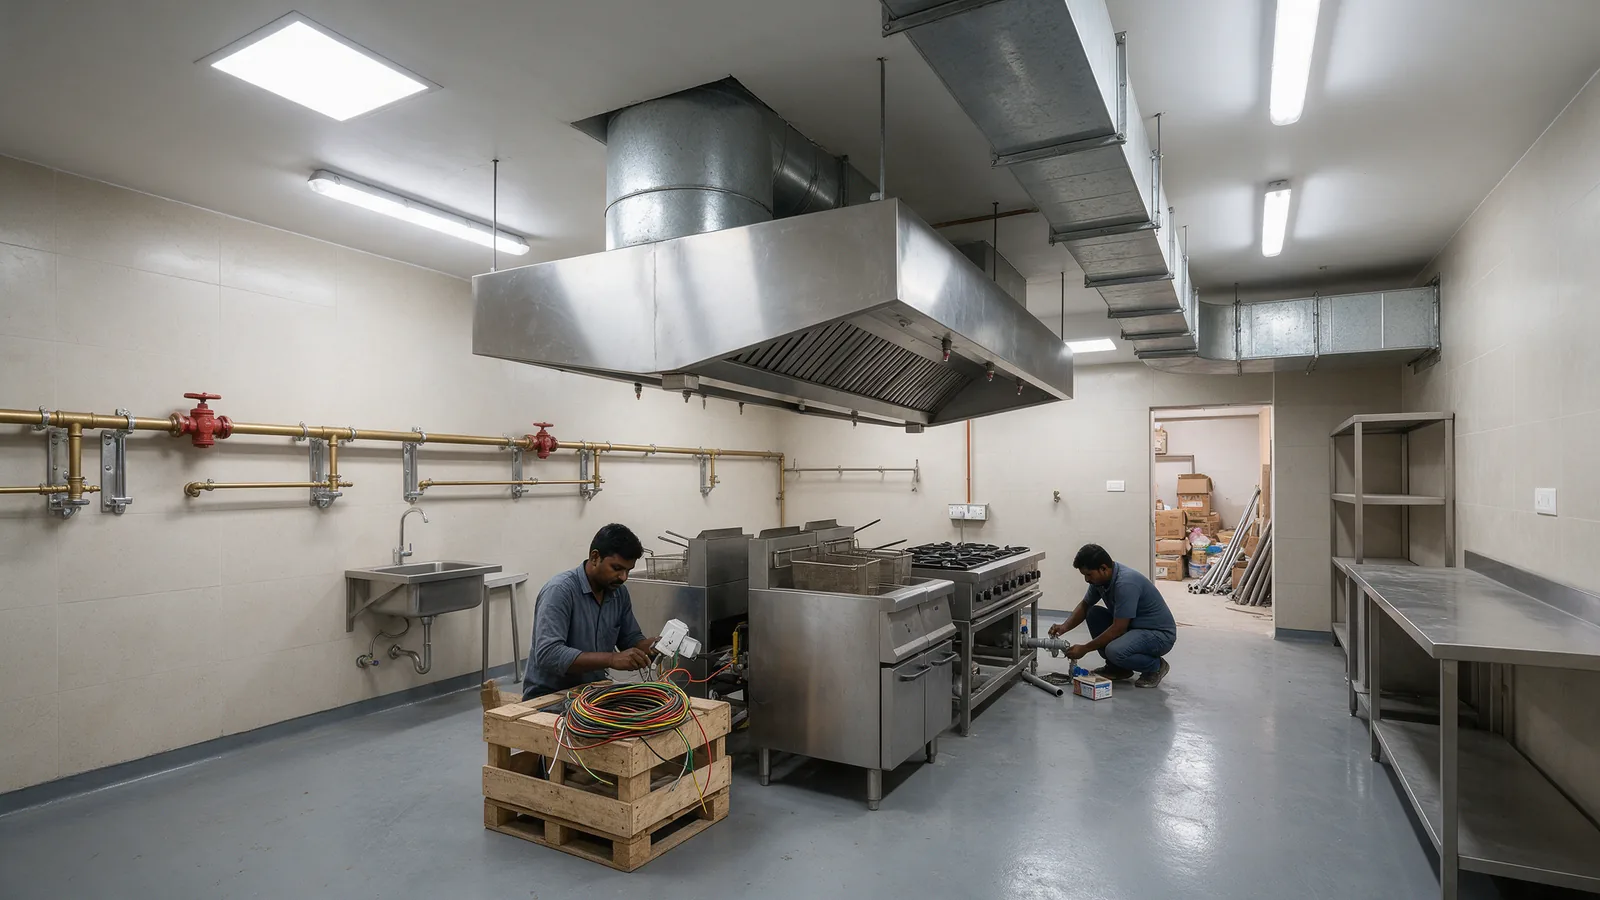
Difference 7: Restaurant MEP and Kitchen Coordination
This is where restaurant projects differ significantly from ordinary office or residential interiors.
A restaurant is heavily dependent on technical infrastructure. It may require:
- Commercial kitchen equipment
- High electrical loads
- Kitchen exhaust
- Fresh air
- HVAC
- Water supply
- Drainage
- Grease management
- Fire systems
- Gas
- Refrigeration
- POS systems
- Lighting
- Data
- Audio systems
These systems interact directly with the interior design. For example:
Restaurant Design & Build can make these interfaces easier to coordinate because interior design and technical systems can be developed together. Our commercial kitchen guide covers the kitchen side in more detail.
Difference 8: Furniture, Counters and Custom Manufacturing
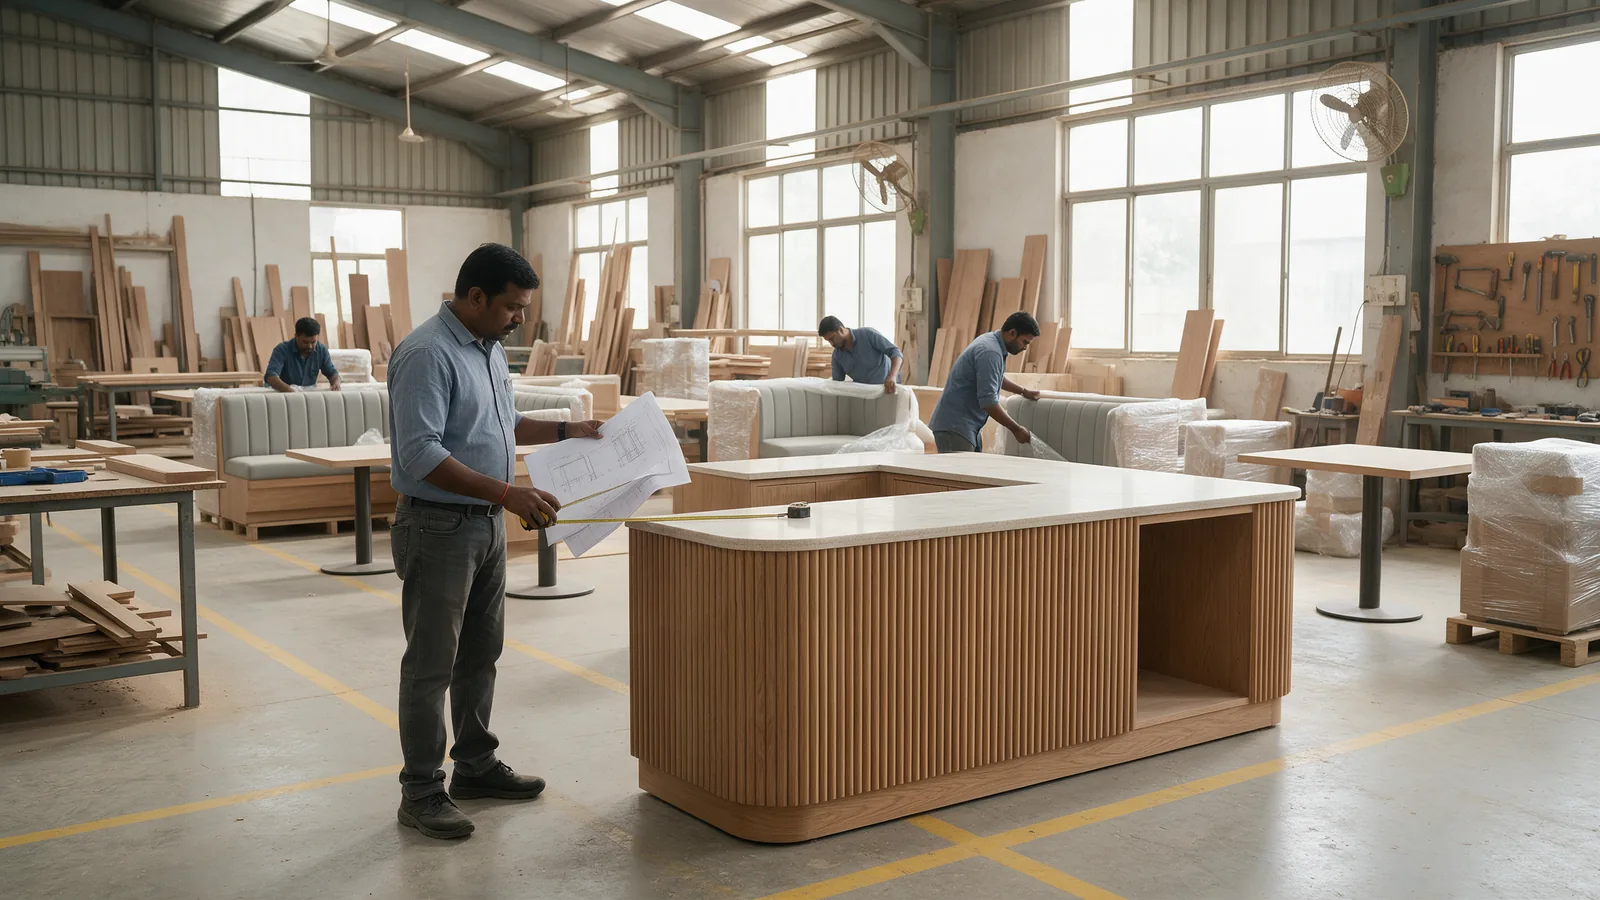
Traditional restaurant projects frequently use separate vendors for:
- Loose furniture
- Banquette seating
- Counters
- Joinery
- Wall panelling
- Metalwork
- Decorative features
- Signage
Each supplier receives drawings and manufactures its portion of the project.
This approach can work well, but it introduces more vendor interfaces.
A manufacturing-led Design & Build system can take a different approach. Suitable elements can be engineered as part of the overall restaurant design and manufactured using coordinated drawings. For example:
This can be particularly useful for restaurant chains where the same counter, booth, furniture detail or branded element may need to be reproduced across several locations.
Difference 9: Changes During Construction
Changes are common in restaurant projects.
Site conditions may differ from the available drawings. Kitchen equipment may change. Materials may become unavailable. Landlords may introduce additional requirements.
The important issue is how quickly those changes move through the project team.
Traditional model
A typical change may involve:
Each step can require clarification or approval.
Design & Build
The same discussion can potentially happen within one coordinated team.
That does not make changes disappear. But it can shorten the communication loop.
Difference 10: Owner Involvement
A traditional project gives the restaurant owner direct relationships with several important parties.
That can provide greater visibility and independent oversight. But it also requires more management.
The owner or project manager may need to track:
- Design decisions
- Contractor queries
- Consultant coordination
- Material approvals
- Vendor appointments
- Payment certifications
- Procurement
- Site changes
- Programme
- Quality
With Design & Build, much of this coordination is consolidated within the delivery team.
The owner's role shifts from coordinating every interface to reviewing major decisions and milestones.
For experienced development teams, either structure can work.
For restaurant operators who would rather focus on menu development, hiring, operations, marketing and opening preparation, reducing project-management complexity can be valuable.
Which Model Gives Better Quality?
Neither delivery model guarantees quality by itself.
Quality depends on:
- Design capability
- Technical documentation
- Materials
- Engineering
- Manufacturing
- Contractor capability
- Site supervision
- Quality-control procedures
- Installation
- Client decision-making
A poorly managed Design & Build project can produce poor results. A well-managed Architect + Contractor project can produce exceptional results.
The difference is therefore not good quality vs bad quality. It is: how is quality coordinated and controlled?
In a traditional system, the architect may independently inspect whether construction follows the design documentation.
In an integrated Design & Build model, quality control can extend continuously from design and engineering into manufacturing and execution.
Which Model Is Faster?
Design & Build can often create opportunities for a shorter programme because activities can overlap.
For example, once suitable details are approved:
The project does not have to wait for every site activity to finish before fabrication begins. (See modular restaurant fit-out vs traditional construction for how off-site manufacturing works.)
However, Design & Build is not automatically faster. The programme still depends on:
- Fast client decisions
- Site readiness
- Approvals
- Design complexity
- Material availability
- Engineering
- Scope
- External dependencies
The delivery structure creates the opportunity for speed. It does not remove the need for disciplined project management.
Which Model Is Better for a Single Restaurant?
Either model can work.
A highly bespoke flagship restaurant with a specialist architect and experienced project-management team may benefit from the traditional model.
An owner looking for a more coordinated route from concept through execution may prefer Restaurant Design & Build.
The right decision depends on how much responsibility the owner wants to manage directly.
Which Model Is Better for Restaurant Chains?
For multi-location restaurant brands, Design & Build can become increasingly valuable because the objective changes.
The goal is no longer simply: build one restaurant successfully. It becomes: build the same brand successfully again and again.
Once successful elements have been designed and engineered, they can become repeatable standards. These may include:
- Counter modules
- Furniture
- Material specifications
- Signage
- Wall finishes
- Lighting standards
- Kitchen planning principles
- MEP criteria
- Manufacturing drawings
- Quality benchmarks
Each new restaurant still needs to respond to its individual site. But the brand does not need to reinvent everything every time.
This is where Design & Build begins to evolve into a restaurant rollout system.
Restaurant Design & Build vs Architect + Contractor: Which Should You Choose?
Choose based on the way you want the project to be managed—not simply on the headline price.
An Architect + Contractor model may make sense when:
- You want an independent architect representing the design
- Competitive construction tendering is important
- The project is highly bespoke
- You already have an experienced project-management team
- You are comfortable coordinating multiple consultants and contractors
- Design development can happen before construction pricing and mobilisation
Restaurant Design & Build may make sense when:
- You prefer one coordinated delivery structure
- The opening programme is compressed
- Design and construction need to overlap
- Kitchen, interiors and MEP require extensive coordination
- You want early buildability and cost feedback
- Custom manufacturing forms a major part of the project
- You are opening multiple locations
- You want to reduce the number of vendors you manage directly
There is no universal winner.
The best model is the one that matches the restaurant's scope, timeline, complexity and expansion strategy.
How FlatPackCo Approaches Restaurant Design & Build
FlatPackCo takes Restaurant Design & Build one stage further by connecting five disciplines through the FlatPack Method:
The objective is to reduce the gaps that typically appear when these stages operate independently.
Design
Restaurant concepts are developed around the brand, customer experience and operational requirements.
Engineering
Approved elements are translated into buildable and manufacturable information.
Procurement
Materials, equipment and finishes are coordinated around the project requirements and programme.
Manufacturing
Suitable components are manufactured in a controlled environment while site preparation can progress in parallel.
Execution
The manufactured elements, site works and technical systems are coordinated through installation and handover.
The important distinction is that FlatPackCo is not simply combining an interior designer and contractor.
The objective is to connect the entire path from restaurant concept to physical delivery.
A Simple Example
Imagine an F&B brand is opening a 1,500 sq. ft. café. It needs:
- 50 seats
- Commercial kitchen
- Coffee counter
- Banquette seating
- Custom tables
- Wall panelling
- Lighting
- HVAC
- Electrical
- Plumbing
- Signage
Under an Architect + Contractor model
The architect develops the design. MEP consultants prepare services drawings. Contractors quote. A contractor is appointed. Furniture vendors prepare shop drawings. Counter fabricators begin work. Questions return to the architect. Site adjustments are made. Different suppliers arrive at different stages.
The owner or project manager coordinates the process.
Under an integrated Design & Build model
The café layout, kitchen, services, counters and furniture are developed as connected elements.
The execution and manufacturing teams review the design while it develops.
Once information is frozen, suitable components can enter manufacturing while site preparation progresses.
The restaurant is still complex. But fewer parts of the project operate as independent islands.
That is the practical difference.
Frequently Asked Questions
What is Restaurant Design & Build?
Restaurant Design & Build is a project delivery approach in which restaurant design and execution are managed within one coordinated structure. Depending on the provider, the scope may also include engineering, procurement, manufacturing, project management and installation.
What is the difference between Design & Build and hiring an architect?
An architect is primarily responsible for design and architectural services according to the agreed scope. In a traditional project, the construction contractor is appointed separately. A Design & Build company combines responsibility for design and construction within one delivery structure.
What is the difference between an architect and a restaurant contractor?
An architect develops the design, drawings and specifications for the project, while a contractor executes construction according to the agreed documents and scope. In traditional delivery, they generally work under separate appointments.
Is Design & Build cheaper than Architect + Contractor?
Not necessarily. The total cost depends on project scope, specification, complexity, procurement and contractor pricing. Design & Build can help bring construction and cost considerations into the design process earlier, potentially reducing redesign and coordination-related changes.
Is Design & Build faster?
It can be faster because design, engineering, procurement, manufacturing and site preparation may be able to overlap. Actual timelines still depend on approvals, site conditions, client decisions, material availability and project complexity.
Does Design & Build reduce design quality?
Not inherently. Design quality depends on the capability of the design team and the project's priorities. A strong Design & Build model should preserve design intent while incorporating engineering, cost and buildability considerations early.
Who is responsible when something goes wrong in Design & Build?
One of the main characteristics of Design & Build is more centralised responsibility for design and construction. Contractual responsibility still depends on the specific agreement and scope, so owners should review responsibilities clearly before appointing any provider.
Is an independent architect better for a premium restaurant?
An independent architect can be highly suitable for a bespoke premium restaurant where architectural authorship and independent design oversight are priorities. Integrated Design & Build can also deliver premium spaces if the provider has strong design, engineering, manufacturing and execution capabilities.
Is Design & Build suitable for QSR chains?
Yes. It can be particularly useful for QSR and multi-location brands because repeatable counters, furniture, materials, technical standards and manufacturing information can be carried from one location to subsequent outlets while adapting to individual sites.
Can I use my own architect and still work with a Design & Build company?
Potentially, yes. Project structures can vary. An external architect may develop the concept or design intent while a Design & Build company handles technical development, manufacturing and execution. Responsibilities should be clearly defined to prevent duplicated or missing scope.
Should restaurant owners select the lowest contractor quote?
Price is only one part of the decision. Restaurant owners should also compare scope completeness, exclusions, technical capability, programme, material specifications, MEP coordination, experience, quality-control systems and responsibility for changes. Two quotations with different scopes are not directly comparable simply because they show different totals.
Why is Restaurant Design & Build particularly relevant to F&B projects?
Restaurants combine interiors with complex operational and technical requirements including kitchens, exhaust, HVAC, electrical systems, plumbing, drainage, fire systems, furniture and customer circulation. An integrated process can help coordinate these disciplines earlier and reduce conflicts during execution.
Final Takeaway
The difference between Restaurant Design & Build and Architect + Contractor is not simply the number of companies involved. It is the structure of responsibility.
The traditional approach separates design and construction and can provide independent design oversight and competitive contractor selection.
Design & Build brings the teams responsible for designing and delivering the restaurant closer together, allowing design, engineering, procurement and execution decisions to be considered as parts of the same process.
For restaurant businesses, that integration can become particularly valuable because so many decisions are interconnected. And for growing F&B brands, the opportunity is even larger.
The objective stops being “How do we successfully build this restaurant?” and becomes:
“How do we create a delivery system that makes the next restaurant easier to build?”
That is the thinking behind the FlatPack Method.
FlatPackCo connects design, engineering, procurement, manufacturing and execution to help restaurant brands move from concept to completed space—and from individual outlets to scalable rollouts, whether it is a single restaurant fit-out or a multi-city programme.
Planning a Restaurant, Café, QSR or Multi-Location Expansion?
Talk to FlatPackCo about the delivery model that best fits your project.
Talk to FlatPackCo