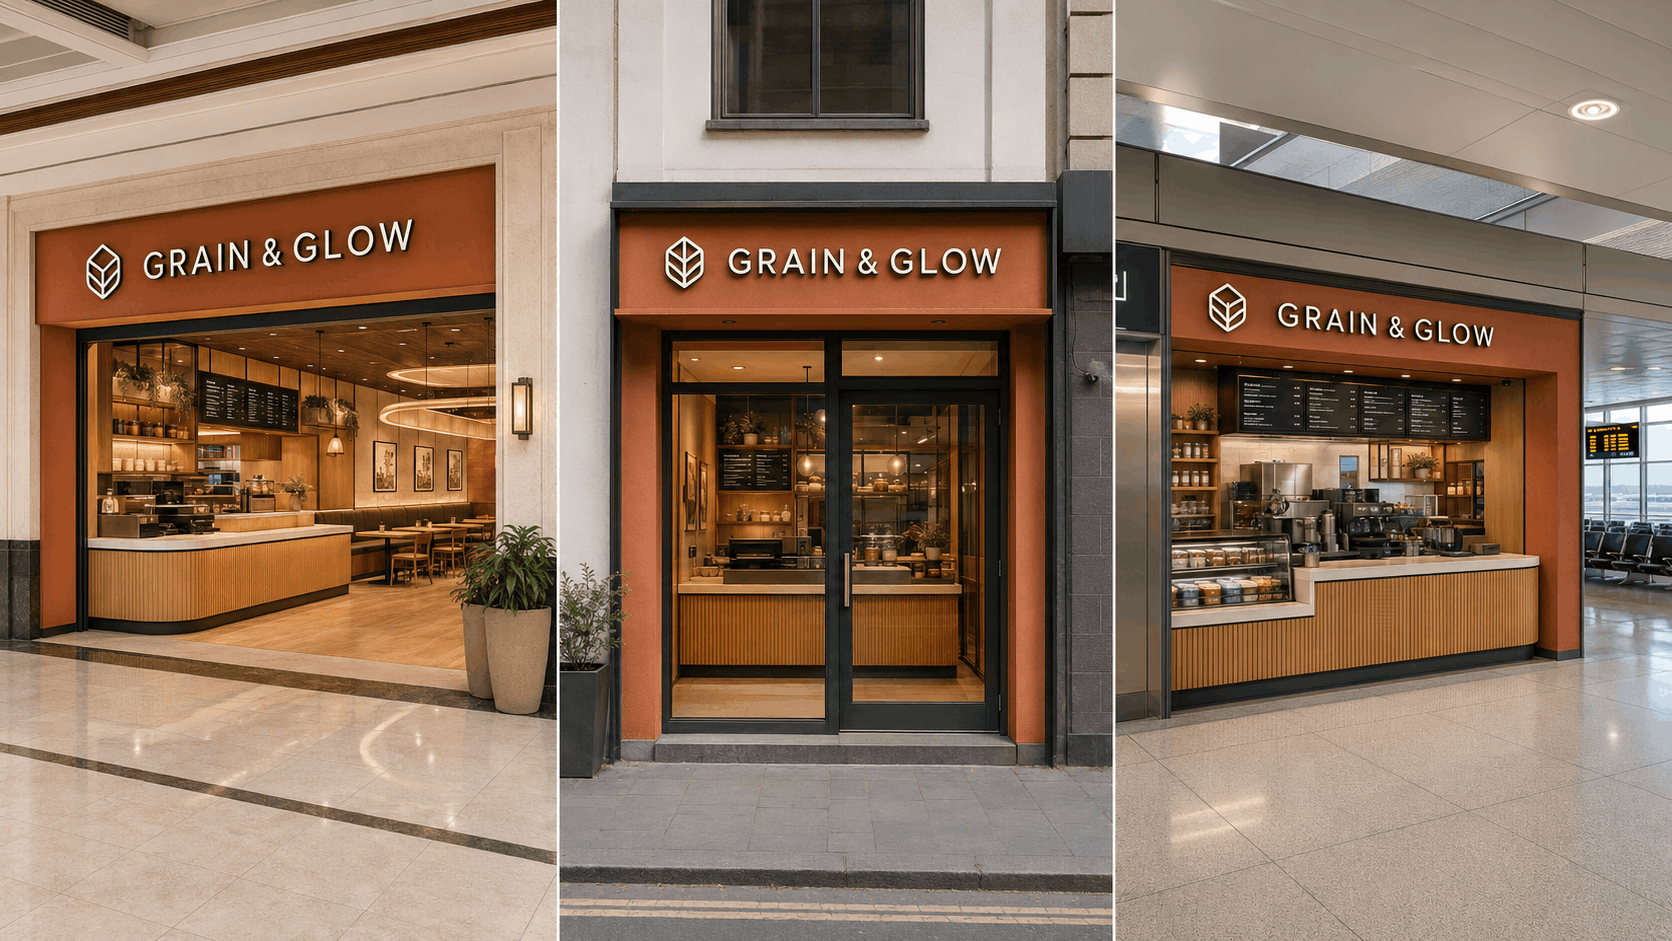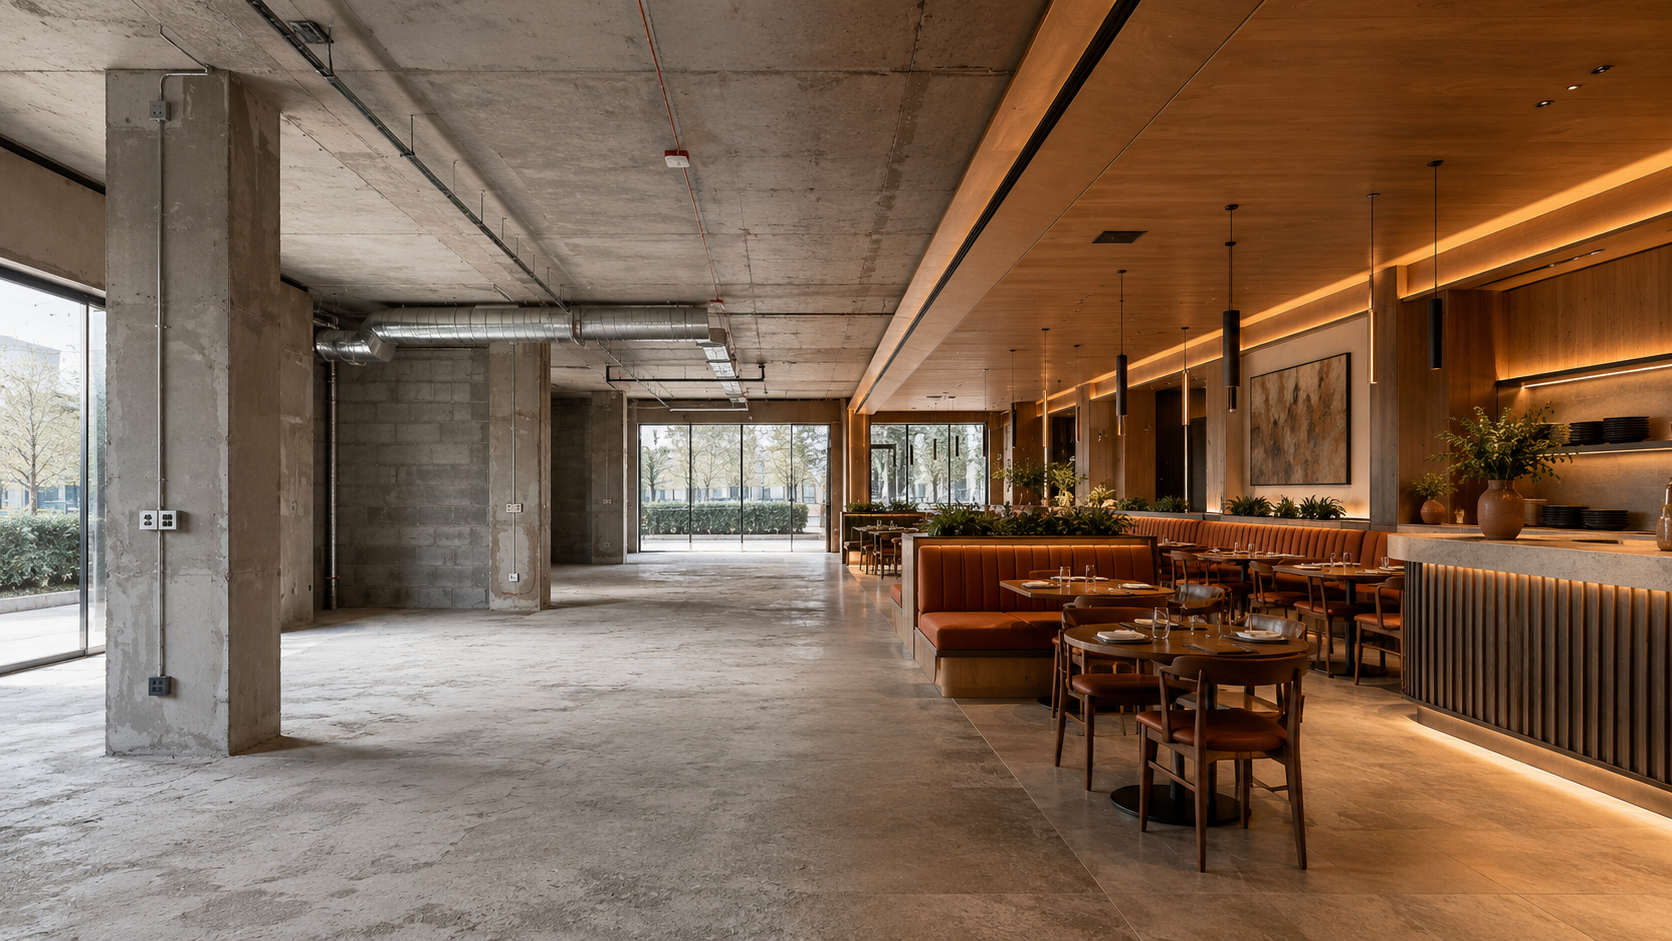
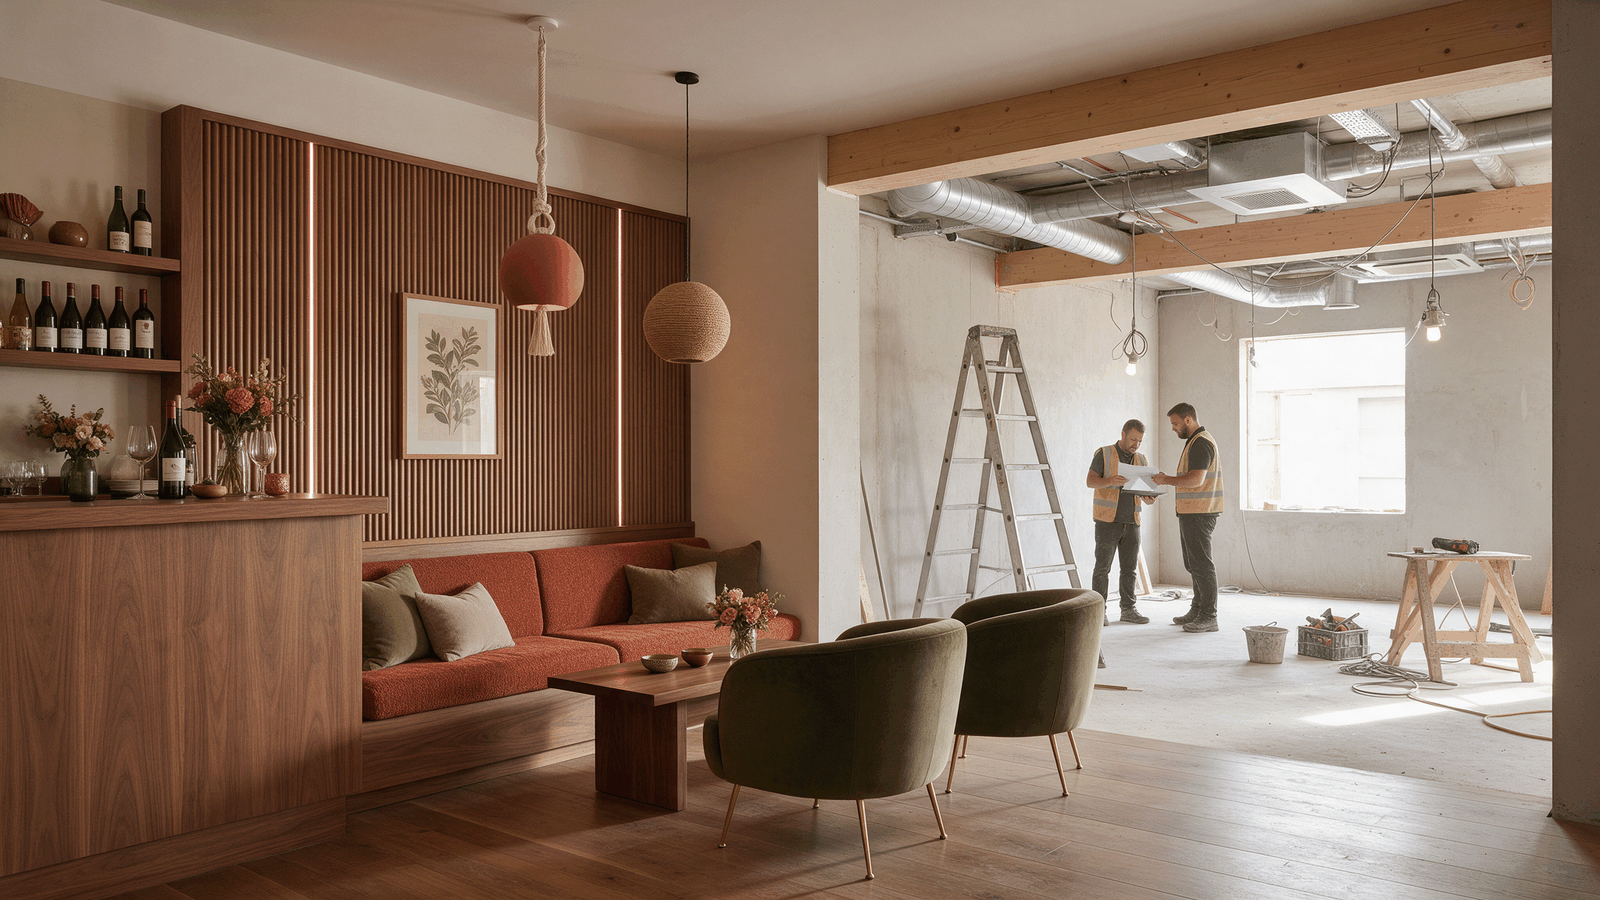
What Is Design & Build?
Design & Build is a project delivery approach where design and construction are managed within one coordinated delivery structure. In a formal Design-Build arrangement, one design-builder typically takes contractual responsibility for both design and construction.
For restaurant and hospitality projects, this integrated approach can connect design, engineering, procurement, manufacturing and site execution from an earlier stage, reducing handoffs and helping improve coordination from concept to handover.
Rather than treating design and construction as completely separate activities, Design & Build allows buildability, budget, procurement and programme requirements to influence decisions earlier in the project.
Design & Build in Brief
- One coordinated delivery structure connects design and execution.
- Design and engineering can be developed with buildability in mind.
- Cost and procurement considerations can be reviewed earlier.
- Suitable manufacturing and site activities can overlap where practical.
- Restaurant kitchen, MEP and interiors can be coordinated as connected systems.
- The approach can support both single restaurants and multi-location rollouts.
How Does the Design & Build Process Work?
Although every company follows its own methodology, a well-managed restaurant Design & Build project generally moves through the following stages.
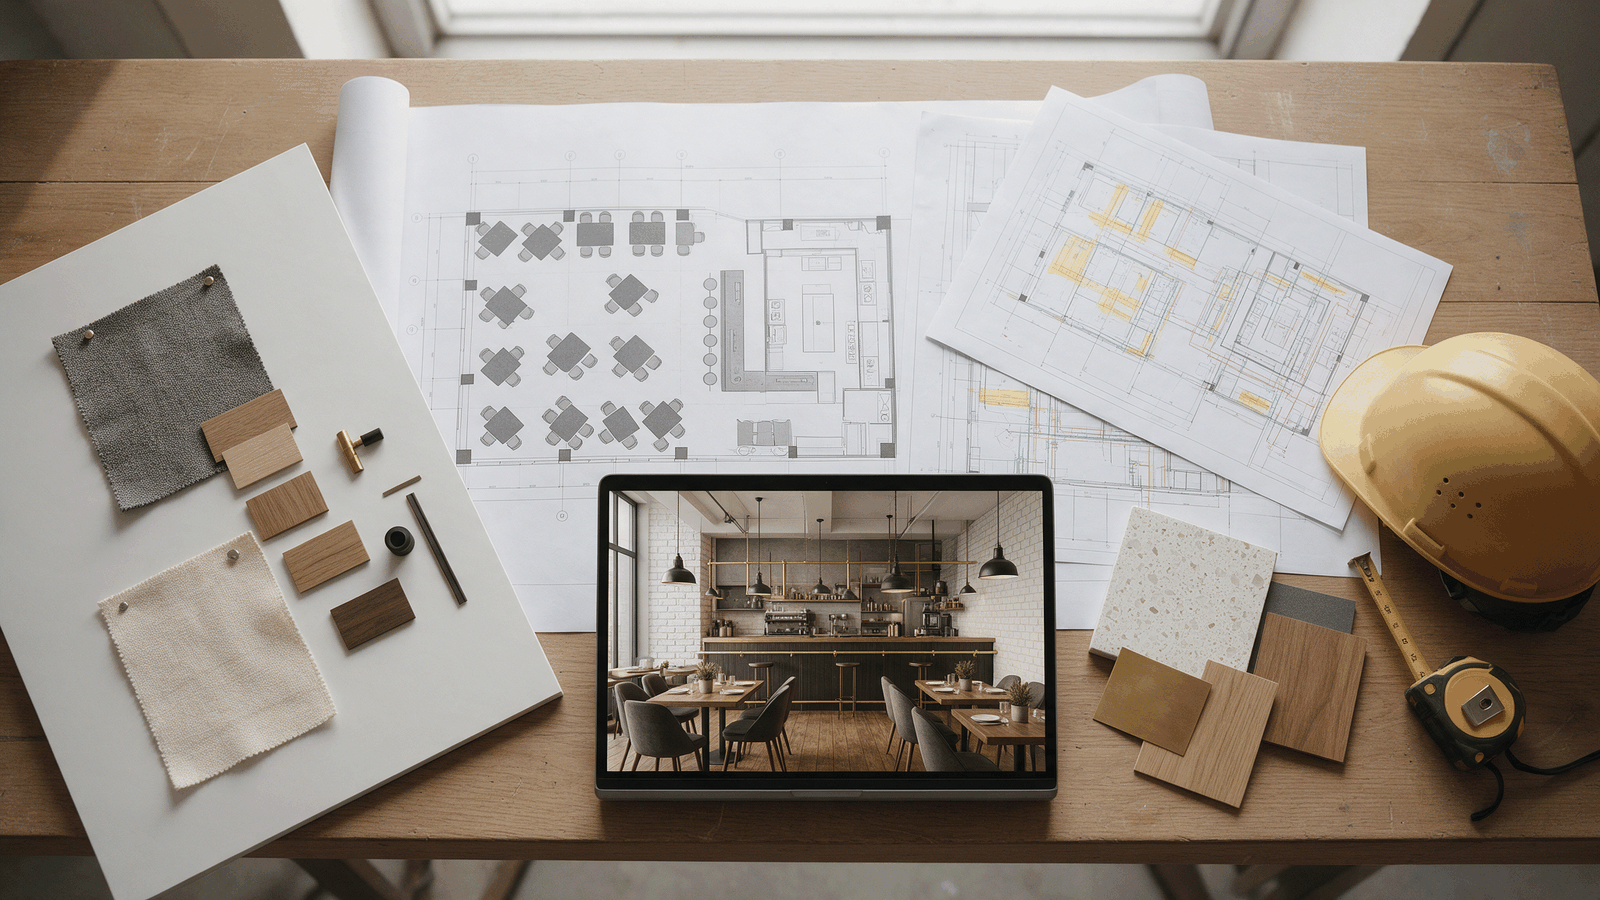
Understanding the Business
Every successful restaurant starts with understanding the business—not just the space. The project team should understand:
- Brand positioning
- Target customers
- Service style
- Operational workflow
- Kitchen requirements
- Budget
- Target opening programme
- Future expansion plans
Design decisions should respond to how the restaurant will actually operate.
Concept Design
Once the project goals are clear, the design team can develop:
- Space planning
- Seating layouts
- Customer circulation
- Material concepts
- Lighting ideas
- Brand integration
The objective is not simply to create a visually attractive restaurant. The design also needs to support efficient operations, customer experience and the commercial goals of the business.
Technical Design & Engineering
This stage transforms the concept into buildable information. It can include:
- Working drawings
- MEP coordination
- Kitchen planning
- HVAC planning
- Joinery details
- Material specifications
- BOQs
- Equipment interfaces
Because design and construction input are coordinated earlier, technical and buildability issues can be identified before they become site problems.
Procurement & Manufacturing
Procurement should be planned against the approved design, project programme and material lead times. Depending on the project, suitable components such as:
- Furniture
- Counters
- Banquettes
- Partitions
- Wall panelling
- Service stations
- Custom joinery
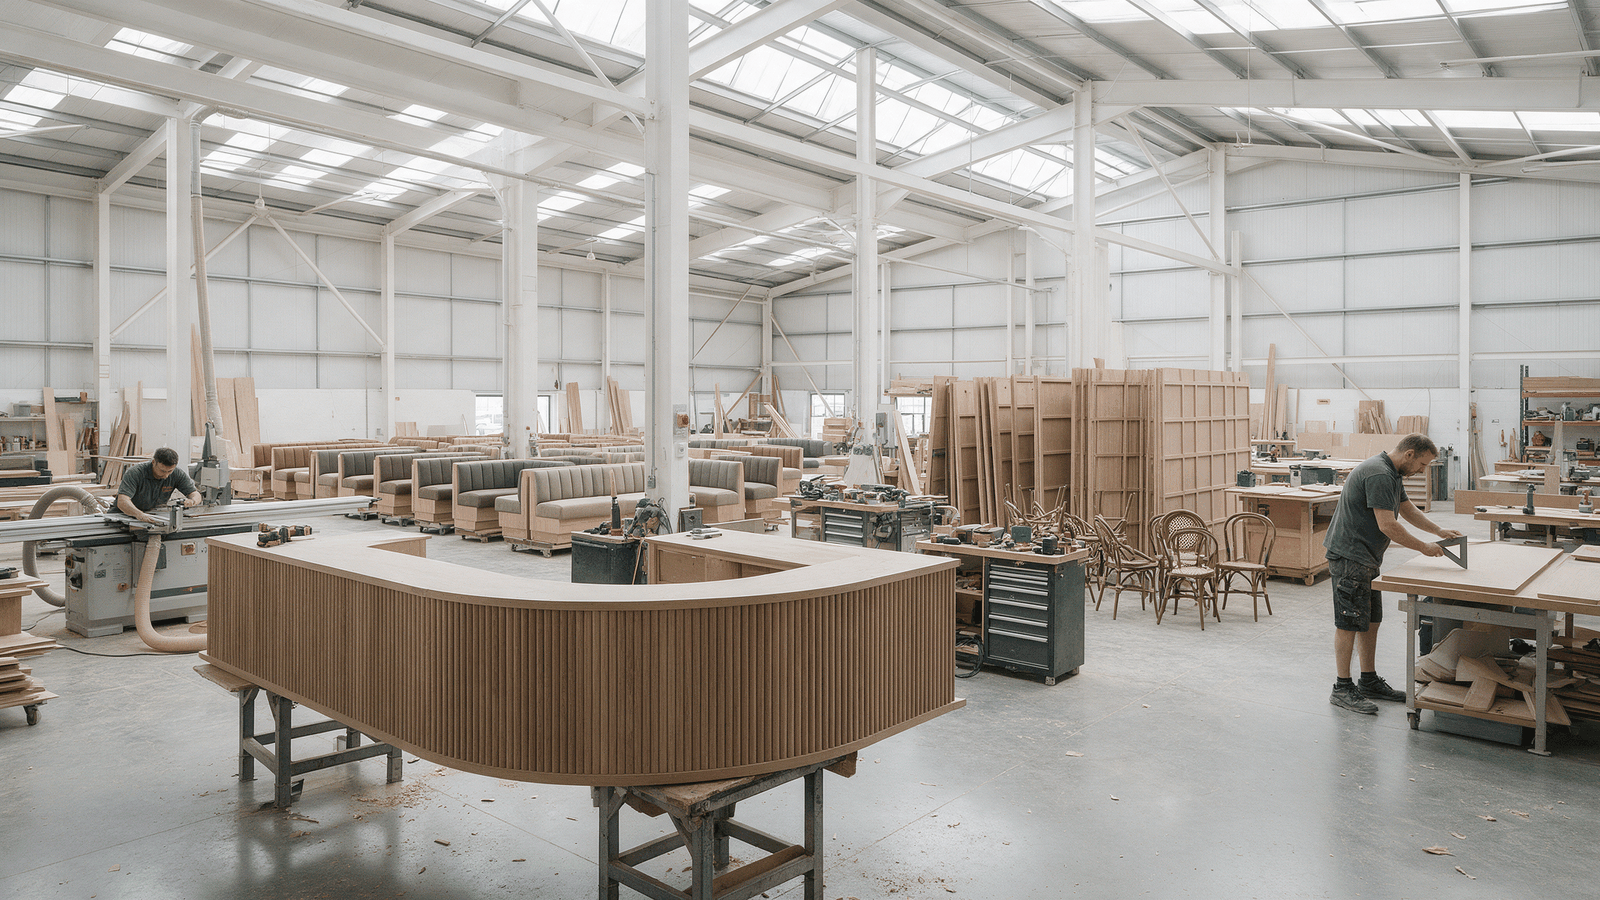
can be manufactured in a controlled workshop environment. Where the programme allows, off-site manufacturing can progress while civil and technical work continues at site. This can improve repeatability, quality control and installation efficiency.
Construction & Installation
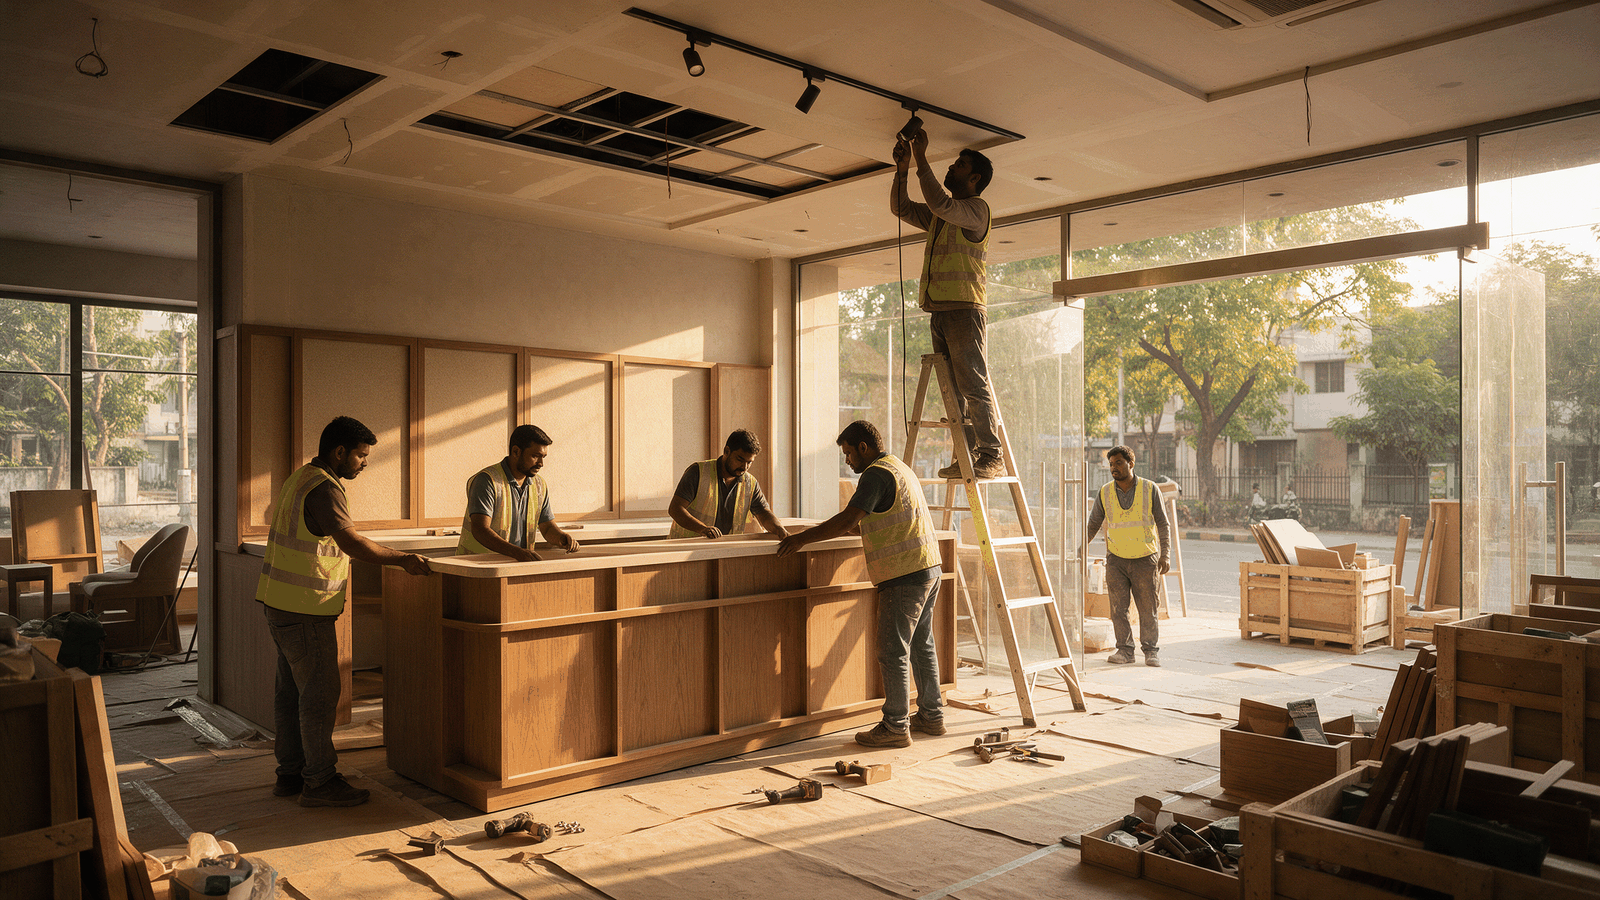
Site execution brings together the approved design, technical services and manufactured components. Typical activities may include:
- Civil works
- Flooring
- Ceilings
- Electrical
- Plumbing
- HVAC
- Kitchen services
- Finishes
- Counter installation
- Furniture installation
- Signage
The key advantage is not simply faster construction. It is better sequencing and fewer unresolved decisions reaching the site.
Final Quality Checks & Handover
Before handover, the project should be checked against the agreed scope. This can include:
- Quality inspections
- Snag rectification
- Testing of systems within scope
- Equipment-interface checks
- Final cleaning
- Handover documentation
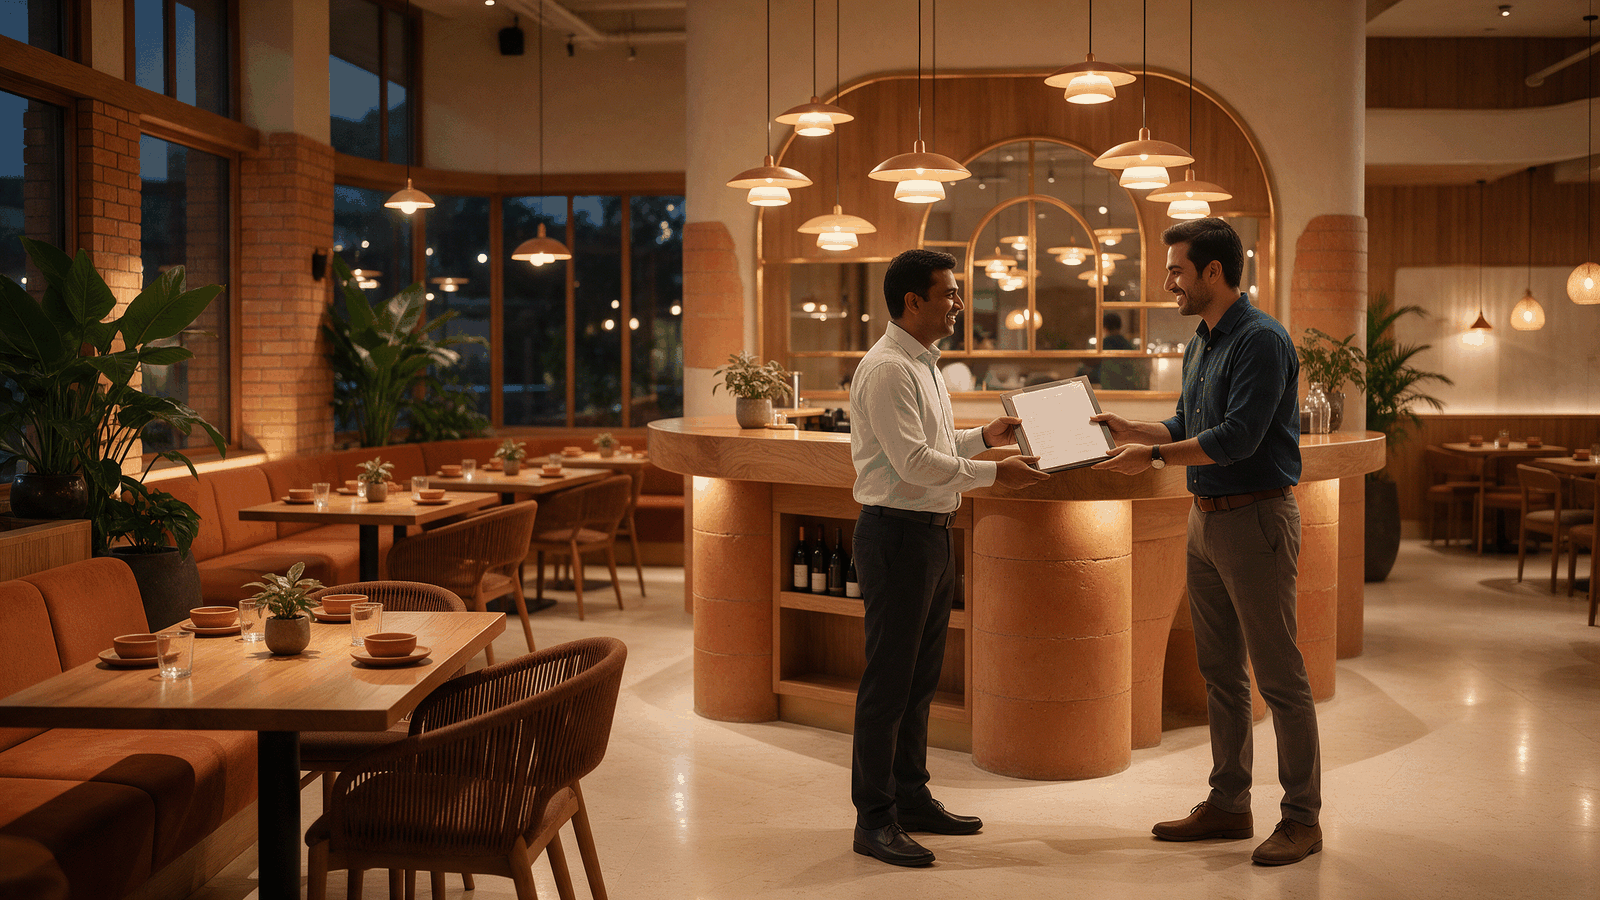
The objective is to complete the agreed project scope in a coordinated way rather than having several independent agencies closing different parts of the project without a common handover process.
Why Restaurant Brands Choose Design & Build
Restaurant projects often operate within tight budgets, fixed launch programmes and technically demanding environments.
Every delay can create additional rent, staffing and pre-opening costs while also postponing revenue generation.
A coordinated Design & Build approach can help reduce project risk by bringing design, engineering, procurement, manufacturing and execution into the same delivery framework.
Potential benefits include:
- Clearer communication
- Earlier technical coordination
- Faster decision-making
- Better buildability feedback
- Earlier cost visibility
- More organised procurement
- Reduced rework
- Greater consistency across locations
These benefits depend on the capability of the Design & Build provider and the quality of the project brief, information and decision-making process.
Benefits of the Design & Build Approach
Better Communication
Instead of the client managing several disconnected consultants, contractors and vendors, communication can be coordinated through one integrated project structure.
This can reduce information gaps and make responsibilities clearer.
Faster Decision-Making
Design, engineering and construction questions can be reviewed by the relevant teams earlier rather than moving sequentially between separate organisations.
This can help the project move more efficiently.
Better Cost Visibility
Construction, procurement and material implications can be considered while the design is still developing.
This does not guarantee the lowest project cost, but it can reduce the risk of expensive redesign and late-stage value engineering. For a closer look at where costs hide, see the hidden costs of traditional restaurant construction.
Better Buildability and Quality Control
When design and execution teams collaborate early, details can be reviewed with real construction and manufacturing methods in mind.
A controlled manufacturing process can also improve repeatability for suitable components.
Good quality still depends on correct design, materials, workmanship, inspection and installation.
Consistency Across Multiple Locations
For restaurant chains expanding into multiple cities, maintaining a recognisable customer experience is important.
A Design & Build system can make it easier to document and repeat:
- Design standards
- Counter details
- Furniture specifications
- Material palettes
- Technical criteria
- Manufacturing details
- Quality benchmarks
Each outlet can then adapt those standards to its individual site rather than starting from zero. Our Restaurant Rollout Guide covers this in more detail.
Is Design & Build Suitable for Small Restaurants?
Yes. Design & Build is not limited to large commercial projects.
Smaller cafés, QSRs and independent restaurants can also benefit from coordinated planning because they often have:
- Limited budgets
- Smaller sites
- Tight opening programmes
- Less tolerance for rework
- High dependency on efficient kitchen and service planning
The scale of the project may change, but the value of early coordination remains relevant.
Design & Build vs Traditional Construction
In a traditional project-delivery model, design and construction are usually contracted separately.
The designer develops the design and technical information, and a contractor is appointed separately to execute the work.
In a Design & Build model, responsibility for design and construction is more integrated. This can provide:
- Earlier contractor and buildability input
- Fewer contractual interfaces
- Clearer responsibility
- Opportunities to overlap design, procurement and construction activities
However, Design & Build is not automatically better for every project.
Some clients may prefer separate design and construction appointments where independent design oversight, competitive tendering or a highly bespoke architectural process is a priority.
The right model depends on the project, client objectives and delivery strategy. For a detailed comparison, see Restaurant Design & Build vs Architect + Contractor.
The Future of Restaurant Project Delivery
Restaurant brands expanding across multiple locations increasingly need delivery systems that are faster, more predictable and easier to repeat.
Digital coordination, off-site manufacturing, standardised technical details and integrated project management are changing how restaurants are designed and built.
For brands where speed, consistency and operational efficiency matter, Design & Build can provide a more integrated alternative to a fragmented project-delivery process. If you're planning the build itself, our Restaurant Fit-Out Guide walks through what to prepare.
Planning a Restaurant Design & Build Project?
From early space planning and engineering to manufacturing and site execution, FlatPackCo connects the stages of restaurant delivery through one coordinated process.
Talk to FlatPackCo About Your Restaurant ProjectFrequently Asked Questions
What is Design & Build?
Design & Build is a project delivery approach where one coordinated team manages both design and construction, creating a clearer path from concept development to project completion.
What is Restaurant Design & Build?
Restaurant Design & Build applies the integrated delivery model specifically to F&B projects, coordinating interior design, kitchen planning, engineering, procurement, manufacturing and site execution.
How does the Design & Build process work?
A typical Design & Build process includes business discovery, site assessment, concept design, technical design, engineering, procurement, manufacturing, construction, quality checks and handover.
What are the benefits of Design & Build?
Potential benefits include simpler communication, earlier technical coordination, faster decision-making, improved buildability, better cost visibility and fewer handoffs between separate project teams.
Is Design & Build suitable for restaurants?
Yes. Restaurants are technically complex projects that require coordination between interiors, commercial kitchens, electrical systems, plumbing, HVAC, exhaust, furniture and customer experience.
Is Design & Build suitable for small cafés and QSRs?
Yes. Smaller restaurants can benefit because they often operate with tighter budgets, shorter opening programmes and limited tolerance for site rework.
How is Design & Build different from traditional construction?
Traditional project delivery usually separates design and construction into different contracts. Design & Build integrates design and construction within one coordinated delivery structure.
Does Design & Build make restaurant projects faster?
It can. The main time advantage comes from earlier coordination and the ability for engineering, procurement, manufacturing and site preparation to overlap where practical.
Does Design & Build reduce cost?
Not automatically. It can improve cost control by identifying buildability, procurement and technical issues earlier, which may reduce redesign and rework.
What is included in Restaurant Design & Build?
Depending on the agreed scope, services may include space planning, interior design, engineering, MEP coordination, procurement, manufacturing, site construction, installation, snagging and handover.
What is the role of off-site manufacturing in Design & Build?
Suitable restaurant components such as counters, furniture, banquettes, panelling and joinery can be manufactured away from site while site preparation progresses where the programme allows.
Is Design & Build useful for restaurant chains?
Yes. Repeatable materials, counters, furniture, engineering details and quality standards can support more consistent multi-location expansion.