
Some of these activities happen one after another. Others can overlap.
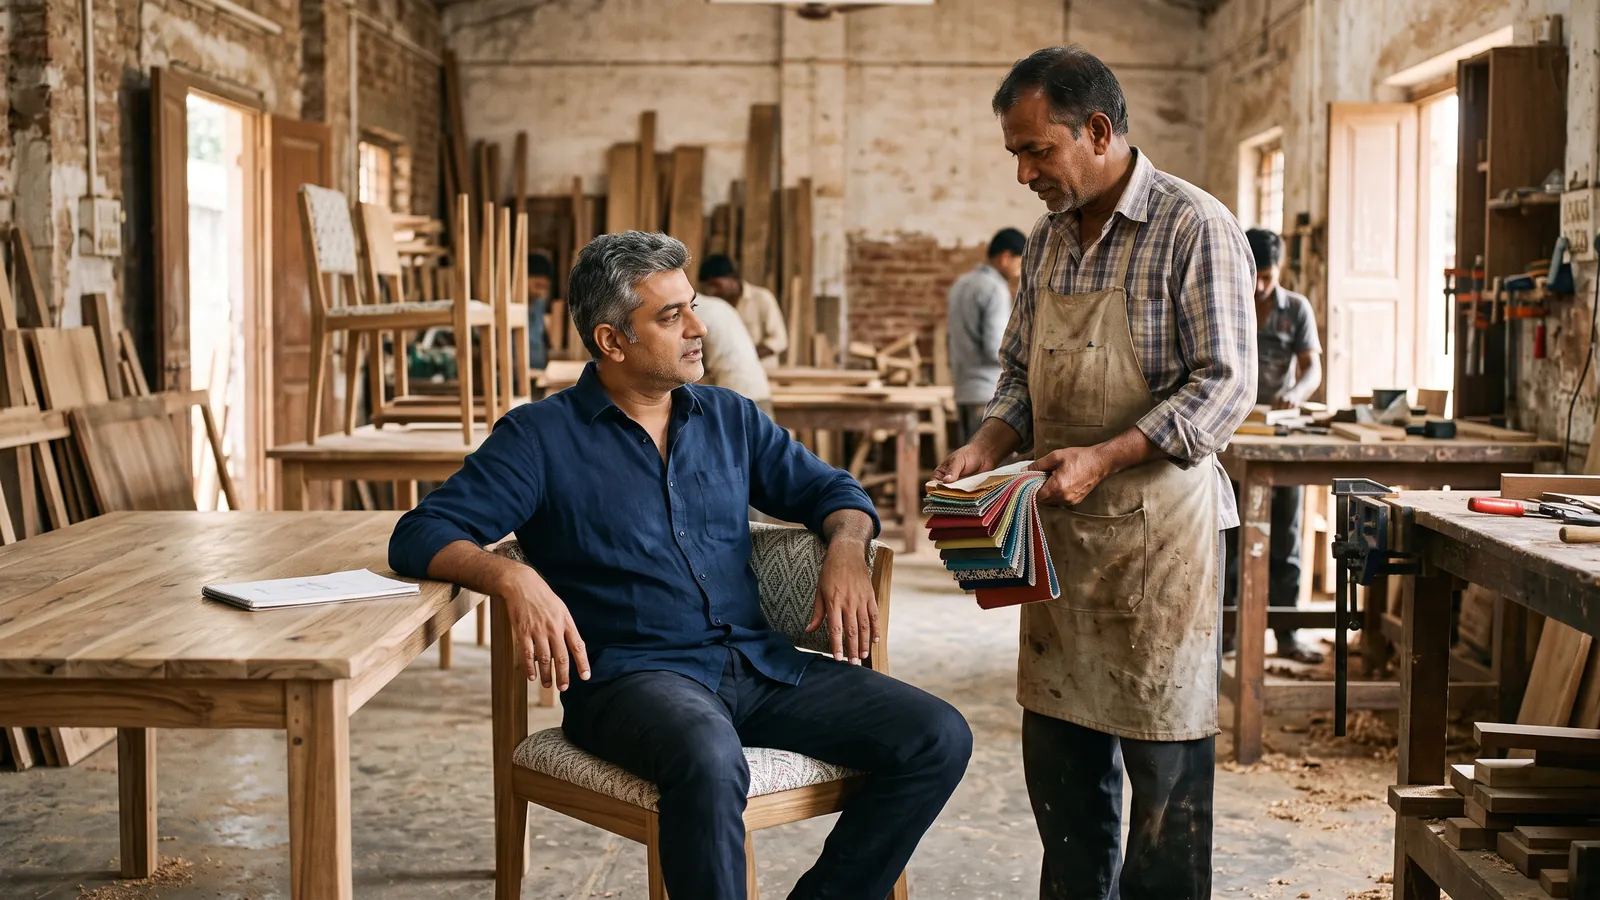
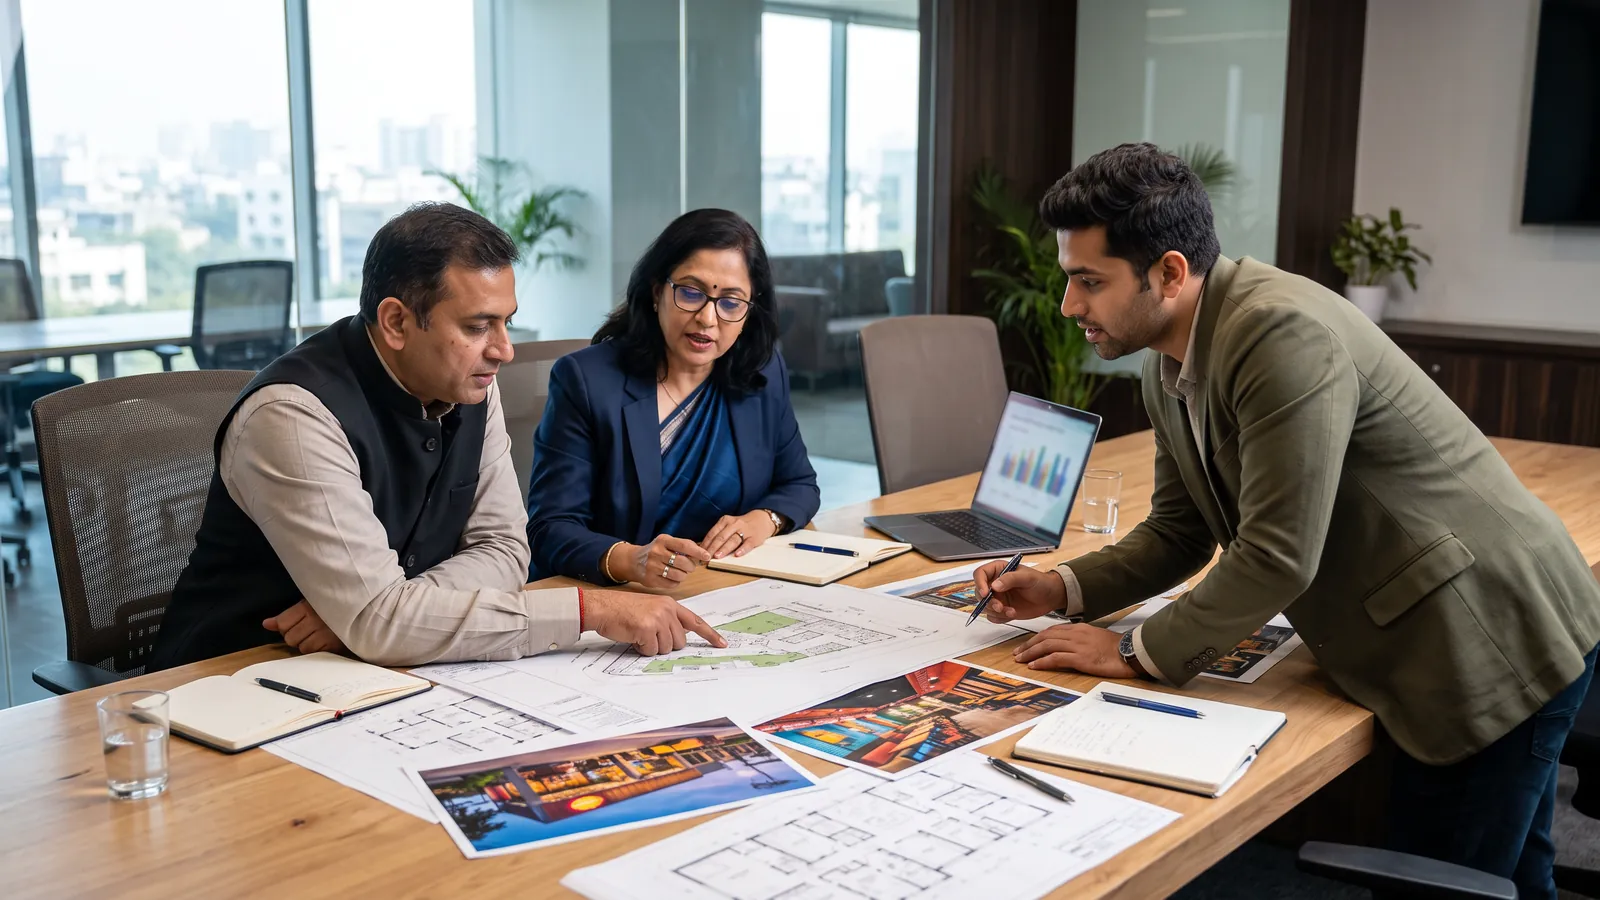
The biggest difference between a slow project and a well-managed project is often not how fast people work on-site, but how early the design, technical, procurement and execution stages are coordinated.
Restaurant Project Timeline at a Glance
| Stage | What Happens |
|---|---|
| Discovery & Briefing | Business goals, site, menu, operations, budget and programme are defined |
| Site Survey & Feasibility | Dimensions, services, constraints and landlord requirements are checked |
| Concept & Space Planning | Customer flow, seating, kitchen, service and design direction are developed |
| Design Development | Materials, furniture, lighting, counters and branding are resolved |
| Technical Design & Engineering | MEP, kitchen, detailed drawings and equipment interfaces are coordinated |
| Procurement | Materials, finishes, equipment and long-lead items are ordered |
| Manufacturing | Suitable counters, furniture, panelling and joinery are produced |
| Site Execution | Civil, MEP, finishes and installation are completed |
| Quality Checks & Snagging | Systems, finishes and outstanding works are reviewed |
| Handover & Opening Readiness | The completed scope is handed over for final operational preparation |
The actual duration of each stage varies by project. For typical stage-by-stage planning ranges, see how long it takes to build a restaurant in India.
1. Discovery & Project Briefing
A restaurant timeline should begin with the business requirements.
Before design starts, the team needs to understand:
- Restaurant format
- Brand positioning
- Menu
- Service model
- Target customer
- Seating expectations
- Kitchen requirements
- Delivery and takeaway needs
- Budget
- Target opening date
- Future expansion plans
A QSR, café, fine-dining restaurant and bar may all require very different project programmes even if their floor areas are similar.
This stage helps prevent the project from moving quickly in the wrong direction.
2. Site Survey & Feasibility
The next step is understanding what the property can physically and technically support.
A restaurant site assessment may review:
- Actual dimensions
- Ceiling heights
- Columns
- Electrical capacity
- Water supply
- Drainage
- Kitchen exhaust routes
- HVAC provisions
- Fire systems
- Gas requirements
- Loading access
- Landlord or mall guidelines
This stage can have a major impact on the timeline.
If critical site conditions are discovered after the design is already complete, redesign and re-coordination may be required.
Early feasibility reduces that risk.
3. Concept Design & Space Planning
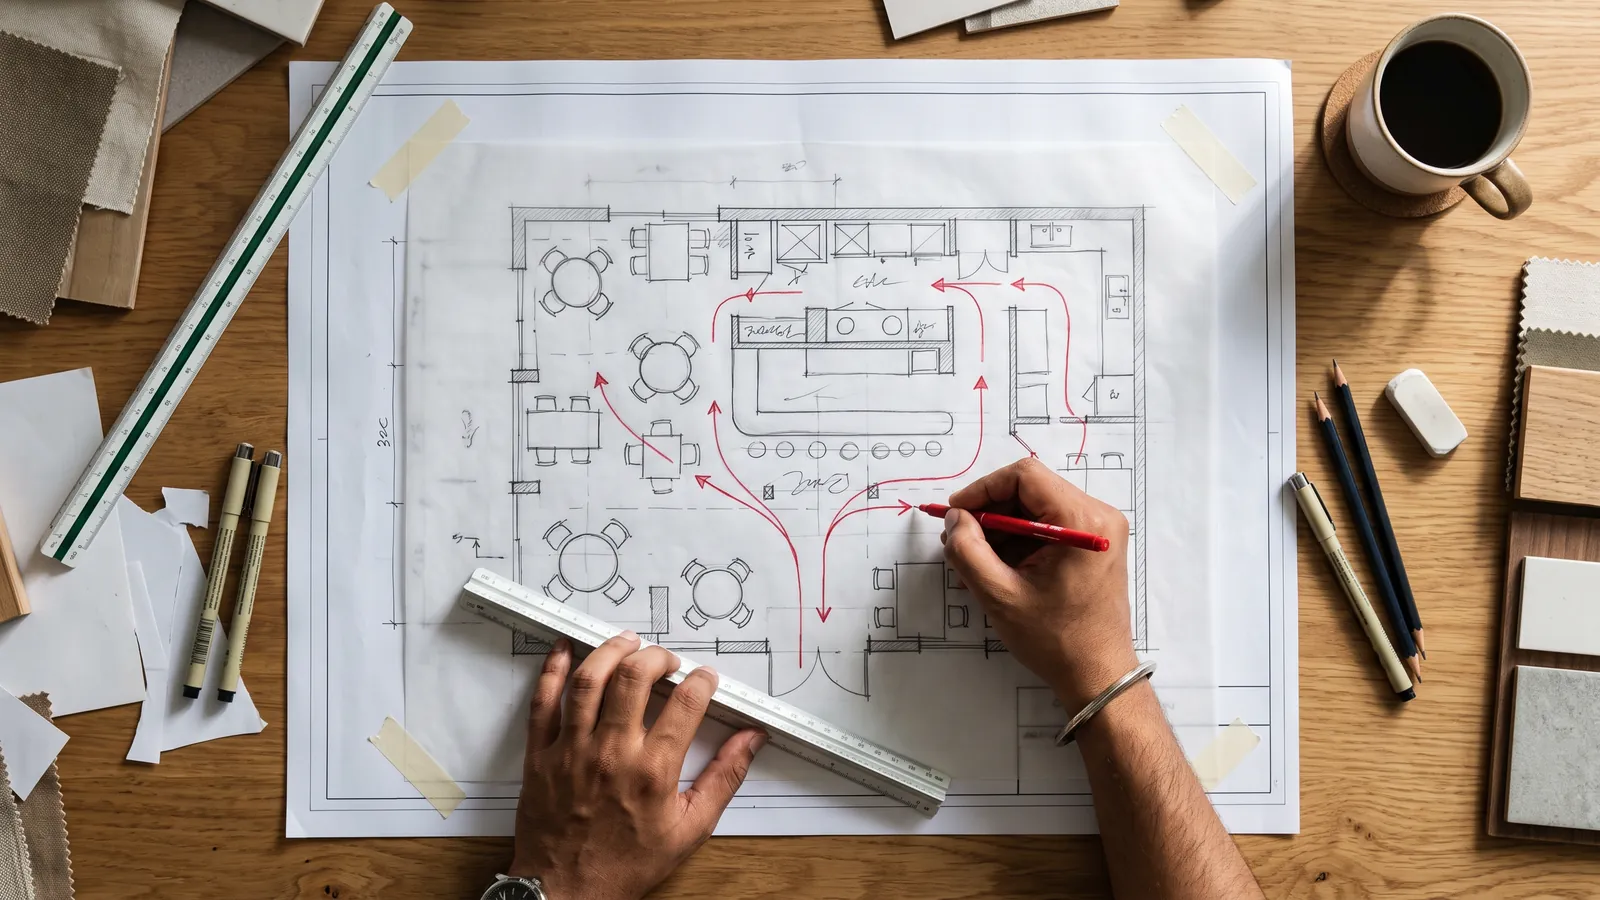
Once the site and business requirements are understood, the project moves into planning and concept design.
This stage typically develops:
- Seating layout
- Customer circulation
- Kitchen relationship
- Ordering and pickup flow
- Service areas
- Storage
- Material direction
- Lighting concept
- Brand expression
Space planning should come before detailed decoration.
The goal is to make sure the restaurant works operationally before the team spends time refining finishes and visual details.
4. Design Development
The approved concept then becomes more detailed.
This stage can include:
- Flooring
- Wall finishes
- Ceiling
- Furniture
- Counters
- Joinery
- Lighting
- Signage
- Branding
- Material specifications
This is also the stage where the team should begin checking:
- Cost
- Availability
- Lead times
- Durability
- Buildability
The more decisions that are resolved during design development, the fewer decisions need to be made during construction.
5. Technical Design & Engineering
Restaurant projects are highly dependent on technical coordination.
This stage may include:
- Electrical layouts
- Plumbing
- Drainage
- HVAC
- Fresh air
- Kitchen exhaust
- Fire-system coordination
- Gas
- Kitchen equipment interfaces
- Data and POS
- Detailed joinery and fabrication drawings
A single kitchen change can affect several services.
For example:
That is why technical design should not be treated as a separate afterthought.
In an integrated Design & Build process, design and engineering can be developed together so technical issues are identified before they become site problems.
6. Procurement Planning
Procurement should begin as soon as enough design information is approved.
The team needs to identify:
- Long-lead materials
- Imported items
- Lighting
- Hardware
- Furniture materials
- Kitchen equipment
- Specialist finishes
- Signage
- Custom components
A project can be well designed and still be delayed if a critical material is unavailable.
For this reason, procurement planning should be connected to the project programme rather than left until site work has already started.
7. Off-Site Manufacturing
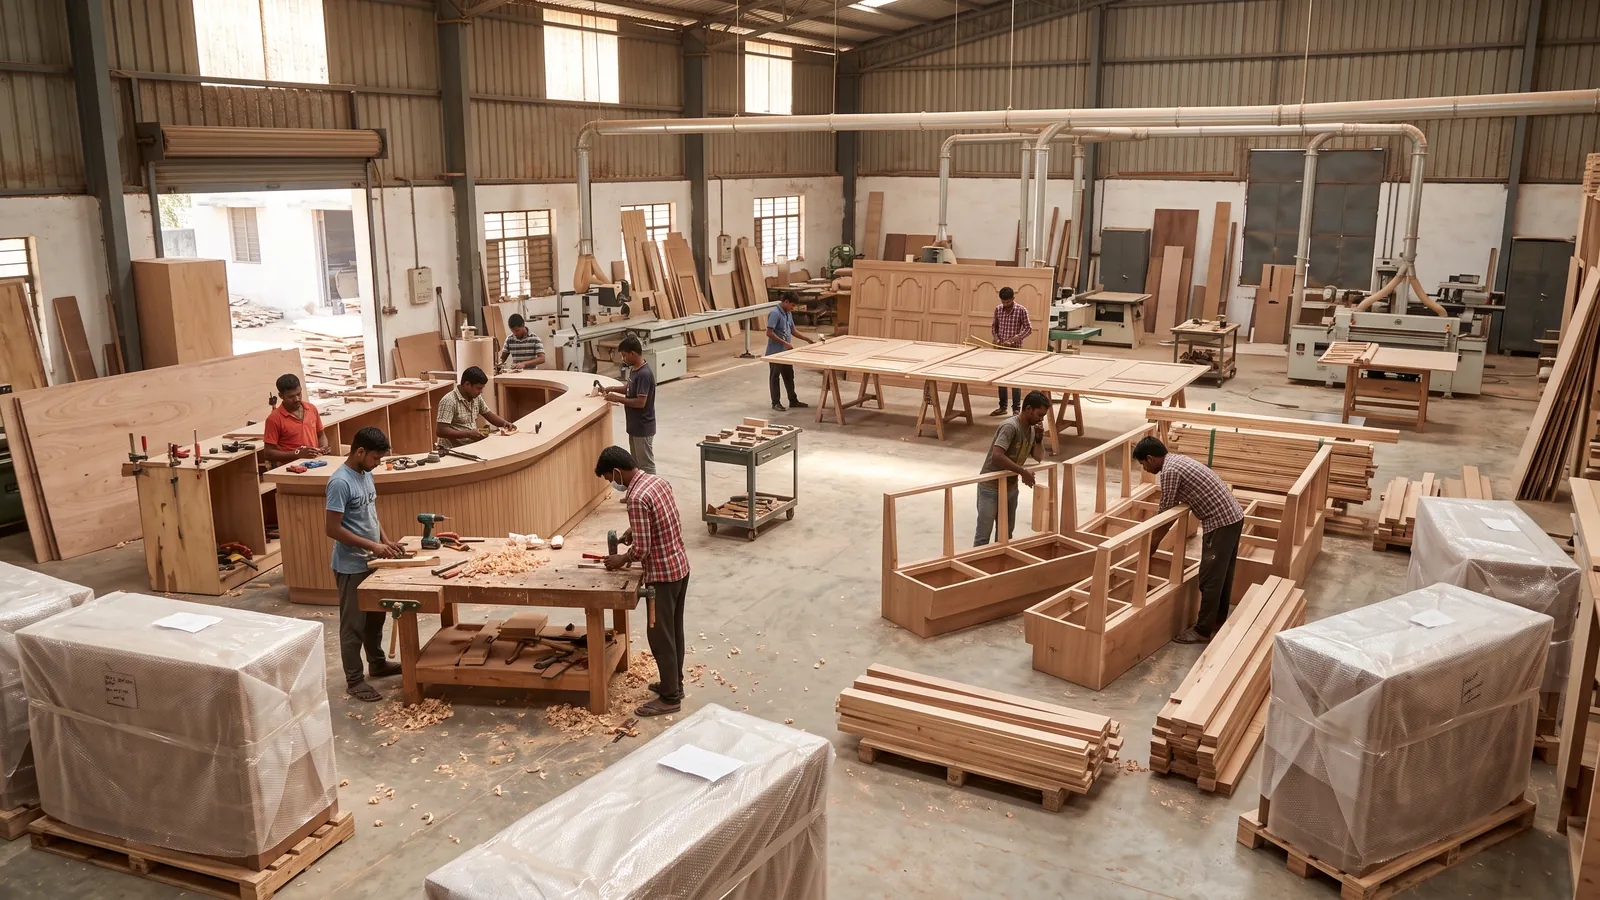
Suitable restaurant components can often be manufactured away from the site.
These may include:
- Service counters
- POS counters
- Bar counters
- Tables
- Chairs
- Banquettes
- Wall panelling
- Service stations
- Display units
- Custom joinery
This creates an important scheduling opportunity.
While civil and MEP work progresses at site, suitable components can be manufactured in parallel.
That can reduce the amount of fabrication that has to happen after the site is ready.
For multi-location restaurant brands, repeatable manufacturing details can also support more predictable future rollouts.
8. Site Execution
Site execution is where the project begins to take physical shape.
Depending on scope, work may include:
- Civil works
- Flooring
- Ceilings
- Electrical
- Plumbing
- HVAC
- Kitchen services
- Painting
- Wall finishes
- Counter installation
- Furniture installation
- Signage
Sequencing matters.
Finished furniture should not arrive while heavy construction is still underway.
Counter installation should not happen before required services are ready.
A strong restaurant project timeline therefore manages dependencies between trades rather than treating every activity independently.
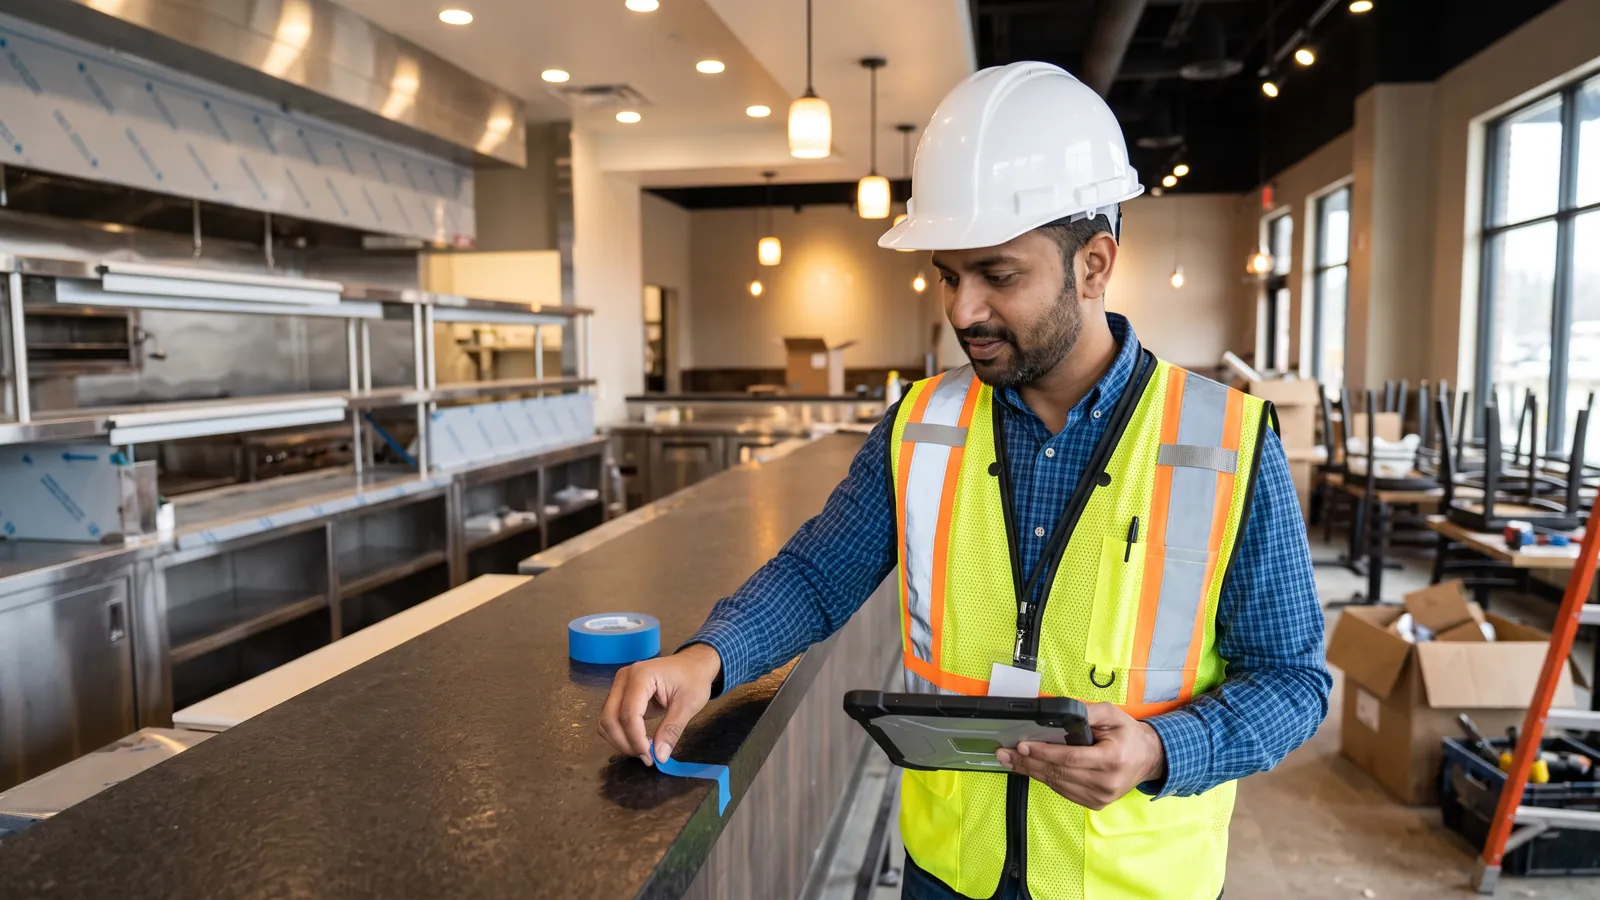
9. Quality Checks & Snagging
A restaurant is not complete simply because the interior looks finished.
Before handover, the team should review:
- Electrical systems
- Plumbing
- Drainage
- HVAC
- Exhaust
- Lighting
- Furniture
- Counters
- Joinery
- Signage
- Finishes
- Outstanding defects
A snag list identifies work that needs correction before project closure.
Operational checks are particularly important in F&B projects because technical systems directly affect how the restaurant performs after opening.
10. Handover & Opening Readiness
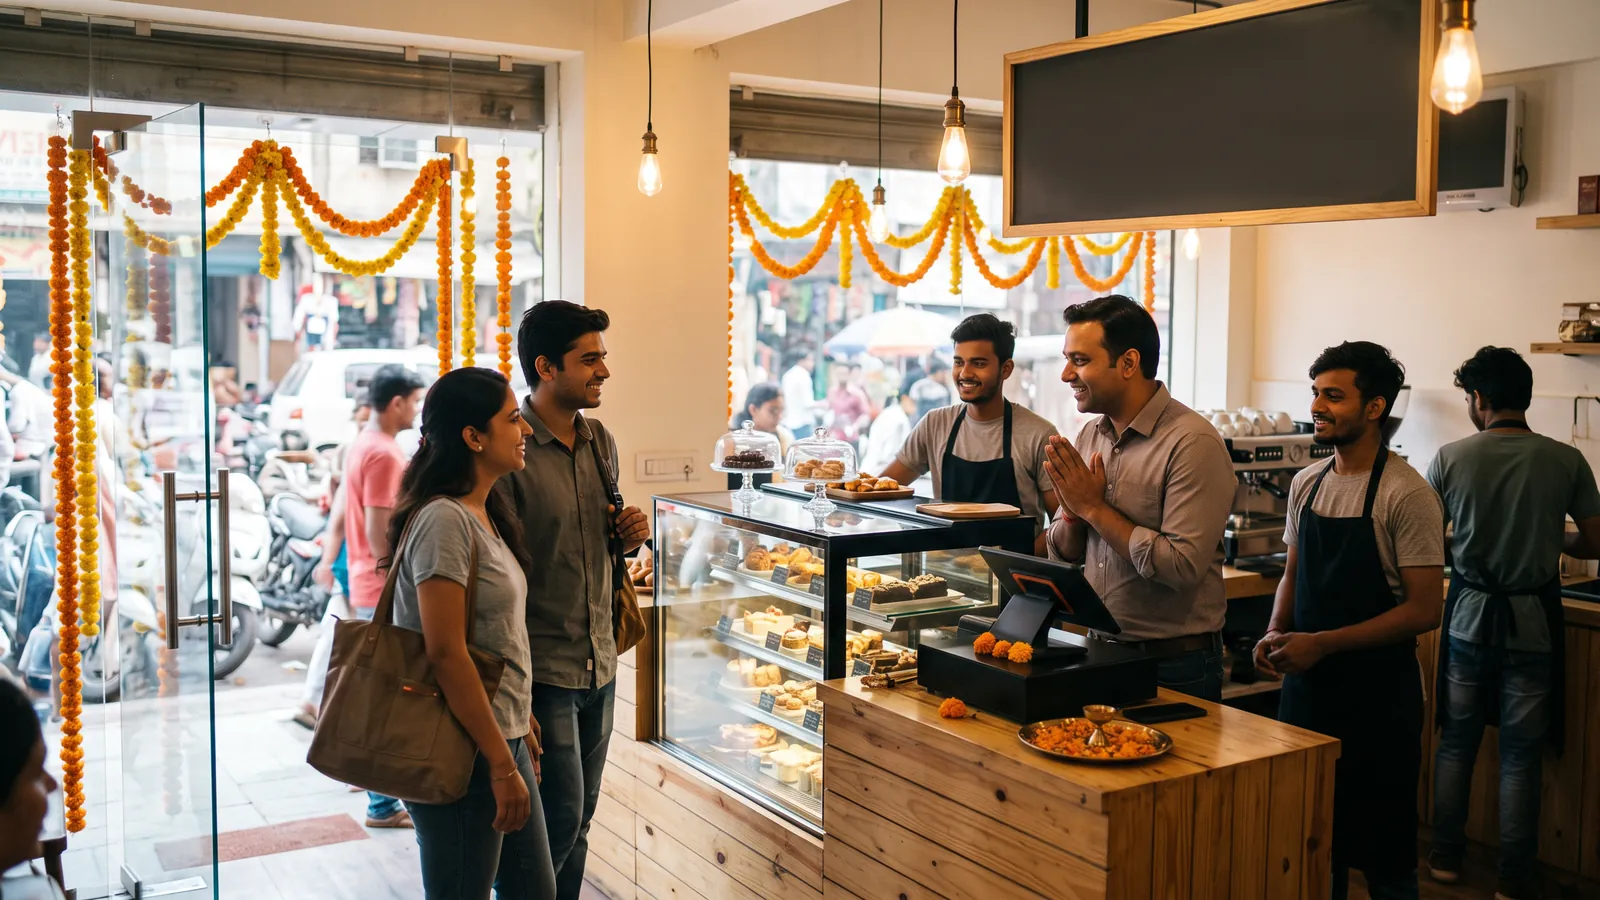
Handover marks the completion of the agreed Design & Build or fit-out scope.
However, handover and restaurant opening are not always the same date.
Final operational preparation may still include:
- Equipment commissioning
- POS setup
- Staff training
- Final cleaning
- Stocking
- Licensing
- Trial runs
- Soft opening preparation
Restaurant owners should therefore plan:
rather than treating construction completion as the only milestone.
What Can Delay a Restaurant Project?
Common causes of delay include:
Late Design Changes
Changing the layout, counter design, materials or equipment after execution begins can affect several trades at once.
Unresolved Kitchen Equipment
Kitchen equipment influences electrical, plumbing, drainage, exhaust and space planning.
MEP Clashes
Poor coordination between design and services can lead to ceiling, wall and flooring rework.
Long-Lead Materials
A delayed finish, lighting item or equipment package can affect several following activities.
Site Constraints
Restricted working hours, loading limitations, airport or mall security and landlord rules can influence productivity.
Slow Approvals
Delayed client, landlord or technical approvals can stop procurement and manufacturing even when teams are ready to proceed.
Incomplete Site Information
Incorrect dimensions or missing service information can lead to redesign, fabrication changes and rework.
How Can a Restaurant Project Timeline Be Reduced?
The most effective way to shorten a restaurant programme is usually to reduce waiting between stages.
That means:
- Survey the site early
- Freeze the operational layout
- Finalise kitchen equipment sooner
- Coordinate MEP before execution
- Identify long-lead items early
- Approve materials on time
- Avoid unnecessary late design changes
- Manufacture suitable components off-site
- Run procurement, manufacturing and site preparation in parallel where appropriate
The objective is not simply to make construction faster.
It is to create a project sequence where fewer activities are waiting for the previous stage to finish.
Traditional Sequential Timeline vs Integrated Design & Build
A highly sequential project may follow:
An integrated Design & Build programme can create opportunities for:
Design + Engineering
followed by:
Procurement + Manufacturing + Site Preparation
followed by:
Installation + Testing + Handover
Not every activity can overlap, and every project still needs proper approvals and information before work is released.
But better coordination can reduce unnecessary gaps between stages.
How Does FlatPackCo Approach Restaurant Project Timelines?
FlatPackCo's Restaurant Design & Build system connects:
The process begins by understanding the restaurant business and site requirements before moving into design and technical coordination.
Suitable components can then be engineered and manufactured while site preparation progresses where appropriate.
This integrated approach is designed to reduce unnecessary handoffs between separate teams and create a clearer route from concept to handover.
For multi-location brands, approved standards and manufacturing information can also be carried into future outlets rather than rebuilding the process from zero.
Explore the complete Restaurant Design & Build process, or see our turnkey restaurant contractor service for one point of responsibility from design to handover.
Frequently Asked Questions
What is a restaurant project timeline?
A restaurant project timeline is the programme that maps the stages required to move a restaurant from initial planning through design, engineering, procurement, construction, handover and opening readiness.
How long does a restaurant project take?
There is no single standard duration. The overall programme depends on restaurant size, site condition, kitchen complexity, approvals, technical scope, materials, manufacturing and the speed of project decisions.
What are the main stages of a restaurant project?
The main stages typically include discovery, site assessment, concept design, design development, engineering, procurement, manufacturing, site execution, quality checks, handover and operational preparation.
What is the difference between a restaurant project timeline and a fit-out timeline?
A restaurant project timeline covers the wider journey from early planning and design through to handover and opening readiness. A fit-out timeline focuses more specifically on the physical construction, installation and fit-out stages.
What is the biggest cause of restaurant project delays?
Common causes include late design changes, unresolved kitchen equipment, MEP clashes, approval delays, long-lead materials and incomplete site information.
When should procurement begin?
Procurement should begin once enough information is approved to release materials or equipment confidently. Long-lead items should be identified as early as possible.
Can design and construction happen at the same time?
Some stages can overlap once the required information is approved. Design, engineering, procurement, off-site manufacturing and site preparation can sometimes progress in parallel.
Can off-site manufacturing reduce the restaurant project timeline?
It can help when suitable components are manufactured while civil and technical works continue at site, reducing the amount of sequential fabrication.
Does a faster project mean lower quality?
Not necessarily. A shorter programme should come from better planning, coordination and parallel working, not from skipping technical design, inspections or quality checks.
Is handover the same as restaurant opening?
Not always. After handover, the restaurant may still require equipment commissioning, staff training, POS setup, stocking, licensing and operational testing before opening.
How can restaurant chains speed up multiple projects?
Restaurant chains can standardise approved furniture, counters, materials, signage, kitchen criteria, technical standards and manufacturing details so each new location does not start from zero.
How does Design & Build help control the project timeline?
Design & Build connects design, engineering and execution within one coordinated delivery structure, which can reduce handoffs, improve decision-making and create opportunities for overlapping project stages.
Final Takeaway
A restaurant project timeline is not simply a construction schedule.
It connects:
The strongest programmes solve decisions early, identify dependencies and allow suitable activities to progress in parallel.
For restaurant owners, the most useful question is therefore not only:
“How fast can the site be built?”
It is:
“How well is the entire project sequence coordinated?”
That is where an integrated Restaurant Design & Build approach can make the programme more predictable.